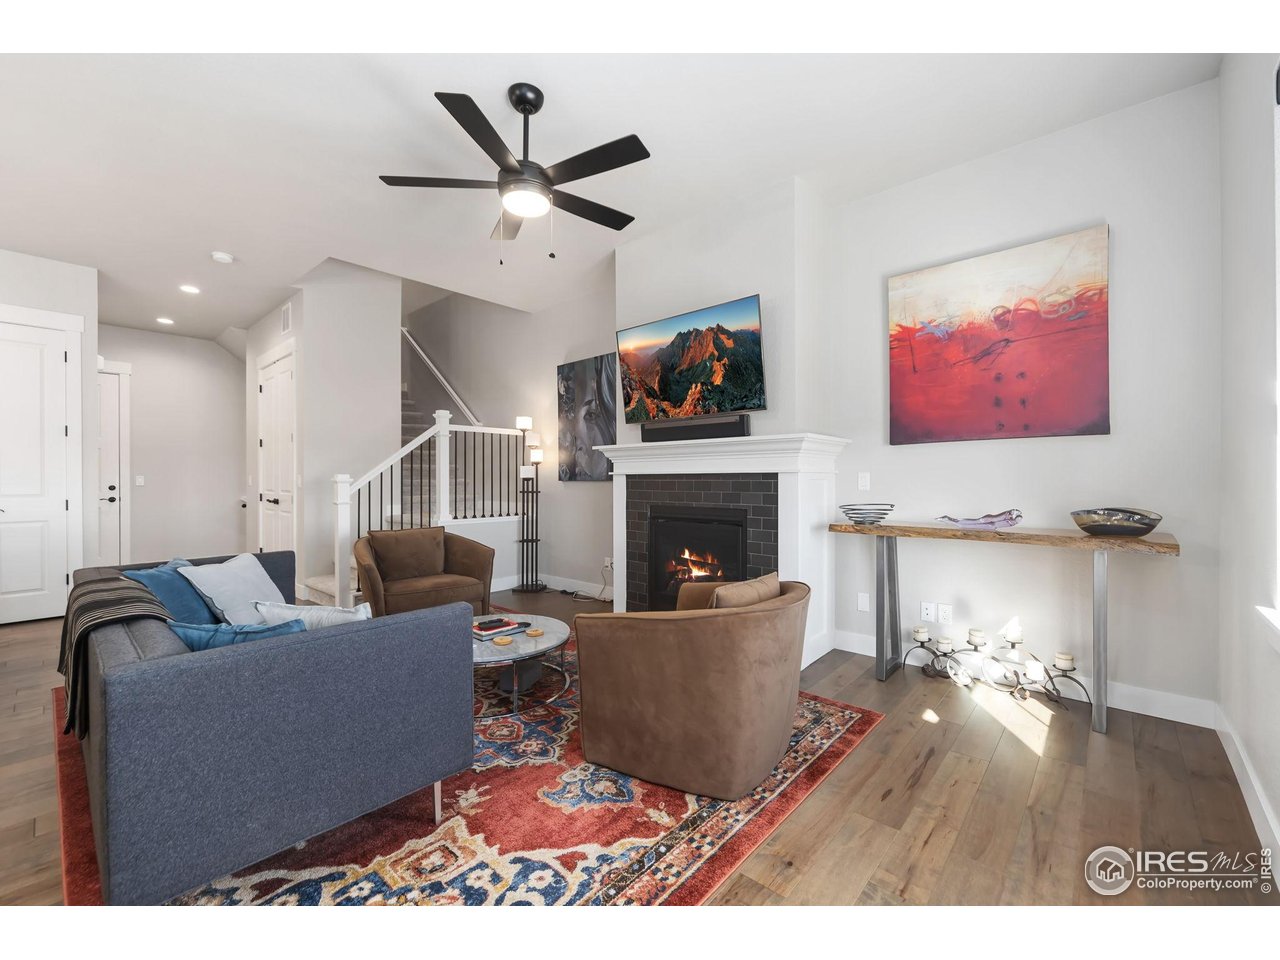
Property photo 1
Property photo 2
Property photo 3
Property photo 4
Property photo 5
3 Beds
4 Baths
2,367 sqft

$550,000

2748 Prairie Flax St, Berthoud CO, 80513

Price per sqft$232.36
Built in2022
Property size2,367 sqft
Property typeTownhomes
Courtesy of RE/MAX Alliance-FTC South, Jessica Poling Listing Contact: 9702263990

Overview

Active

Listed Mar 5, 2026

Updated 2 days ago

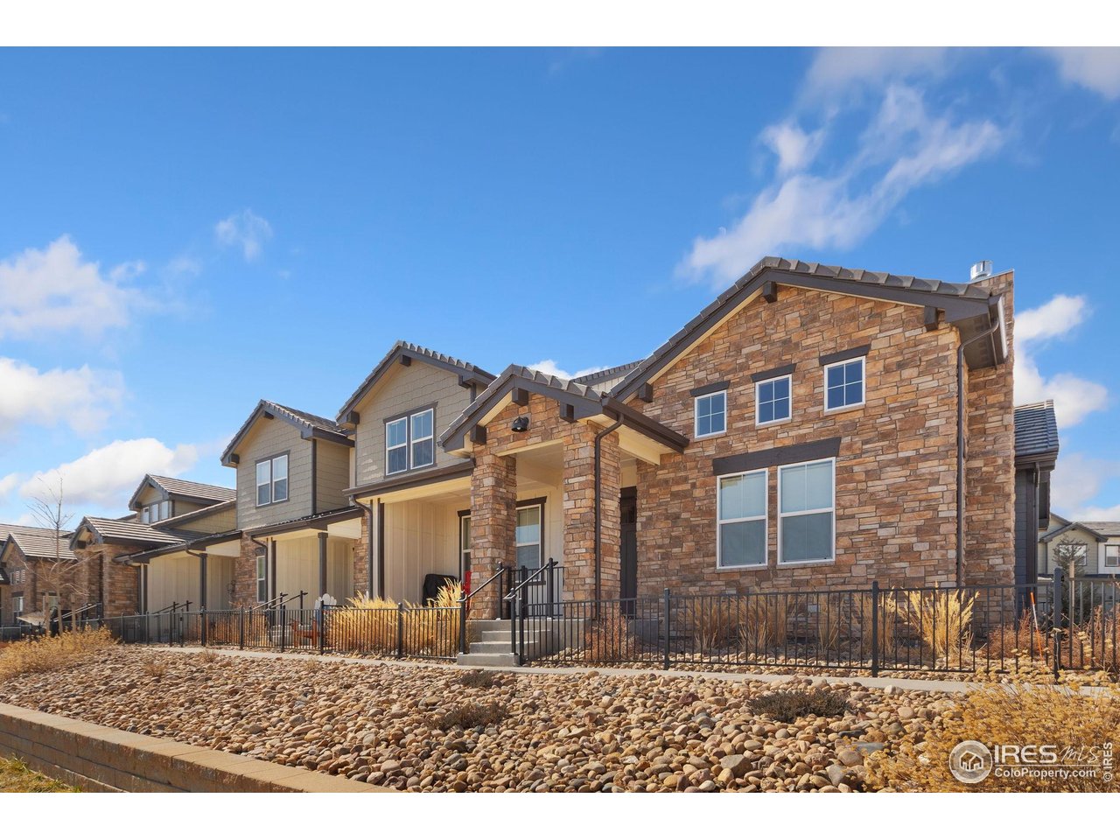
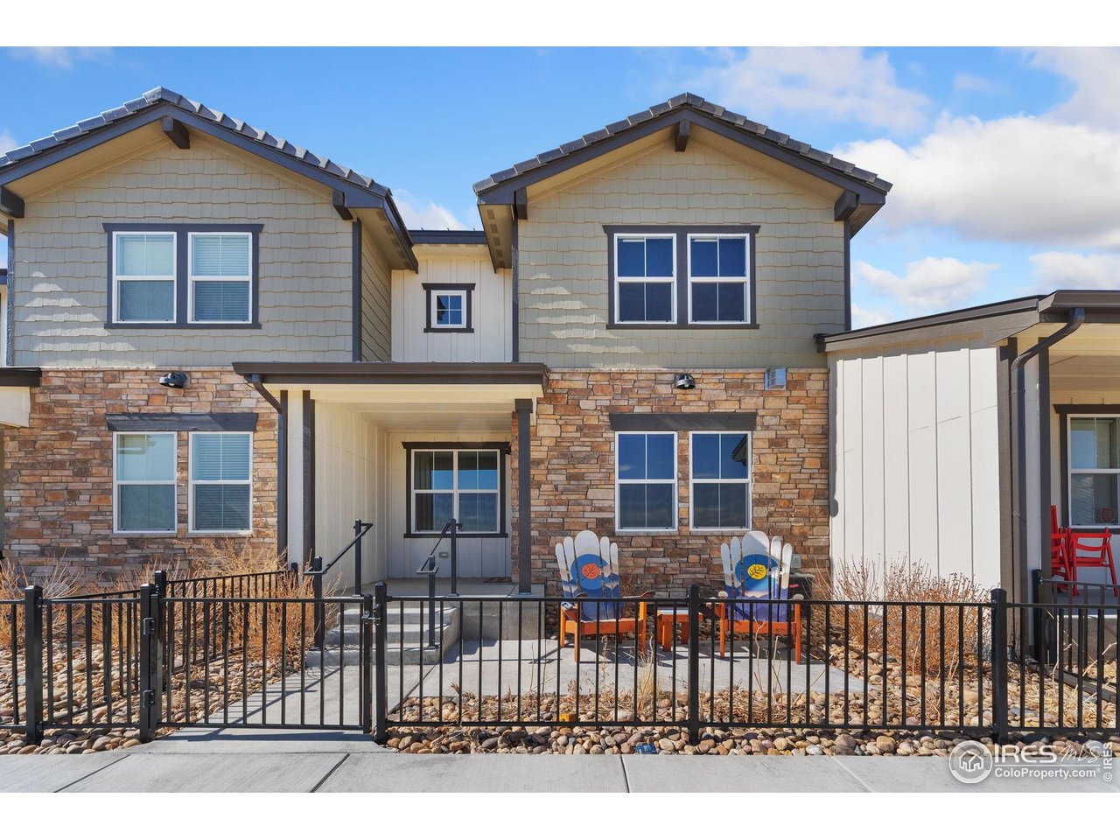
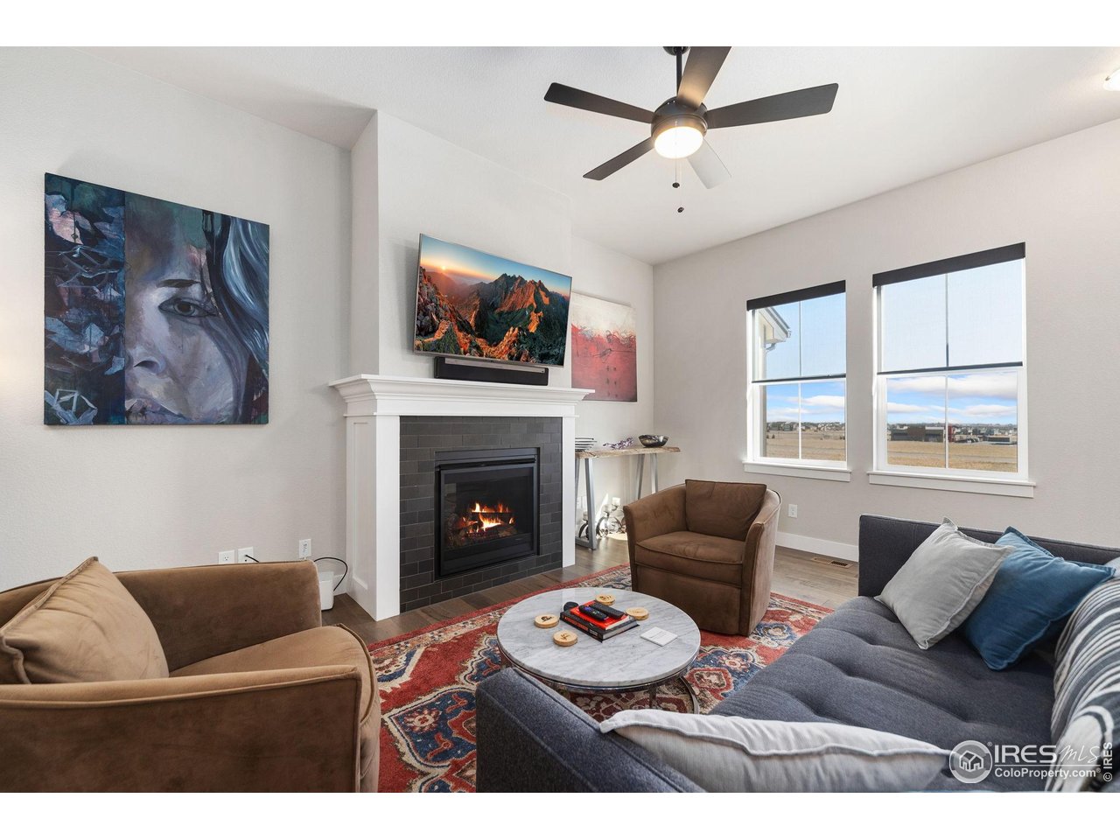
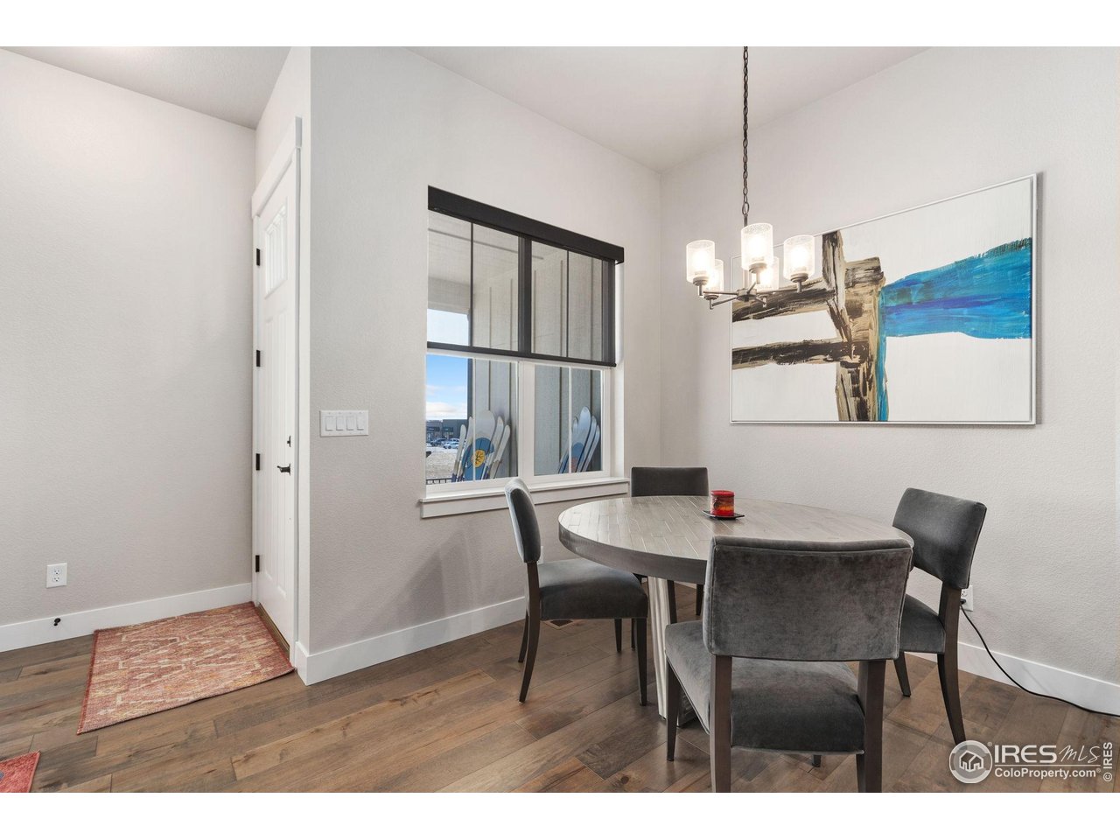
Luxury lock-and-leave living in the gated TPC golf course community of Heron Lakes. This 3 bedroom, 4 bathroom townhome offers elevated finishes and true low maintenance convenience. The HOA provides exceptional value, covering trash, snow removal, cable TV, water and sewer, exterior maintenance, hazard insurance, and access to the clubhouse fitness center, pool, pickleball courts, and community amenities. The main level is fully devoted to living and entertaining spaces, with all three bedrooms located on the upper and lower levels for added privacy. The main level features engineered hardwood flooring, 8' doors, Hunter Douglas motorized shades, and upgraded lighting with dimmers throughout. The chef's kitchen showcases soft-close cabinetry, black hardware, a Blanco composite sink, upgraded quartz countertops, and a designer tile backsplash. Upstairs, engineered hardwood flooring continues throughout, leading to the vaulted primary suite with heated bathroom floors, a walk-in shower, dual vanities, and an expansive walk-in closet. A secondary bedroom with its own en suite bath, loft, and laundry complete the upper level. The finished basement includes a third bedroom, full bath, and stylish wet bar, ideal for guests or extended stays. The pristine garage is prewired for EV charging. Enjoy resort-style living with access to TPC clubhouse dining, Lonetree Reservoir, nature trails, fishing, pickleball, and more, all within one of Northern Colorado's most sought-after communities.

$3,659/mo

Est. mortgage payment based on a $550,000 home price.

All estimates are provided by Luxury Presence for informational purposes only. Actual amounts may vary.

Additional information

MLS® ID
1053058

Interior Features

Bedrooms
3
Bathrooms
4
Fireplace
Yes
Cooling
Yes
Heating
Yes
Basement
Yes

Exterior Features

Lot Size
0.05 Acres

Other Property Details

Taxes
$6,585
Tax Frequency
Annually
Association Fee Frequency
Monthly
Garage
Yes
Pets Allowed
Yes
MLS provider logo

Listings courtesy of Information and Real Estate Services, LLC (IRES) as distributed by MLS GRID

All information deemed reliable but not guaranteed and should be independently verified. All properties are subject to prior sale, change or withdrawal. Neither listing broker(s) nor Windmill Homes shall be responsible for any typographical errors, misinformation, misprints and shall be held totally harmless. Properties displayed may be listed or sold by various participants in the MLS. 

Based on information submitted to the MLS GRID as of 5:35 AM UTC on 10/9/2026. All data is obtained from various sources and may not have been verified by broker or MLS GRID. Supplied Open House Information is subject to change without notice. All information should be independently reviewed and verified for accuracy. Properties may or may not be listed by the office/agent presenting the information.

©2026 Information and Real Estate Services, LLC (IRES). All rights reserved.

DMCA Notice 

Powered by Luxury Presence