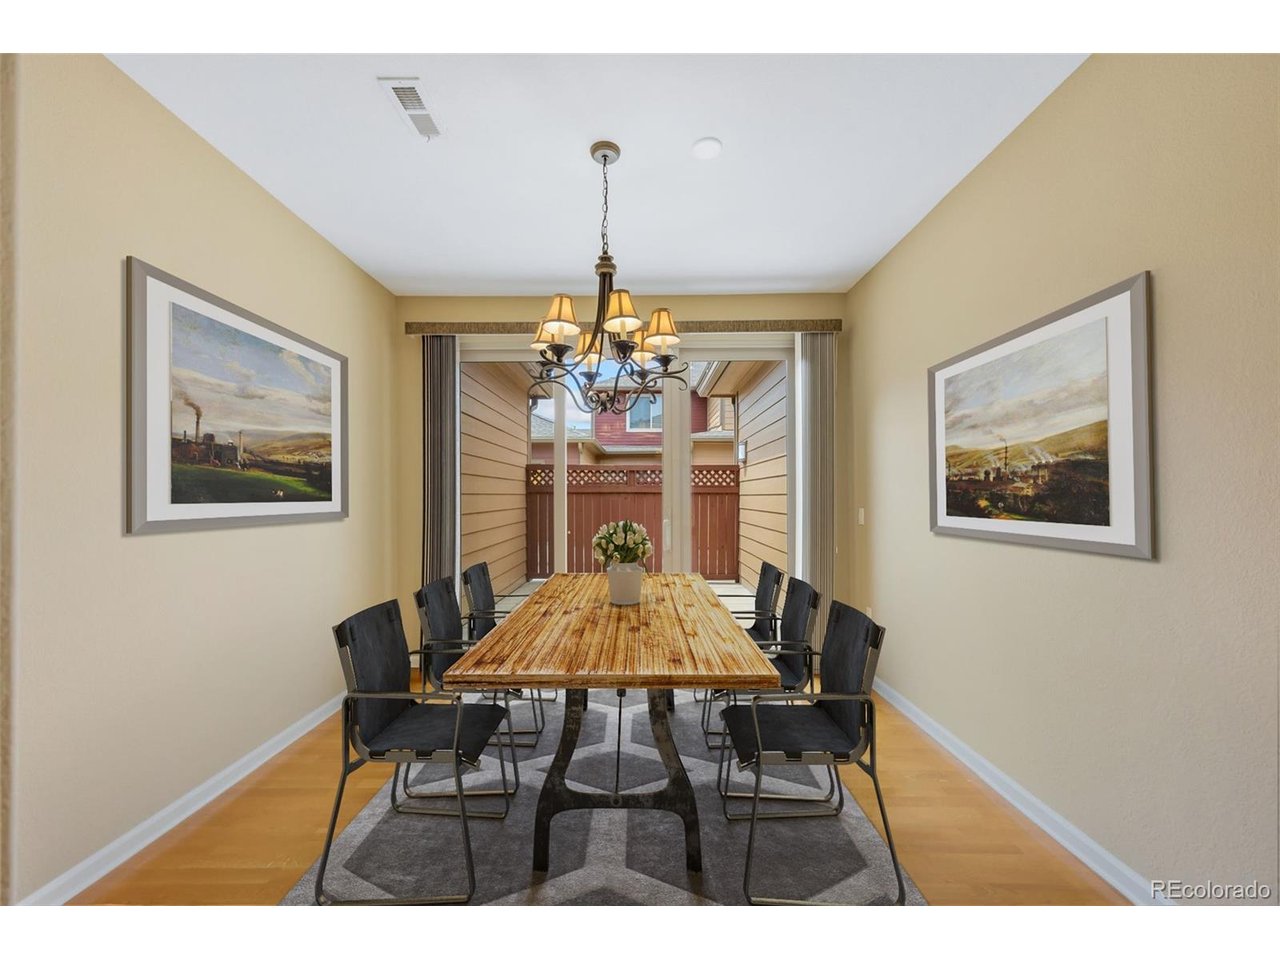
Property photo 1
Property photo 2
Property photo 3
Property photo 4
Property photo 5
3 Beds
3 Baths
2,067 sqft

$665,000

8546 Gold Peak Ln F, Highlands Ranch CO, 80130

Price per sqft$321.72
Built in2006
Property size2,067 sqft
Property typeCondominium
Courtesy of RE/MAX Professionals, Ben Prucey Listing Contact: [email protected],720-232-0035

Overview

Active

Listed May 14, 2026

Updated 8 days ago

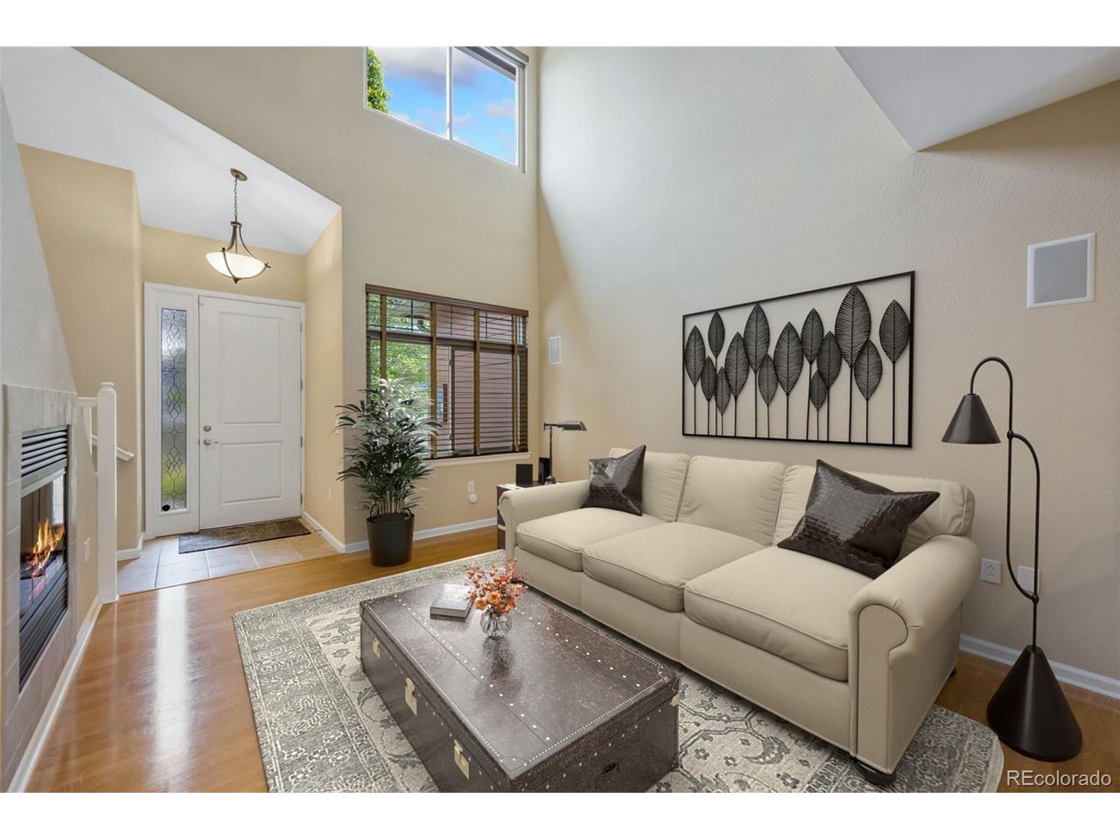
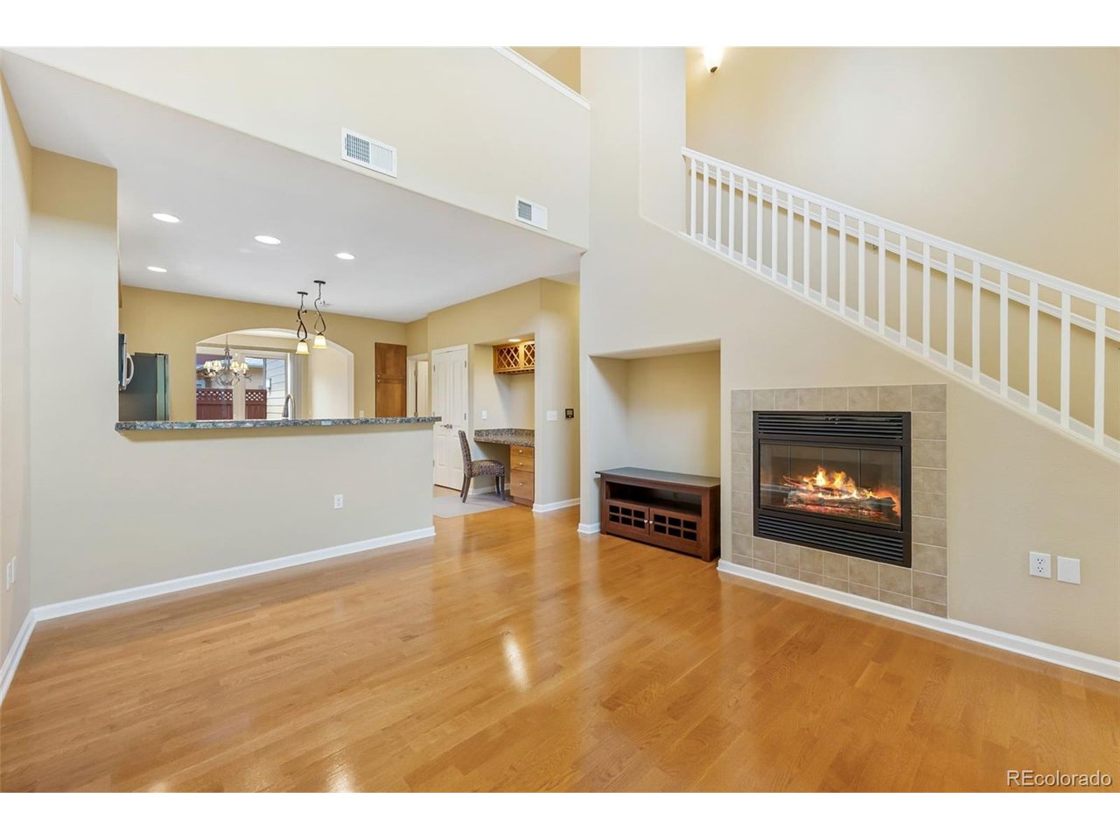
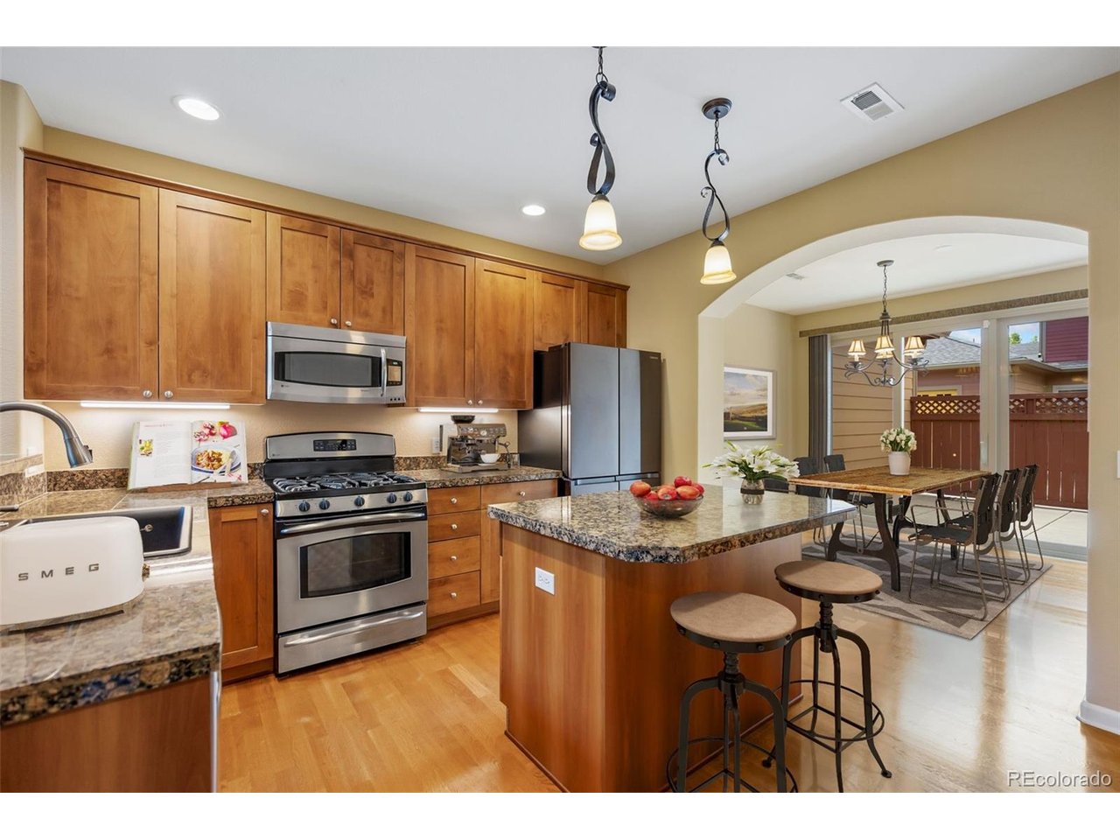
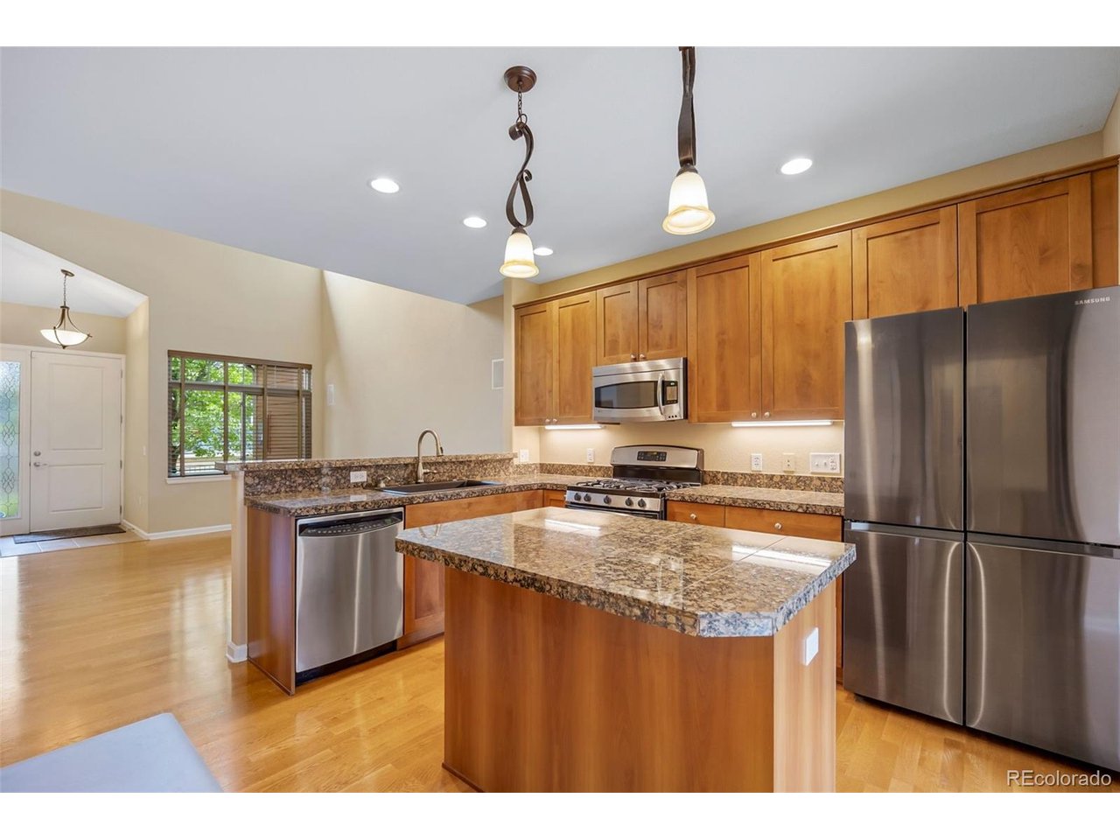
This incredible property qualifies for a generous seller/lender credit towards the buyer's closing costs or interest rate buydowns. The seller will contribute 2 2% and the preferred lender 1% of the loan amount. The buyer is not obligated to use the preferred lender for the offer to be accepted. This highly sought-after Tabeguache Peak floor plan offers the perfect blend of comfort, elegance, and low-maintenance luxury living. Step inside to soaring 20-foot cathedral ceilings, abundant natural light, custom wood blinds, and an inviting Living Room anchored by a cozy fireplace with tile surround and entertainment niche-creating a warm atmosphere ideal for relaxing or entertaining. Recent upgrades include newer Pella windows and a new sliding glass door, adding efficiency and timeless style throughout. The thoughtfully designed Kitchen showcases fresh paint, granite countertops, 42" alder cabinetry, GE Profile appliances, a center island, breakfast bar seating, and generous storage-perfect for casual mornings or holiday gatherings. The adjacent Dining area offers direct patio access for seamless indoor/outdoor living and fresh paint. The desirable main-floor Primary Suite provides comfort and privacy, featuring a newer Pella window, a ceiling fan with lighting, and a spacious five-piece ensuite bath. The Laundry Room features custom cabinetry, a utility sink, a folding station, tile flooring, and direct garage access. Upstairs, you'll find a flexible living space with a loft, secondary bedrooms, and an office, ideal for today's work-from-home lifestyle, hobbies, or guests. Additional highlights include smart window coverings, built-in speakers, updated HVAC, and an oversized finished garage with floor coating. Enjoy gated security and beautifully maintained grounds-all minutes from shopping, dining, entertainment, and commuter access. All Furniture virtually staged. Please see our virtual Tour for Detailed Information.

$4,424/mo

Est. mortgage payment based on a $665,000 home price.

All estimates are provided by Luxury Presence for informational purposes only. Actual amounts may vary.

Additional information

MLS® ID
8597113

Interior Features

Bedrooms
3
Bathrooms
3
Fireplace
Yes
Cooling
Yes
Heating
Yes
Basement
No

Other Property Details

Taxes
$4,216
Tax Frequency
Annually
Association Fee Frequency
Monthly
Secondary Association Fee
$64
Secondary Association Fee Frequency
Yearly
Garage
Yes
Pets Allowed
Yes
MLS provider logo

Listings courtesy of Information and Real Estate Services, LLC (IRES) as distributed by MLS GRID

All information deemed reliable but not guaranteed and should be independently verified. All properties are subject to prior sale, change or withdrawal. Neither listing broker(s) nor Windmill Homes shall be responsible for any typographical errors, misinformation, misprints and shall be held totally harmless. Properties displayed may be listed or sold by various participants in the MLS. 

Based on information submitted to the MLS GRID as of 4:30 AM UTC on 10/2/2026. All data is obtained from various sources and may not have been verified by broker or MLS GRID. Supplied Open House Information is subject to change without notice. All information should be independently reviewed and verified for accuracy. Properties may or may not be listed by the office/agent presenting the information.

©2026 Information and Real Estate Services, LLC (IRES). All rights reserved.

DMCA Notice 

Powered by Luxury Presence