Property photo 1
Property photo 2
Property photo 3
Property photo 4
Property photo 5
3 Beds
3 Baths
3,434 sqft

$779,000

4530 S Verbena St 322, Denver CO, 80237

Price per sqft$226.85
Built in1978
Property size3,434 sqft
Property typeTownhomes
Courtesy of eXp Realty, LLC, Amanda Benassi Listing Contact: [email protected],303-875-4636

Overview

Active

Listed Aug 3, 2026

Updated 2 weeks ago

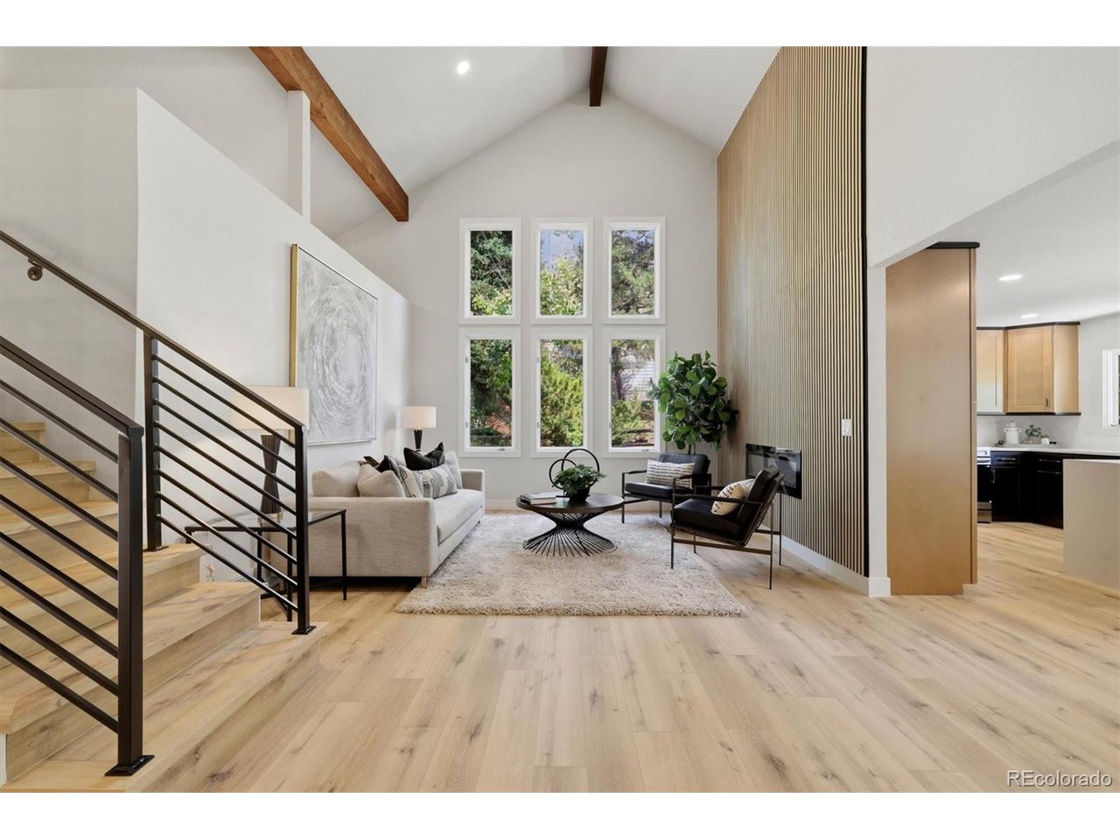
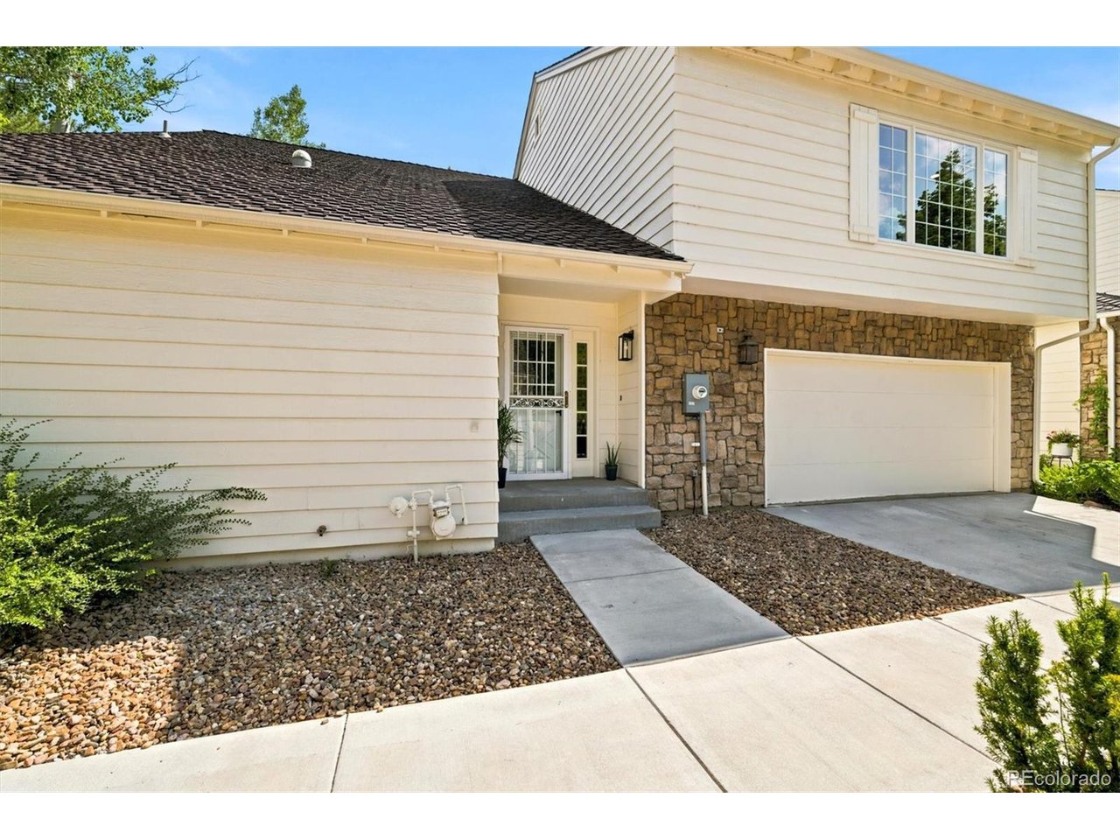
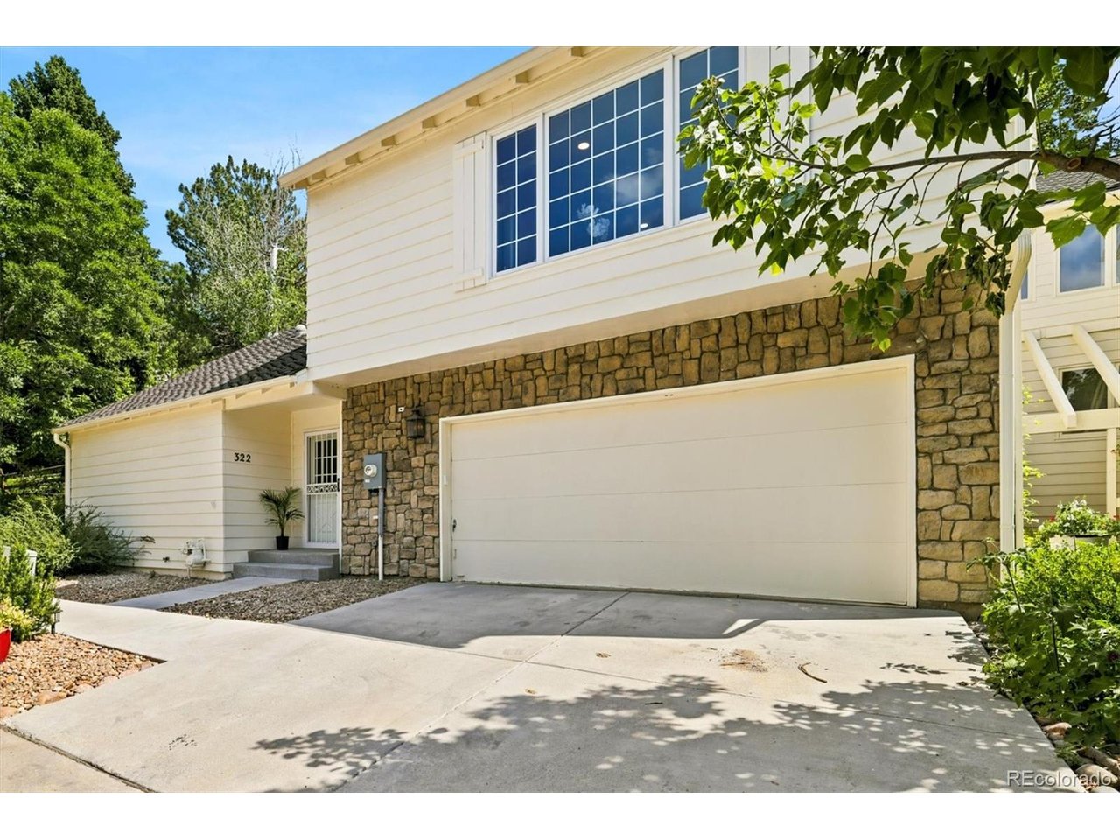
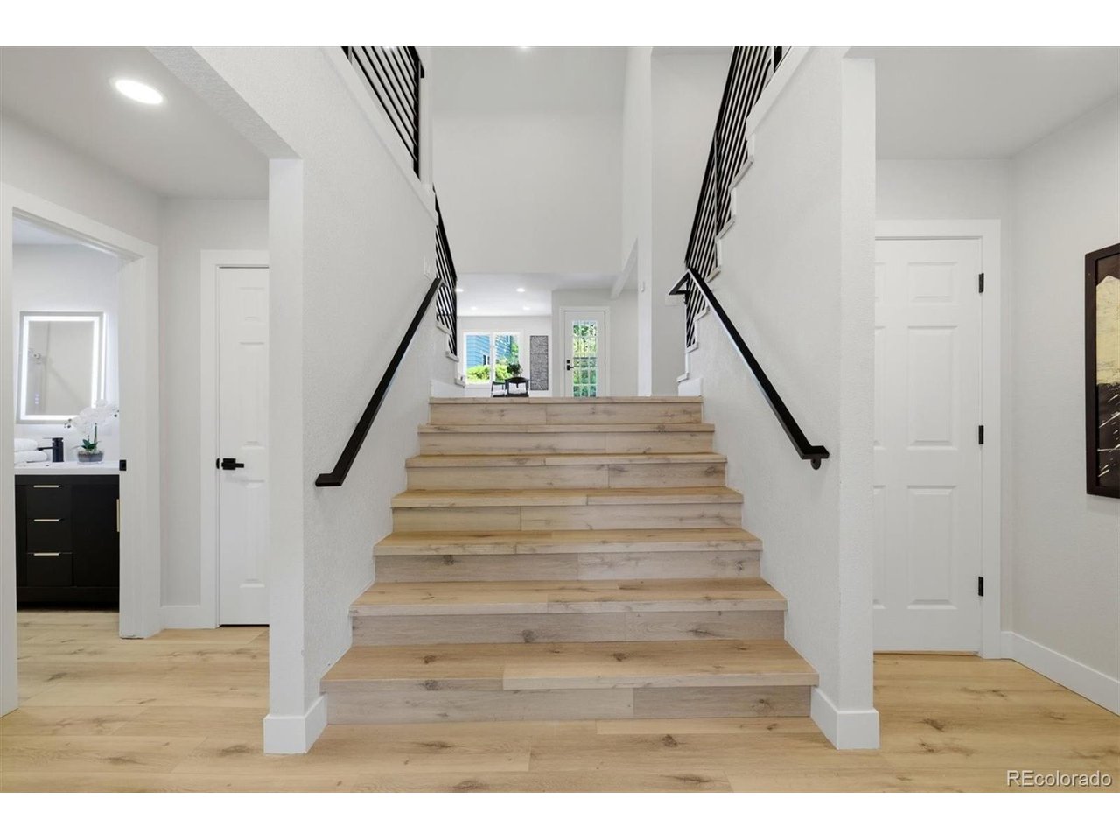
Beautifully remodeled end-unit townhome offering 3 bedrooms, 3 bathrooms, a loft, and stylish updates throughout. The bright, open floor plan features soaring vaulted ceilings, abundant natural light, and a striking floor-to-ceiling electric fireplace. The fully renovated kitchen boasts custom cabinetry, quartz countertops, brand-new stainless steel appliances, and opens to the formal dining room, creating the perfect space for entertaining. The spacious primary suite serves as a private retreat with a spa-inspired five-piece bath featuring a freestanding soaking tub, dual vanity, oversized walk-in shower, and a generous walk-in closet. A second main-level bedroom is conveniently located next to a remodeled 3/4 bath. At the same time, the upper-level loft provides the perfect space for a home office, reading nook, or additional living area. The finished basement expands the living space with a third bedroom, full bathroom, laundry area, and a large flex space ideal for a family room, recreation area, gym, or guest suite. Enjoy both a private patio and an oversized deck, offering multiple outdoor living spaces for relaxing or entertaining. Additional highlights include an attached two-car garage and an unbeatable location within walking distance from Stoney Brook's clubhouse, pool, tennis and pickleball courts, walking trails, ponds, and beautifully maintained grounds. This move-in-ready home combines modern finishes, functional living spaces, and exceptional community amenities.

$5,183/mo

Est. mortgage payment based on a $779,000 home price.

All estimates are provided by Luxury Presence for informational purposes only. Actual amounts may vary.

Additional information

MLS® ID
6508577

Interior Features

Bedrooms
3
Bathrooms
3
Fireplace
Yes
Cooling
Yes
Heating
Yes
Basement
Yes

Exterior Features

Lot Size
0.06 Acres

Other Property Details

Taxes
$3,056
Tax Frequency
Annually
Association Fee Frequency
Monthly
Garage
Yes
MLS provider logo

Listings courtesy of Information and Real Estate Services, LLC (IRES) as distributed by MLS GRID

All information deemed reliable but not guaranteed and should be independently verified. All properties are subject to prior sale, change or withdrawal. Neither listing broker(s) nor Windmill Homes shall be responsible for any typographical errors, misinformation, misprints and shall be held totally harmless. Properties displayed may be listed or sold by various participants in the MLS. 

Based on information submitted to the MLS GRID as of 3:43 AM UTC on 9/26/2026. All data is obtained from various sources and may not have been verified by broker or MLS GRID. Supplied Open House Information is subject to change without notice. All information should be independently reviewed and verified for accuracy. Properties may or may not be listed by the office/agent presenting the information.

©2026 Information and Real Estate Services, LLC (IRES). All rights reserved.

DMCA Notice 

Powered by Luxury Presence