Property photo 1
Property photo 2
Property photo 3
Property photo 4
Property photo 5
4 Beds
3 Baths
2,100 sqft

$469,999

8031 Stuart St, Westminster CO, 80031

Price per sqft$223.81
Built in1955
Property size2,100 sqft
Property typeResidential
Courtesy of eXp Realty, LLC, Chad Rocke Listing Contact: [email protected],715-550-1731

Overview

Active

Listed Jul 17, 2026

Updated 2 days ago

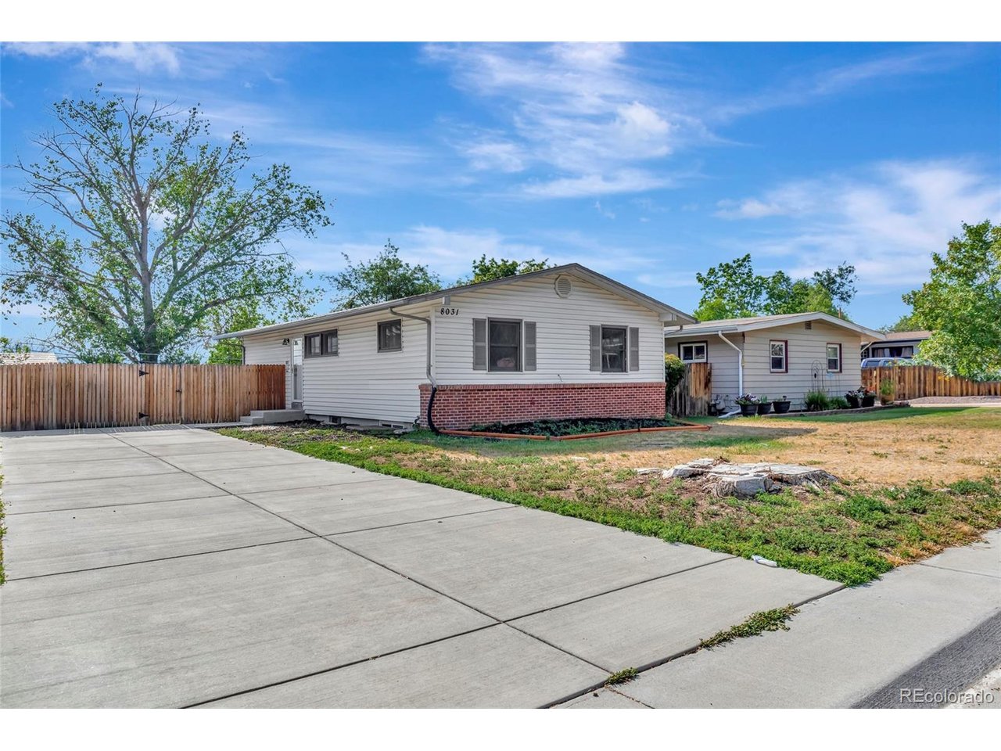
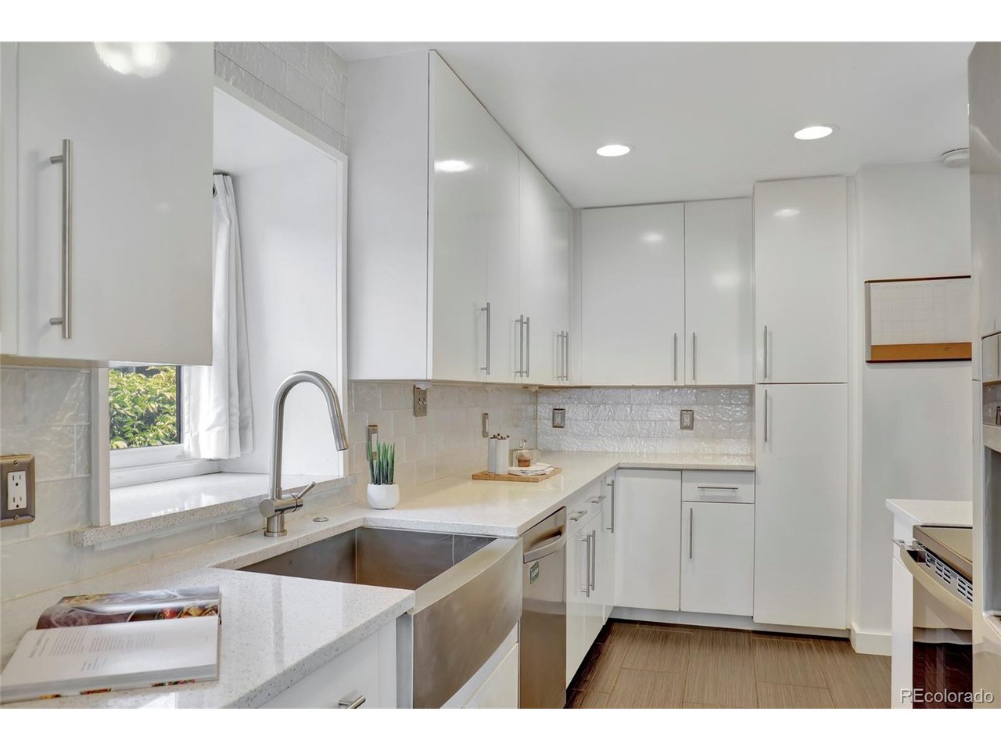
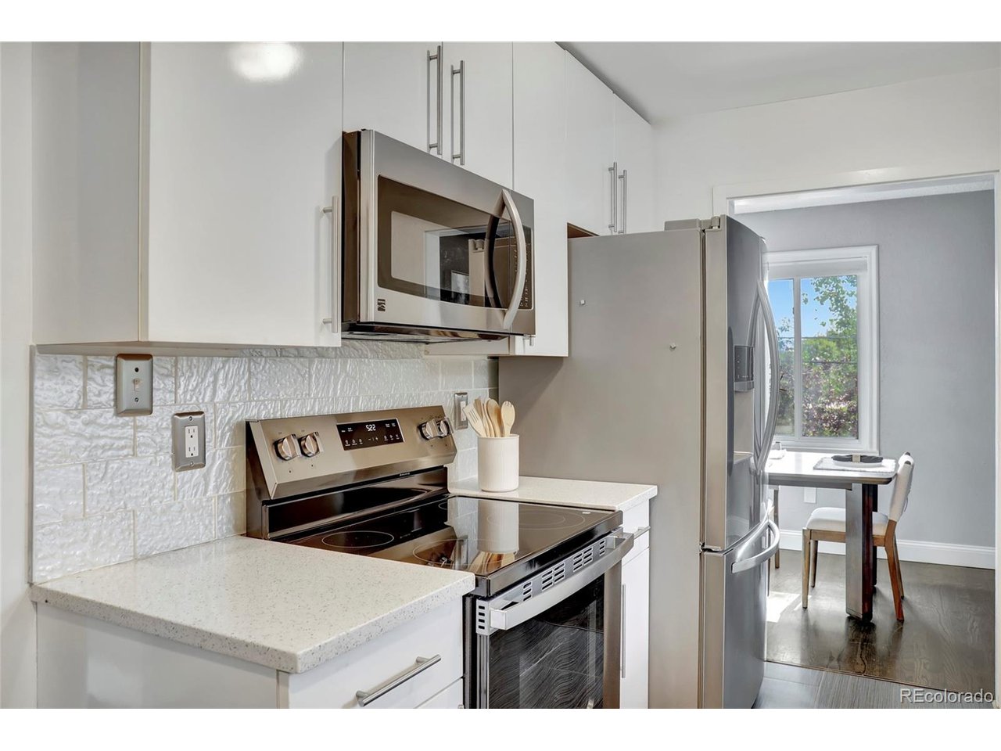
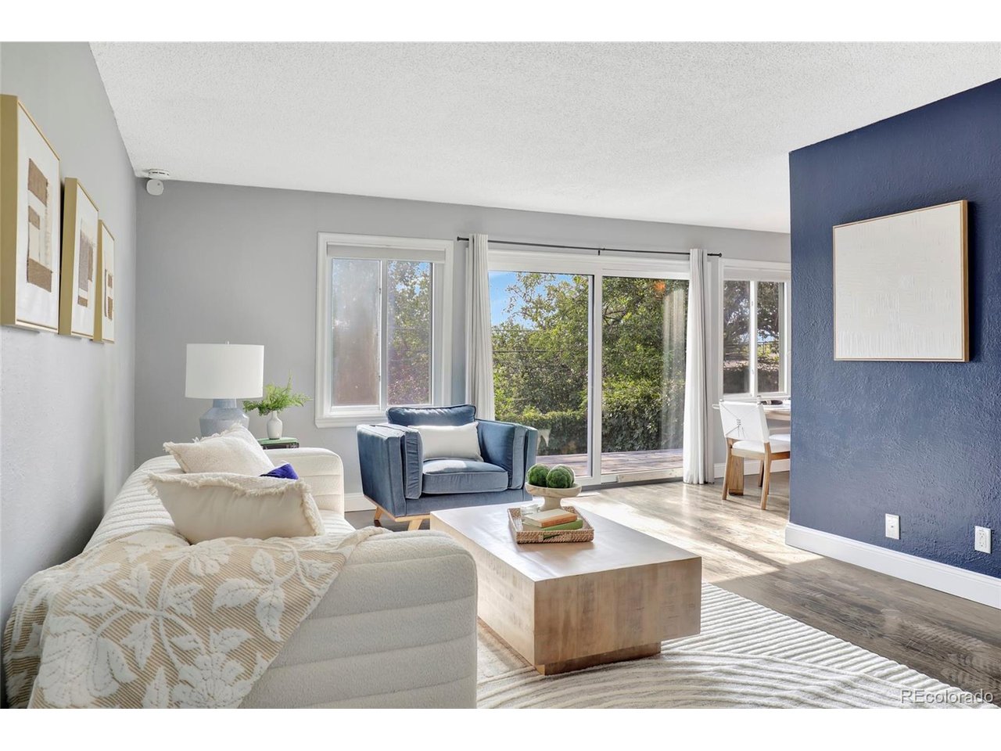
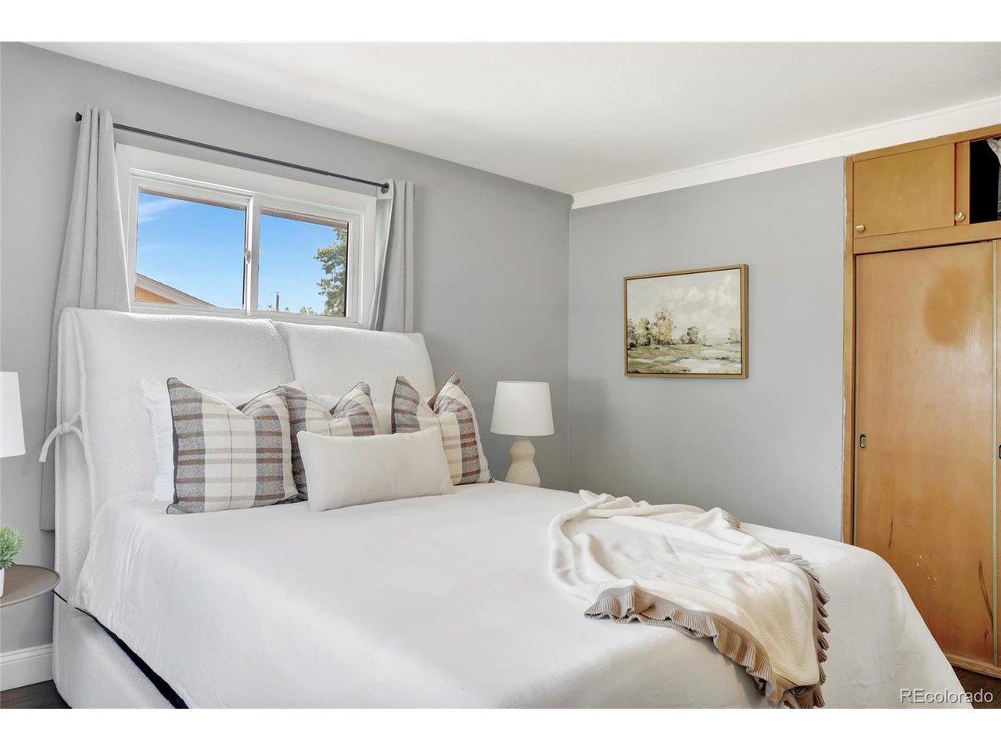
Updated, spacious, and move-in ready, this 4-bedroom plus office Westminster home offers nearly 2,200 square feet of finished living space and a flexible layout with room to spread out. The main level features hardwood floors, a bright living area, an updated kitchen with modern finishes, three bedrooms, and two bathrooms, creating a comfortable and functional everyday living space. The finished lower level significantly expands the home with a second living area, fourth bedroom, office, bathroom, and second kitchen. Use the additional space for guests, extended family, a home office, game or media room, multigenerational living, or simply extra room to fit your lifestyle. The second kitchen provides added flexibility without taking away from the home's traditional single-family feel. Major improvements have already been completed, including a new roof in 2026 and a newer sewer line, helping reduce some of the larger expenses buyers often face after purchasing a home. Outside, the private backyard offers space to relax, entertain, garden, or create your own outdoor setup. Generous off-street parking provides room for multiple vehicles. With nearly 2,200 finished square feet, four bedrooms plus an office, two kitchens, thoughtful updates, and major improvements already completed, 8031 Stuart St delivers a rare amount of usable space and flexibility at this price point. Conveniently located with access to shopping, dining, parks, and major routes throughout the Denver metro area.

$3,127/mo

Est. mortgage payment based on a $469,999 home price.

All estimates are provided by Luxury Presence for informational purposes only. Actual amounts may vary.

Additional information

MLS® ID
8742617

Interior Features

Bedrooms
4
Bathrooms
3
Cooling
Yes
Heating
Yes
Basement
No

Exterior Features

Lot Size
0.15 Acres

Other Property Details

Taxes
$2,942
Tax Frequency
Annually
Garage
Yes
View
Yes
MLS provider logo

Listings courtesy of Information and Real Estate Services, LLC (IRES) as distributed by MLS GRID

All information deemed reliable but not guaranteed and should be independently verified. All properties are subject to prior sale, change or withdrawal. Neither listing broker(s) nor Windmill Homes shall be responsible for any typographical errors, misinformation, misprints and shall be held totally harmless. Properties displayed may be listed or sold by various participants in the MLS. 

Based on information submitted to the MLS GRID as of 6:09 AM UTC on 10/7/2026. All data is obtained from various sources and may not have been verified by broker or MLS GRID. Supplied Open House Information is subject to change without notice. All information should be independently reviewed and verified for accuracy. Properties may or may not be listed by the office/agent presenting the information.

©2026 Information and Real Estate Services, LLC (IRES). All rights reserved.

DMCA Notice 

Powered by Luxury Presence