Property photo 1
Property photo 2
Property photo 3
Property photo 4
Property photo 5
3 Beds
3 Baths
1,540 sqft

$405,000

9729 Albion Ln, Denver CO, 80229

Price per sqft$262.99
Built in2020
Property size1,540 sqft
Property typeTownhomes
Courtesy of Jade Real Estate, Yvette Ortiz Listing Contact: [email protected],720-987-5421

Overview

Active

Listed Jun 30, 2026

Updated Aug 27

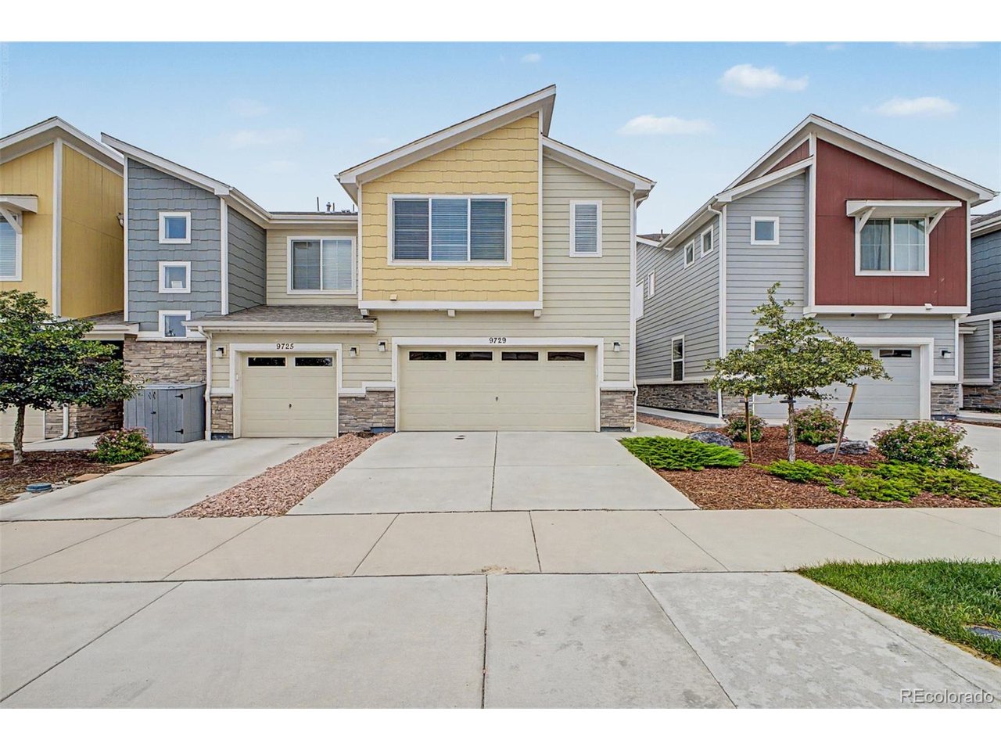
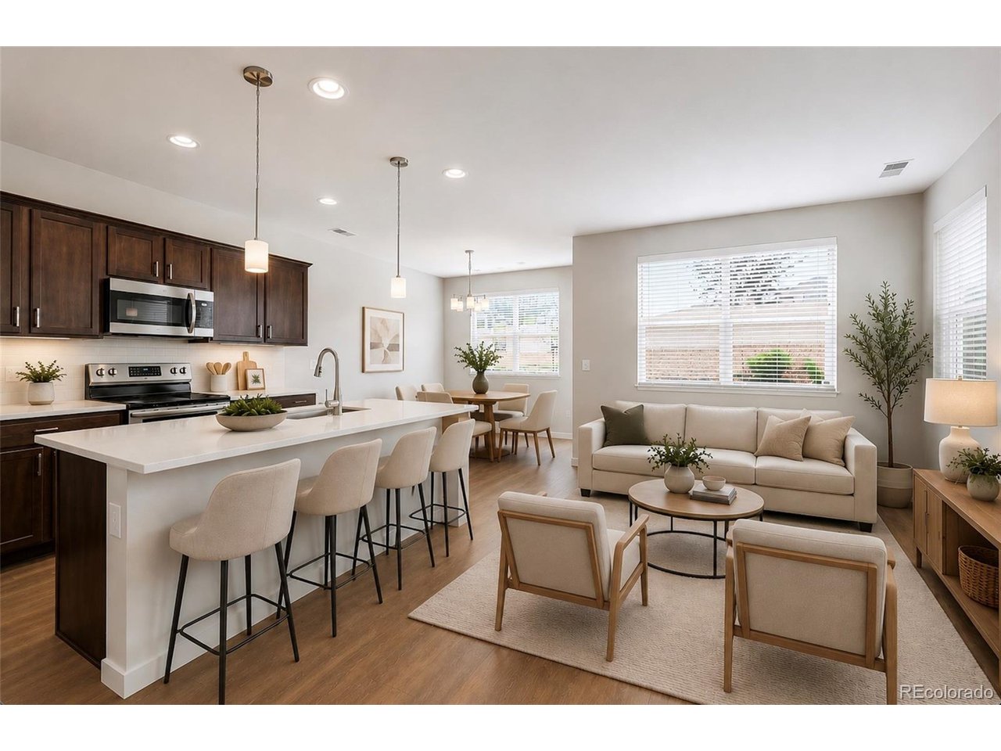
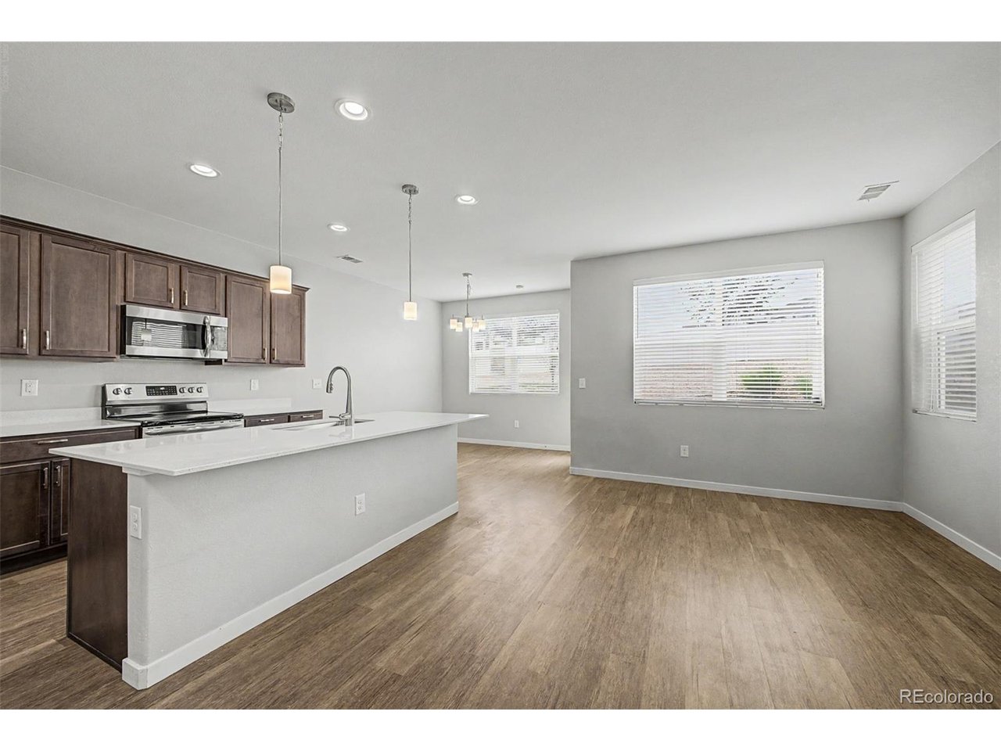
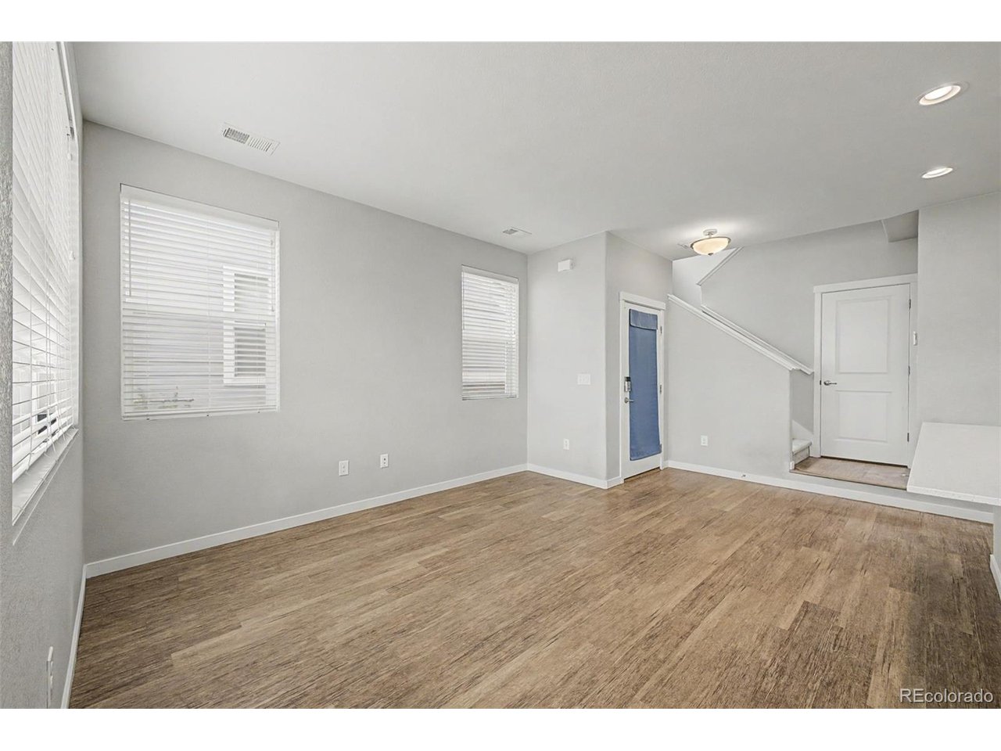
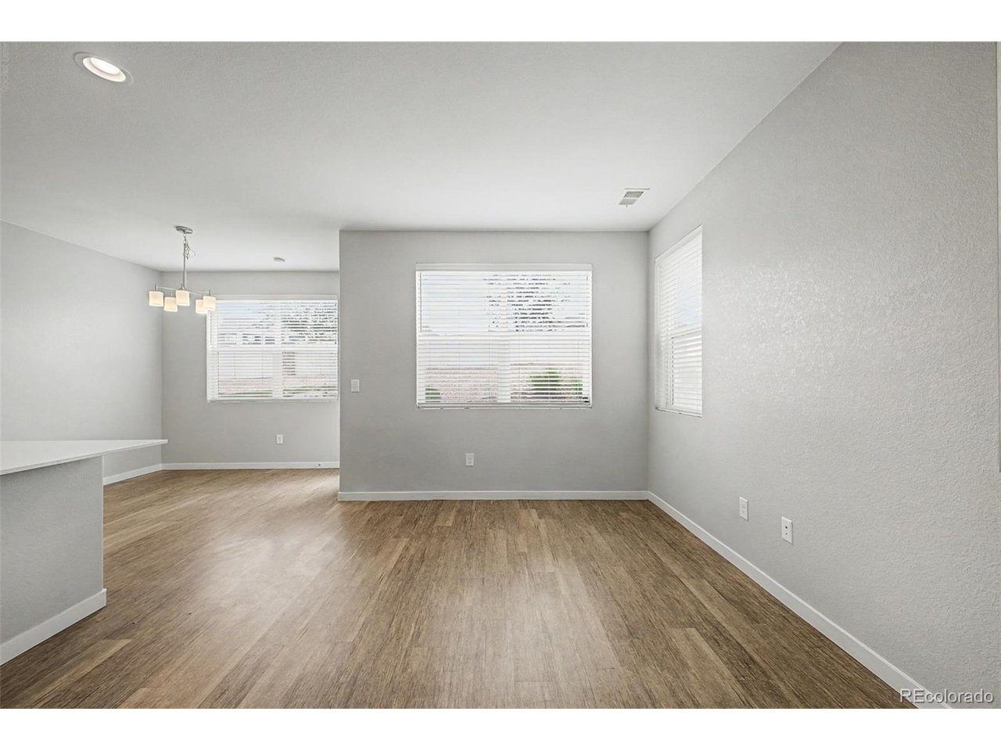
$5,000 SELLER CONCESSION! Use it toward closing costs, a rate buy-down, or other eligible loan expenses-an excellent opportunity to make this beautiful home even more affordable! Welcome to this stunning end-unit townhouse in River Valley Village! This turnkey 3-bedroom home offers beautiful curb appeal, an attached 2-car garage, and a thoughtfully designed floor plan. Step inside to soaring ceilings, soft gray paint, and luxury vinyl plank flooring that create a bright and inviting living space. The beautifully appointed kitchen features wood cabinetry, quartz countertops, stainless steel appliances, and a spacious island with breakfast bar seating-perfect for everyday living and entertaining. The primary suite offers vaulted ceilings, a walk-in closet, and a private ensuite bath with dual vanities and a step-in shower with a built-in bench. All bedrooms feature plush carpeting and ceiling fans, while the main level includes a convenient laundry room and powder bath. Enjoy everything River Valley Village has to offer, including beautifully maintained greenbelts, a park, playground, clubhouse, and community pool. Ideally located near Riverwalk Ballfield Park, Pelican Ponds Open Space, shopping, dining, and major commuter routes, this home offers the perfect blend of comfort, convenience, and community.

$2,694/mo

Est. mortgage payment based on a $405,000 home price.

All estimates are provided by Luxury Presence for informational purposes only. Actual amounts may vary.

Additional information

MLS® ID
5022522

Interior Features

Bedrooms
3
Bathrooms
3
Cooling
Yes
Heating
Yes
Basement
No

Exterior Features

Lot Size
0.06 Acres

Other Property Details

Taxes
$3,680
Tax Frequency
Annually
Association Fee Frequency
Monthly
Garage
Yes
Pets Allowed
Yes
MLS provider logo

Listings courtesy of Information and Real Estate Services, LLC (IRES) as distributed by MLS GRID

All information deemed reliable but not guaranteed and should be independently verified. All properties are subject to prior sale, change or withdrawal. Neither listing broker(s) nor Windmill Homes shall be responsible for any typographical errors, misinformation, misprints and shall be held totally harmless. Properties displayed may be listed or sold by various participants in the MLS. 

Based on information submitted to the MLS GRID as of 5:45 AM UTC on 8/27/2026. All data is obtained from various sources and may not have been verified by broker or MLS GRID. Supplied Open House Information is subject to change without notice. All information should be independently reviewed and verified for accuracy. Properties may or may not be listed by the office/agent presenting the information.

©2026 Information and Real Estate Services, LLC (IRES). All rights reserved.

DMCA Notice 

Powered by Luxury Presence