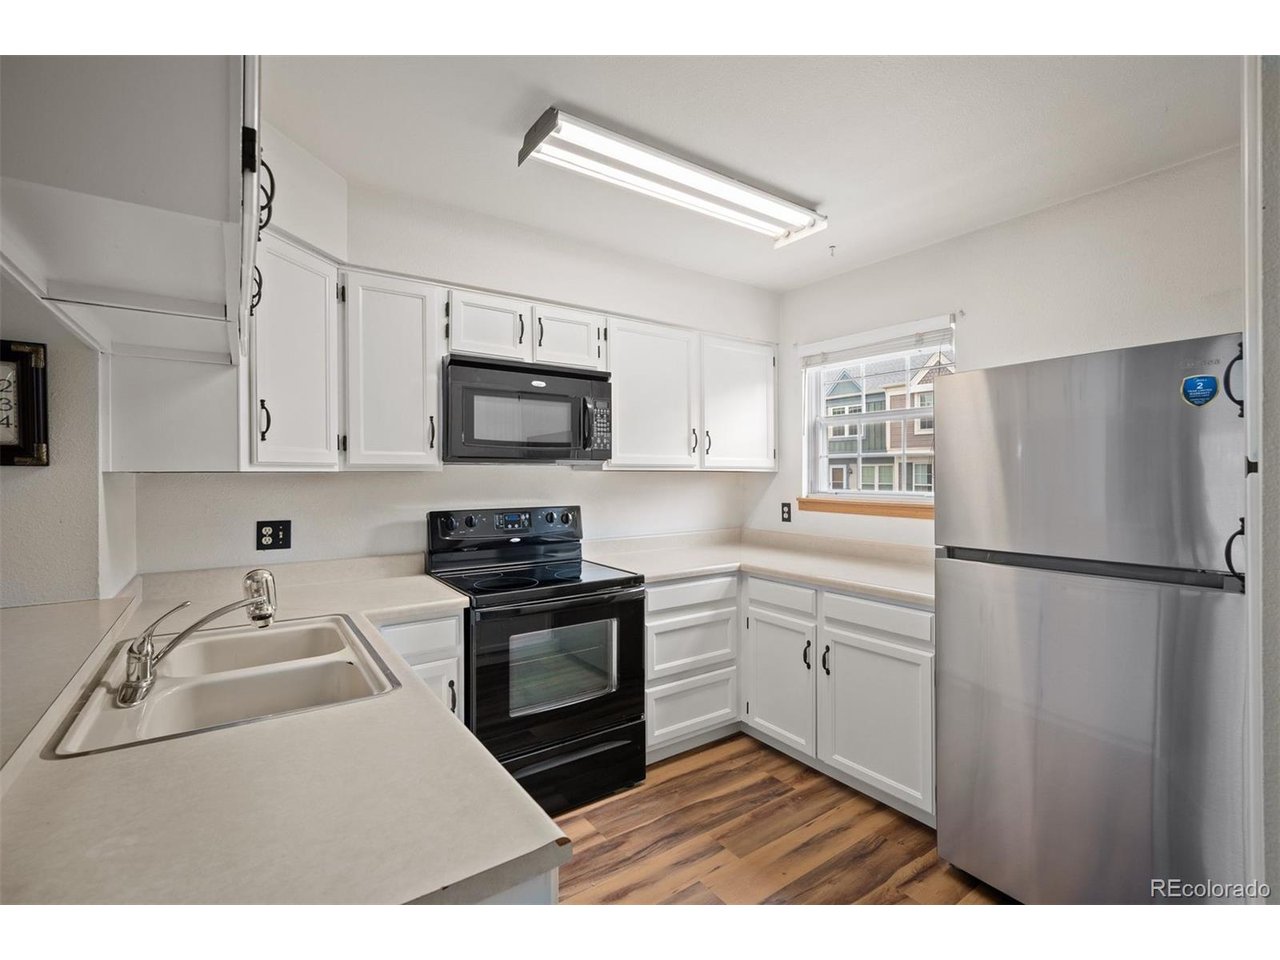
Property photo 1
Property photo 2
Property photo 3
Property photo 4
Property photo 5
2 Beds
2 Baths
1,102 sqft

$275,000

1699 S Trenton St 115, Denver CO, 80231

Price per sqft$249.55
Built in1984
Property size1,102 sqft
Property typeTownhomes
Courtesy of LIV Sotheby's International Realty, Christine Nicholson Listing Contact: [email protected],720-319-5591

Overview

Active

Listed Sep 5, 2026

Updated 13 days ago

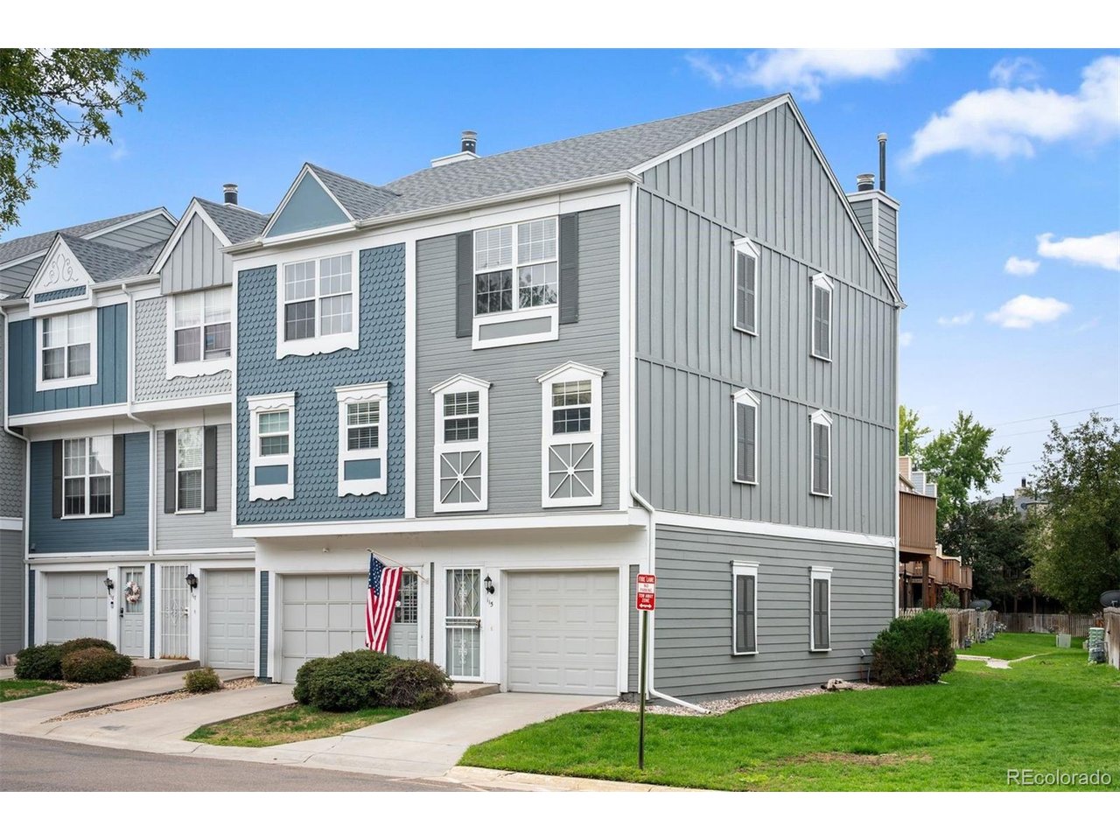
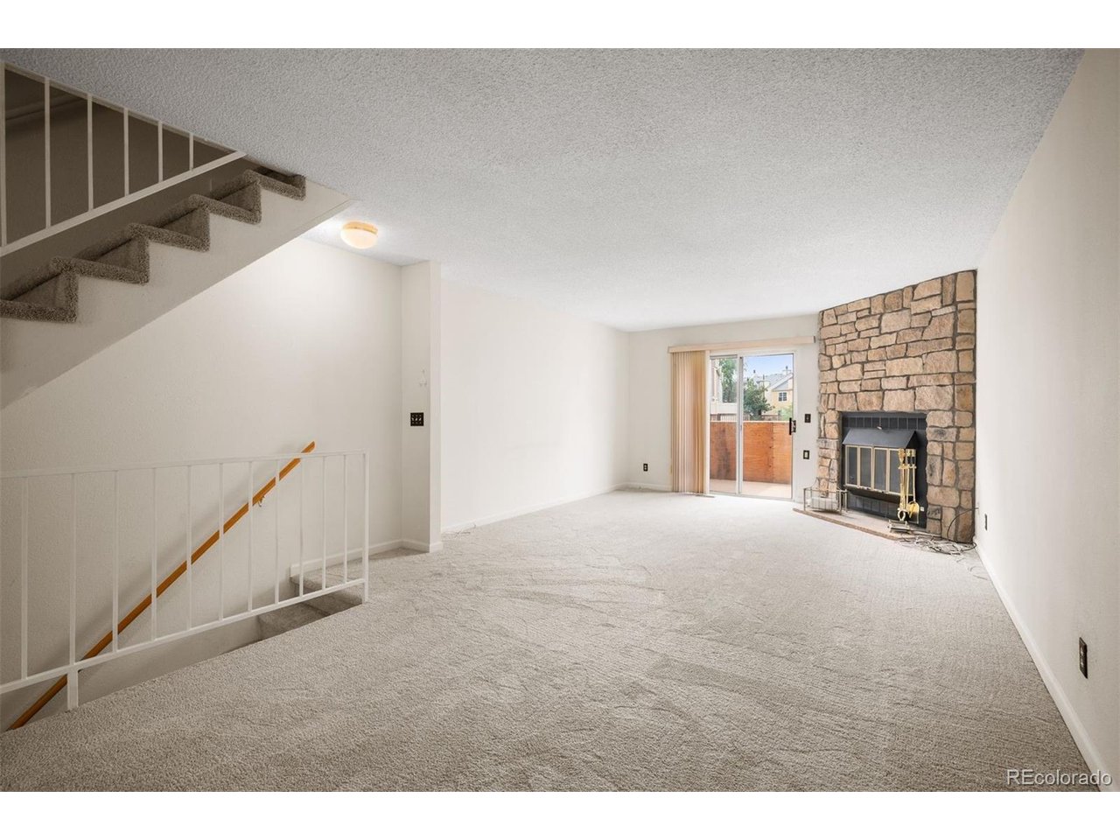
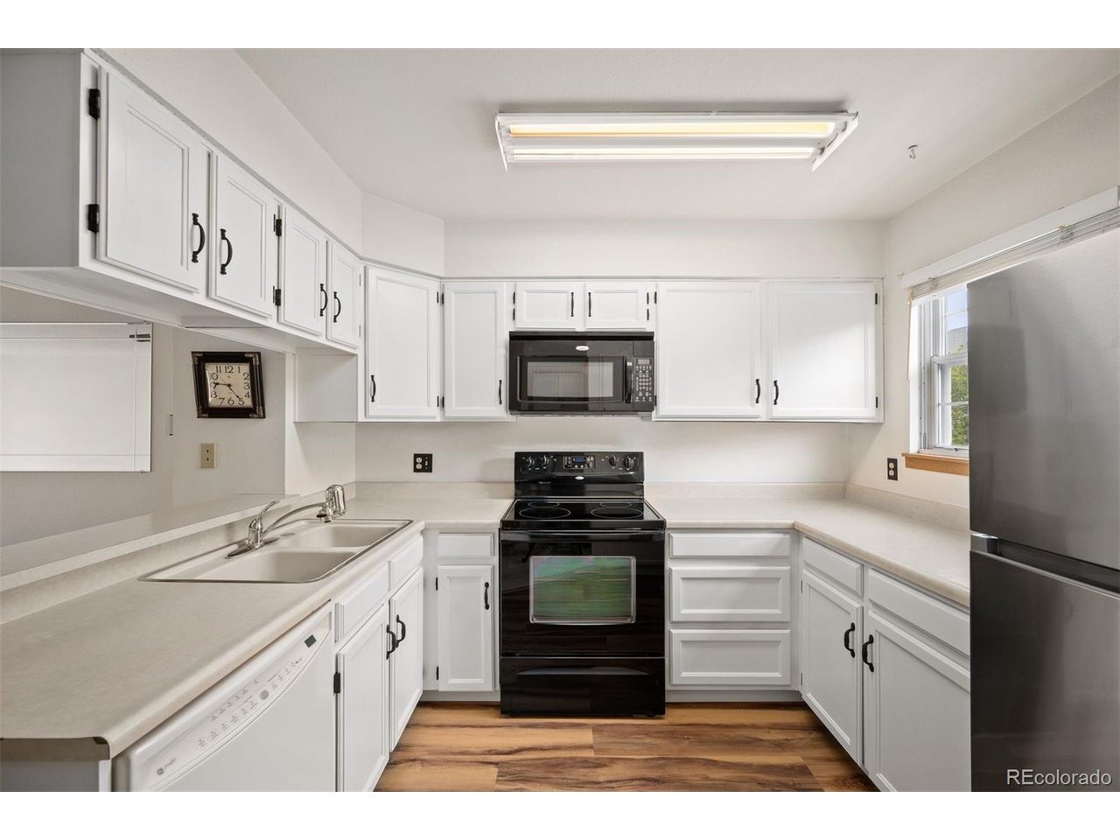
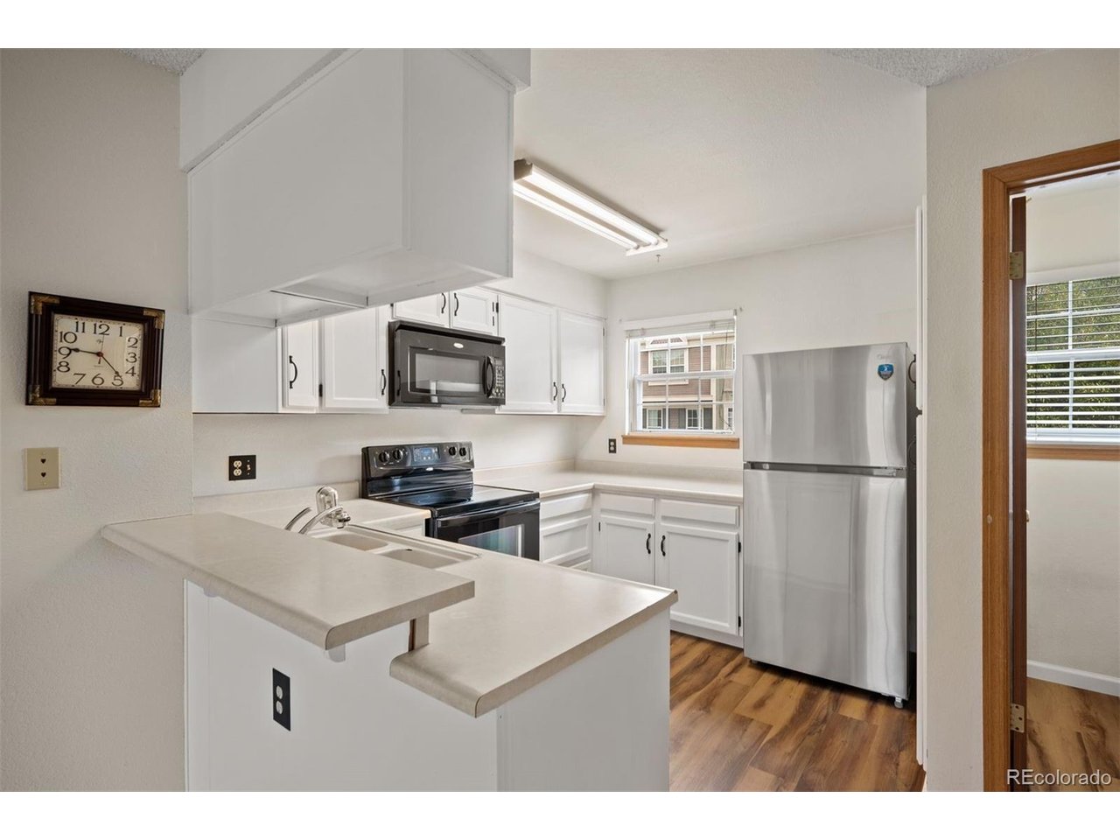
An end unit townhome in Granville West, a well-established southeast Denver community where Highline Canal trail access is a five-minute walk from your front door. Listed at $290,000, this is a genuinely practical entry point into Denver homeownership - without the compromises that typically come at this price point. The 1,102-square-foot floor plan includes two bedrooms and two baths, an attached one-car garage plus one driveway spot, a deck off the living area, and a gas fireplace. Large bedroom closets and a dedicated utility room provide storage that townhomes at this size rarely offer. New carpet throughout. The unit's end-of-row position means no shared wall on one side and direct greenbelt adjacency; the community pool is steps away. The HOA at $306 per month covers building insurance, exterior maintenance, water, sewer, trash, recycling, snow removal, and pool access - a meaningful offset that simplifies the true cost of ownership for first-time buyers and those seeking lower-maintenance living. Positioned between the Denver Tech Center and Cherry Creek, with quick access to I-225 and I-25. Target, Costco, Sprouts, and the full retail corridor along S. Parker Road are nearby. Two bedrooms. Two baths. A garage. A trail. Under $300,000.

$1,830/mo

Est. mortgage payment based on a $275,000 home price.

All estimates are provided by Luxury Presence for informational purposes only. Actual amounts may vary.

Additional information

MLS® ID
9280486

Interior Features

Bedrooms
2
Bathrooms
2
Fireplace
Yes
Cooling
Yes
Heating
Yes
Basement
No

Other Property Details

Taxes
$1,369
Tax Frequency
Annually
Association Fee Frequency
Monthly
Garage
Yes
Pets Allowed
Yes
MLS provider logo

Listings courtesy of Information and Real Estate Services, LLC (IRES) as distributed by MLS GRID

All information deemed reliable but not guaranteed and should be independently verified. All properties are subject to prior sale, change or withdrawal. Neither listing broker(s) nor Windmill Homes shall be responsible for any typographical errors, misinformation, misprints and shall be held totally harmless. Properties displayed may be listed or sold by various participants in the MLS. 

Based on information submitted to the MLS GRID as of 3:18 AM UTC on 9/28/2026. All data is obtained from various sources and may not have been verified by broker or MLS GRID. Supplied Open House Information is subject to change without notice. All information should be independently reviewed and verified for accuracy. Properties may or may not be listed by the office/agent presenting the information.

©2026 Information and Real Estate Services, LLC (IRES). All rights reserved.

DMCA Notice 

Powered by Luxury Presence