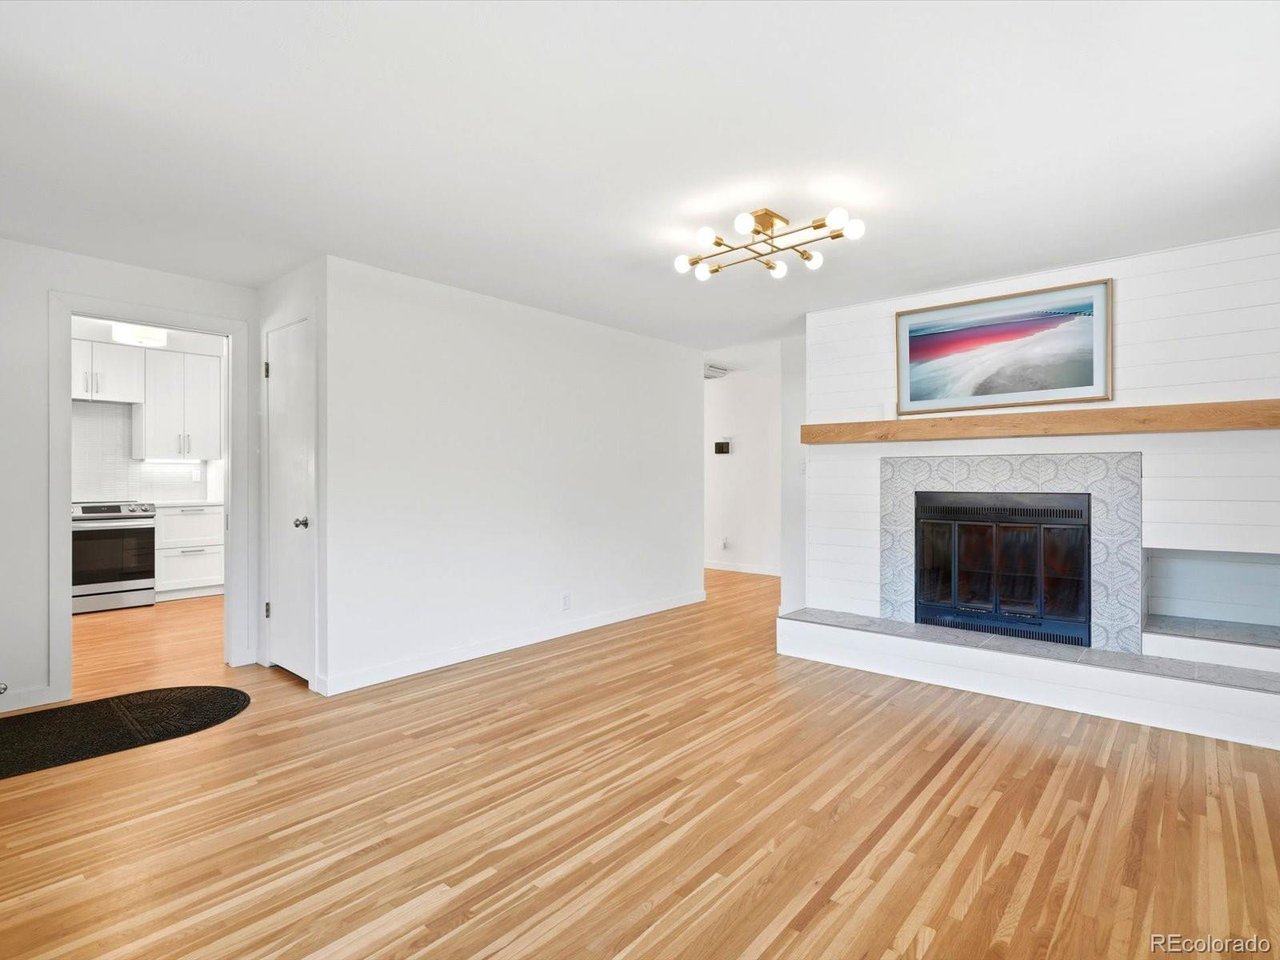
Property photo 1
Property photo 2
Property photo 3
Property photo 4
Property photo 5
5 Beds
3 Baths
2,552 sqft

$665,000

6022 Nelson St, Arvada CO, 80004

Price per sqft$260.58
Built in1959
Property size2,552 sqft
Property typeResidential
Courtesy of Veda Modern Properties, Jessica Anderson Listing Contact: [email protected],616-808-1185

Overview

Active

Listed Jul 23, 2026

Updated 3 weeks ago

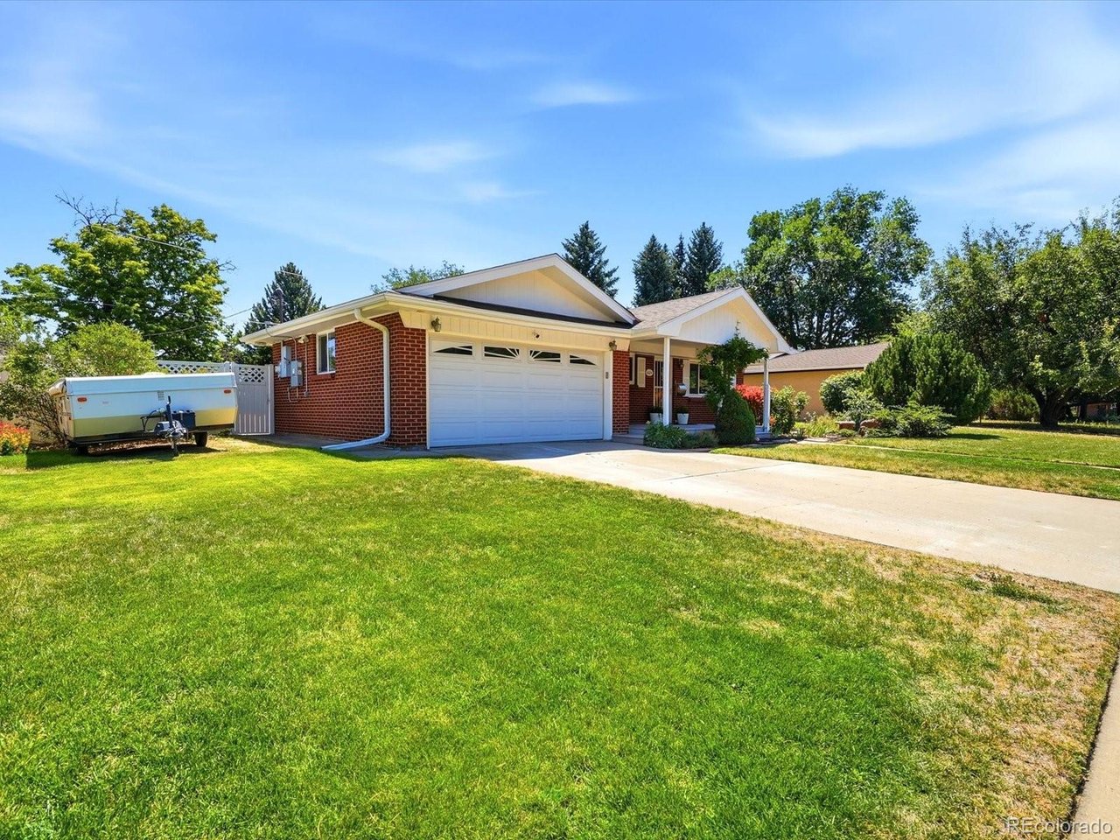
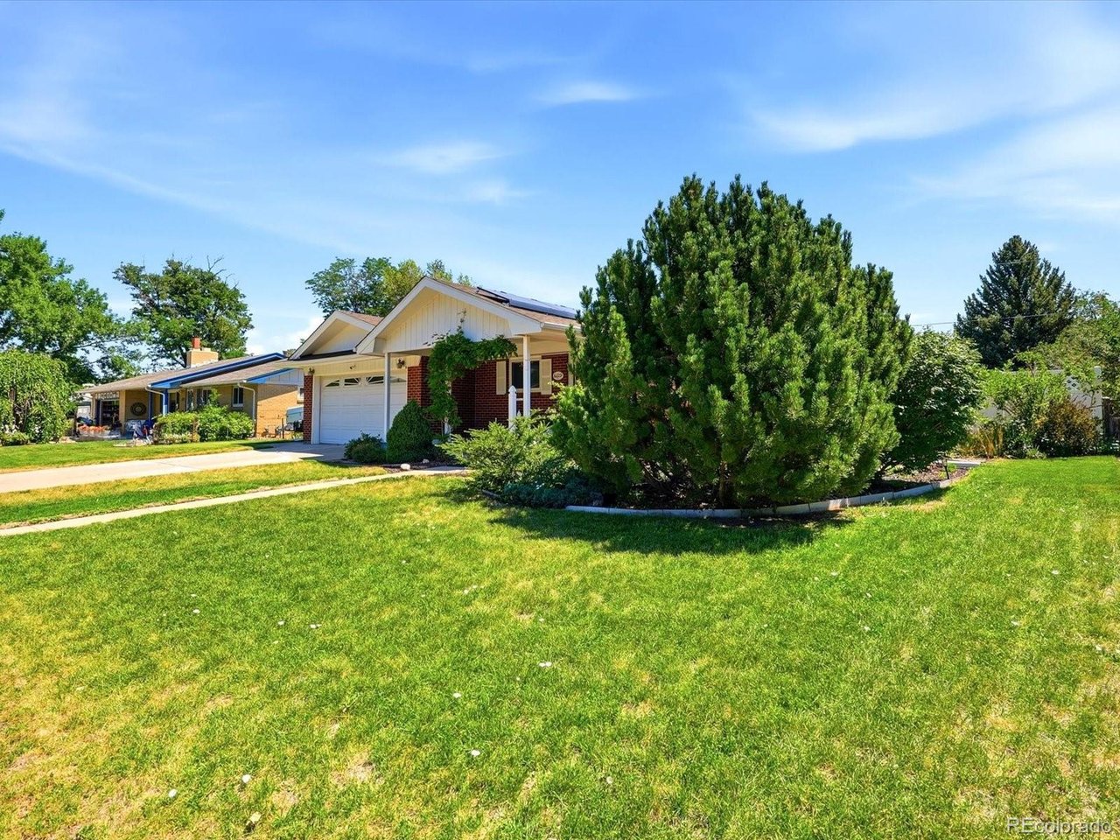
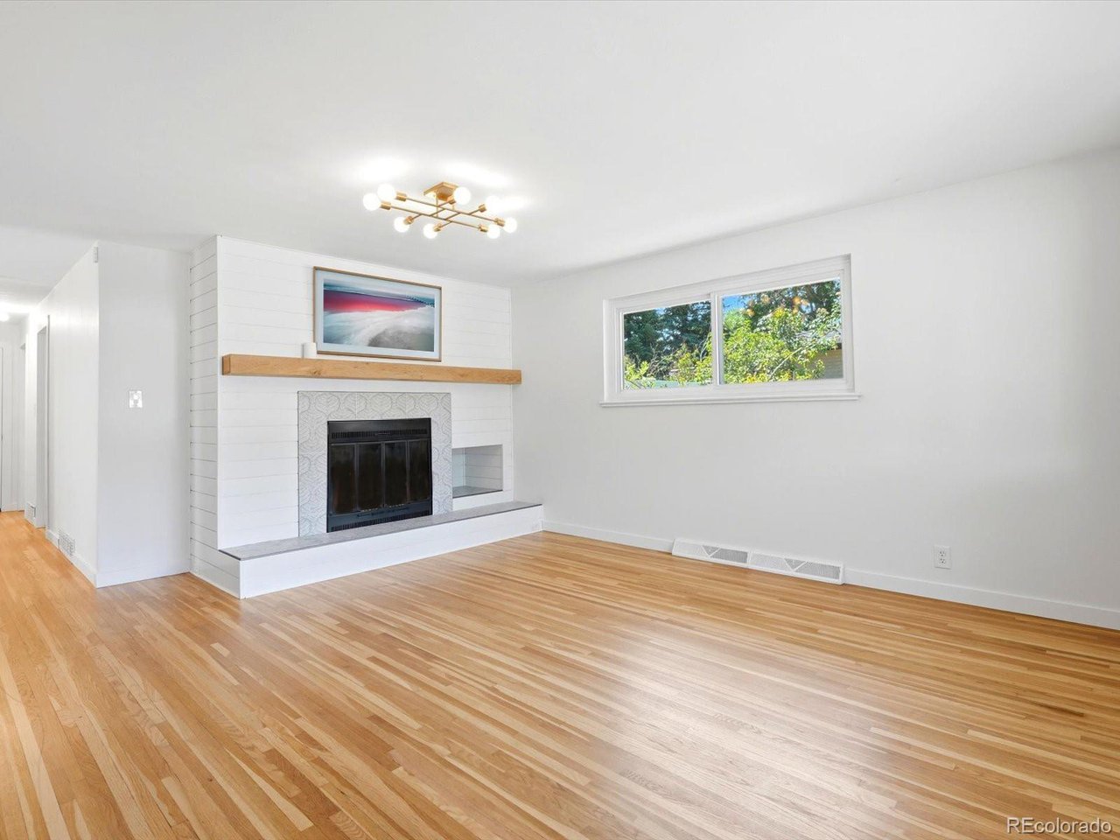
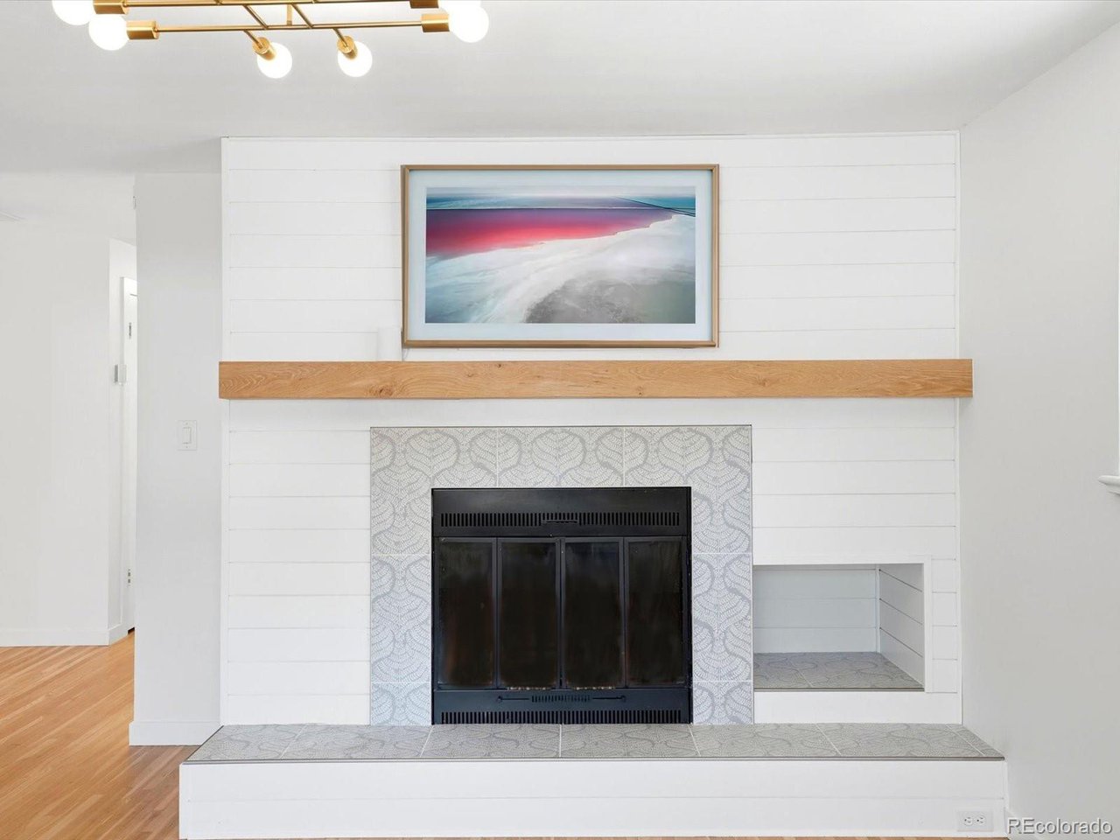
Mid-century character, meaningful updates and a floor plan that truly works. This classic Arvada brick ranch blends the warmth of an established home with years of thoughtful improvements already completed. Original white oak hardwoods were beautifully refinished in 2021, along with a new roof. A remodeled kitchen, solar panels and added exterior-wall insulation followed in 2022, with a new heat pump system providing efficient forced-air heating and central A/C added in 2025. Newer windows, an updated bathroom and fresh interior paint round out the improvements. The main level offers three bedrooms and two bathrooms - a layout that's increasingly hard to find - including a primary suite with a remodeled 3/4 ensuite and an updated full hall bath. An included Frame TV with concealed components and a custom lowering mount keeps the living room clean and streamlined, then lowers for comfortable viewing. Downstairs, the basement adds substantial living space with a large family room and an exceptionally spacious bedroom featuring a built-in dresser and generous closet space. A roomy laundry area, dedicated office space and an additional non-conforming room with a closet provide even more flexibility for work, guests, hobbies or storage. Outside, enjoy a charming covered front porch, an enclosed back porch that's perfect as a sitting area or catio, and a fully fenced backyard with front and rear sprinkler systems. A two-car garage adds everyday practicality. Tucked into an established Arvada neighborhood close to Olde Town, with convenient access to Denver and the mountains, this home offers something special: original character, flexible space and the big-ticket updates already in place.

$4,424/mo

Est. mortgage payment based on a $665,000 home price.

All estimates are provided by Luxury Presence for informational purposes only. Actual amounts may vary.

Additional information

MLS® ID
5051943

Interior Features

Bedrooms
5
Bathrooms
3
Cooling
Yes
Heating
Yes
Basement
Yes

Exterior Features

Lot Size
0.18 Acres

Other Property Details

Taxes
$3,670
Tax Frequency
Annually
Garage
Yes
MLS provider logo

Listings courtesy of Information and Real Estate Services, LLC (IRES) as distributed by MLS GRID

All information deemed reliable but not guaranteed and should be independently verified. All properties are subject to prior sale, change or withdrawal. Neither listing broker(s) nor Windmill Homes shall be responsible for any typographical errors, misinformation, misprints and shall be held totally harmless. Properties displayed may be listed or sold by various participants in the MLS. 

Based on information submitted to the MLS GRID as of 6:13 AM UTC on 9/19/2026. All data is obtained from various sources and may not have been verified by broker or MLS GRID. Supplied Open House Information is subject to change without notice. All information should be independently reviewed and verified for accuracy. Properties may or may not be listed by the office/agent presenting the information.

©2026 Information and Real Estate Services, LLC (IRES). All rights reserved.

DMCA Notice 

Powered by Luxury Presence