Property photo 1
Property photo 2
Property photo 3
Property photo 4
Property photo 5
4 Beds
4 Baths
3,567 sqft

$1,575,000

3116 Newton St, Denver CO, 80211

Price per sqft$441.55
Built in2008
Property size3,567 sqft
Property typeMulti-family
Courtesy of LIV Sotheby's International Realty, Deviree Vallejo Listing Contact: [email protected],303-931-0097

Overview

Active

Listed Sep 8, 2026

Updated 3 weeks ago

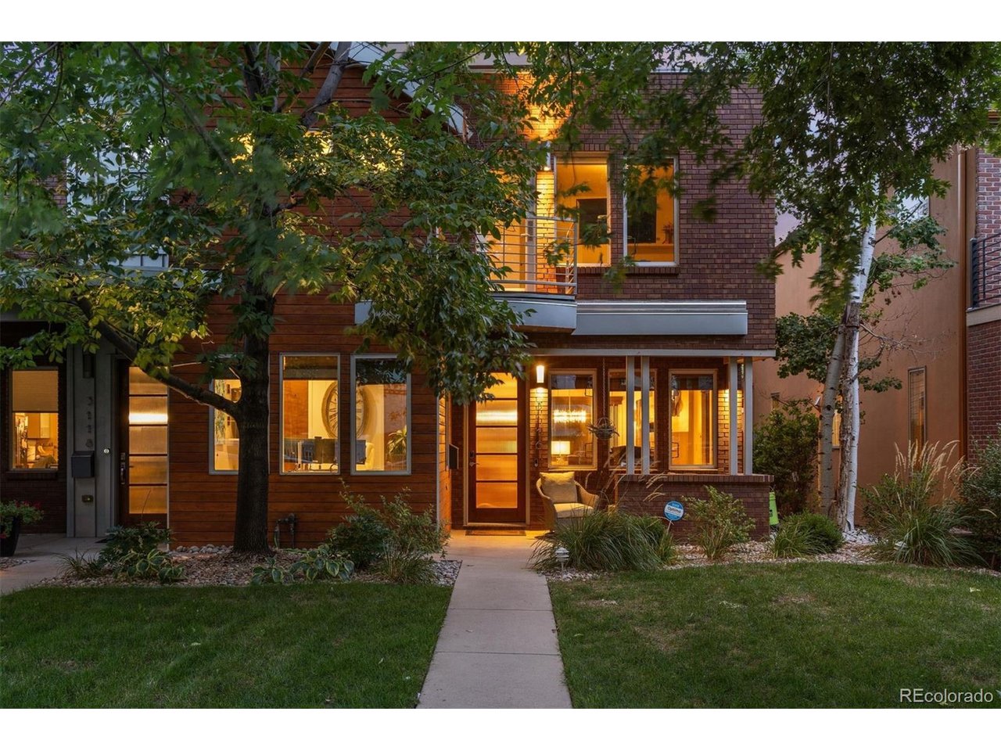
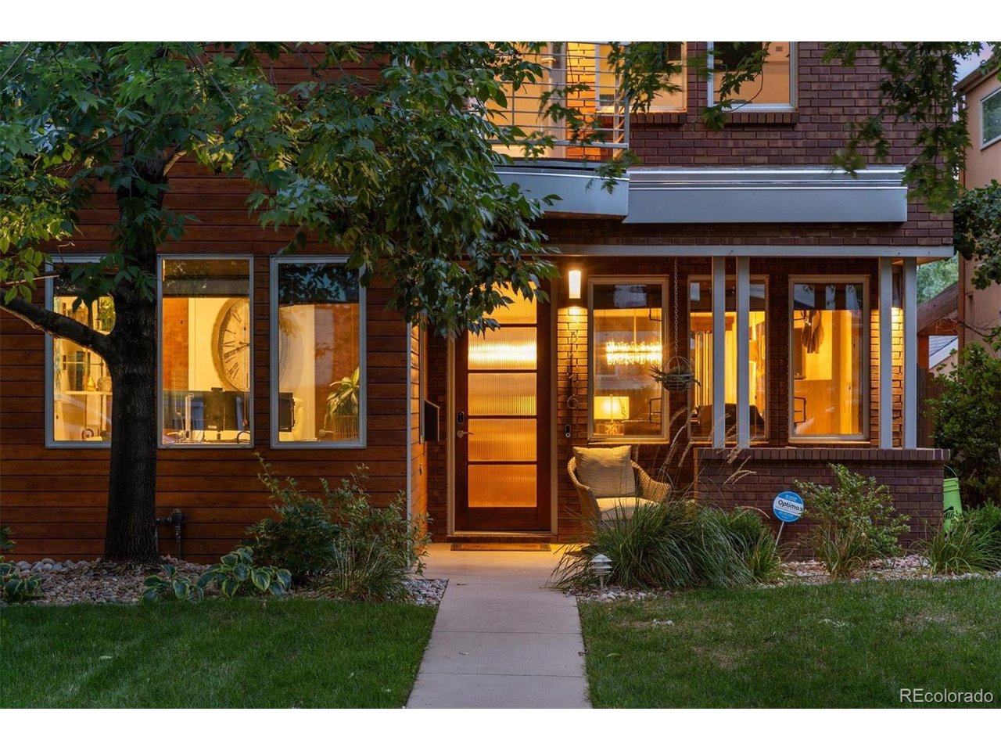
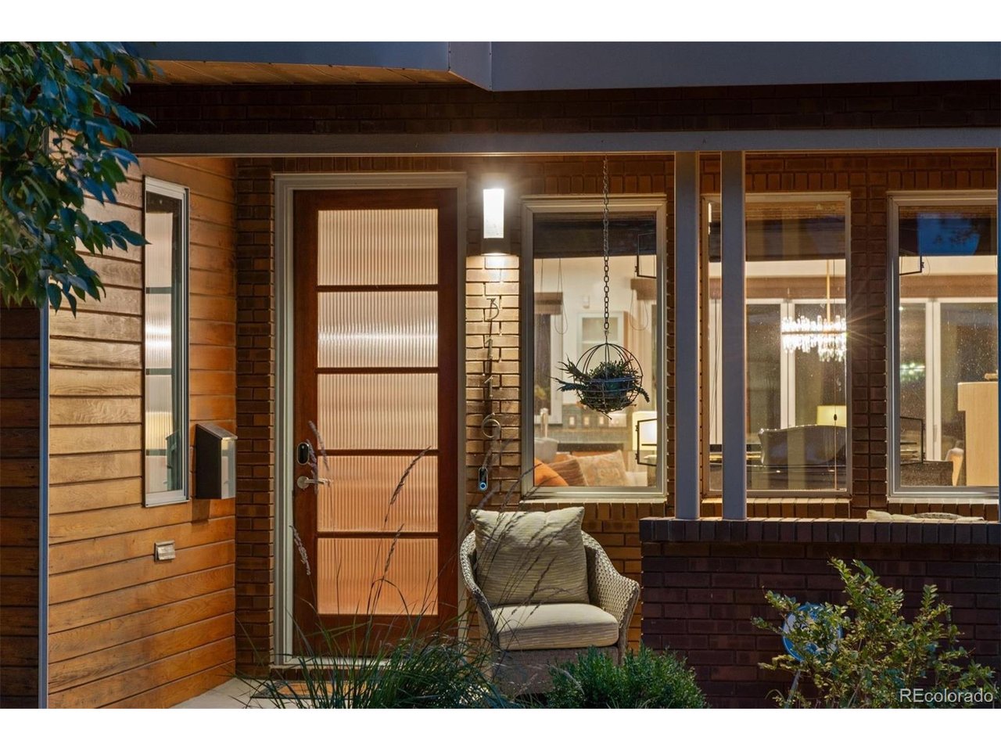
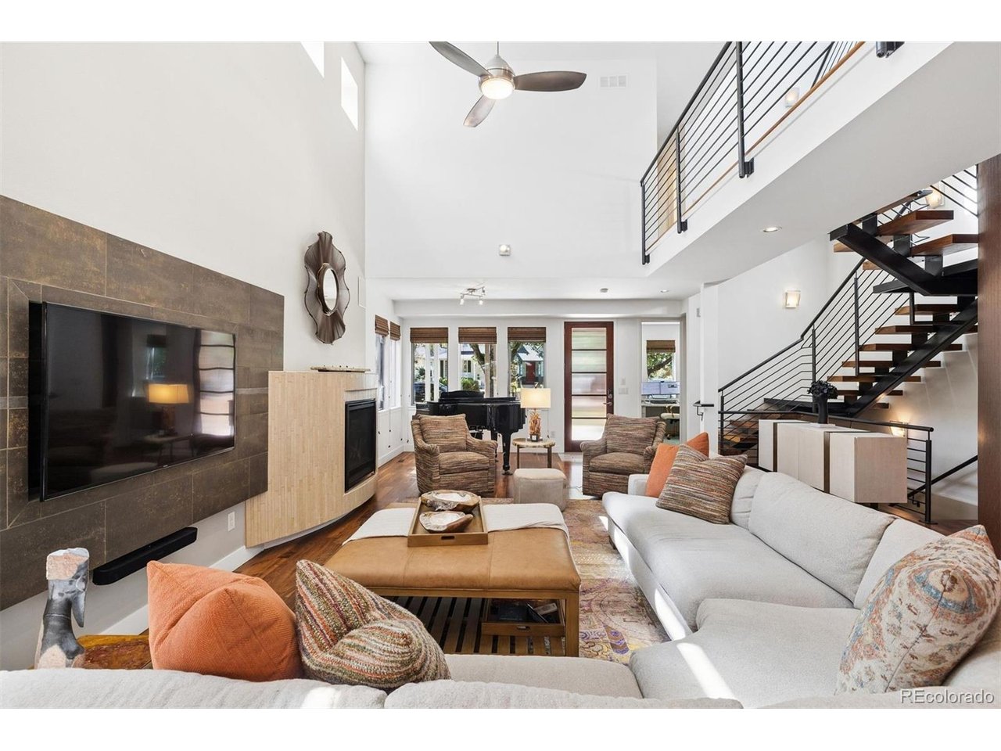
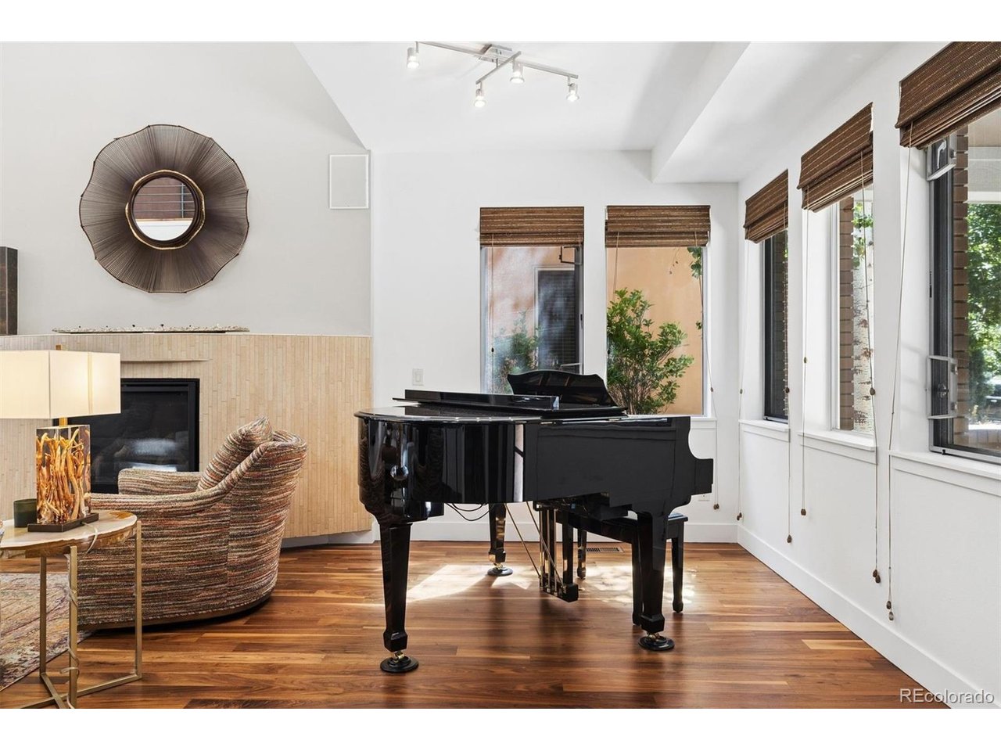
This standout residence in the heart of the Highlands is a dream for gathering, entertaining, & relaxation. Purposefully built with two-thirds of the frontage dedicated to this unit, it is incredibly expansive for a duplex, offering the livability of a detached single-family home. Soaring 20-ft ceilings & a floating open-tread staircase welcome you into the sun-drenched main level. The kitchen features high-end panel-ready appliances, a built-in wine refrigerator & walk-in pantry with custom shelving & storage. Architectural details connect the main level to the outdoors, with an accordion pass-through window in the kitchen and full-height accordion doors in the dining room opening directly to the patio. The outdoor living space features a custom pergola, built-in grill & smoker, & brick fireplace for year-round entertaining. Generous windows & abundant natural light make the main-level bedroom equally suited as an office. Upstairs, the generous primary suite is a private retreat with custom-designed storage by Closet Factory. A double-sided fireplace connects the bedroom & 5-piece bath, thoughtfully designed with tile detailing & a walk-in shower with built-in bench. An additional bedroom suite features an ensuite bath & private balcony, while a spacious laundry room provides additional storage. The penthouse level offers endless opportunities for hosting, with a built-in bar in the living area & rooftop terrace featuring a fire pit. The finished basement adds exceptional versatility with a large media room, projector & screen, full wet bar, spacious wine cellar, guest bedroom & full bath. A rare 2-car garage offers additional height for storage, plus a 3rd parking space adjacent to the garage. Just blocks away, Highland Square offers favorite restaurants, coffee shops & local boutiques along 32nd Ave. Originally designed as the developer's residence, this unit delivers a rare combination of space, flexibility & location in the treasured Highlands neighborhood.

$10,479/mo

Est. mortgage payment based on a $1,575,000 home price.

All estimates are provided by Luxury Presence for informational purposes only. Actual amounts may vary.

Additional information

MLS® ID
7444005

Interior Features

Bedrooms
4
Bathrooms
4
Fireplace
Yes
Cooling
Yes
Heating
Yes
Basement
Yes

Exterior Features

Lot Size
0.09 Acres

Other Property Details

Taxes
$7,822
Tax Frequency
Annually
Garage
Yes
MLS provider logo

Listings courtesy of Information and Real Estate Services, LLC (IRES) as distributed by MLS GRID

All information deemed reliable but not guaranteed and should be independently verified. All properties are subject to prior sale, change or withdrawal. Neither listing broker(s) nor Windmill Homes shall be responsible for any typographical errors, misinformation, misprints and shall be held totally harmless. Properties displayed may be listed or sold by various participants in the MLS. 

Based on information submitted to the MLS GRID as of 4:21 AM UTC on 9/20/2026. All data is obtained from various sources and may not have been verified by broker or MLS GRID. Supplied Open House Information is subject to change without notice. All information should be independently reviewed and verified for accuracy. Properties may or may not be listed by the office/agent presenting the information.

©2026 Information and Real Estate Services, LLC (IRES). All rights reserved.

DMCA Notice 

Powered by Luxury Presence