Property photo 1
Property photo 2
Property photo 3
Property photo 4
Property photo 5
0 Beds
1 Bath
462 sqft

$210,000

969 S Pearl St 305, Denver CO, 80209

Price per sqft$454.55
Built in1958
Property size462 sqft
Property typeCondominium
Courtesy of Madison & Company Properties, Christina Mullenix Listing Contact: [email protected],714-494-3520

Overview

Active

Listed Sep 24, 2026

Updated 7 days ago

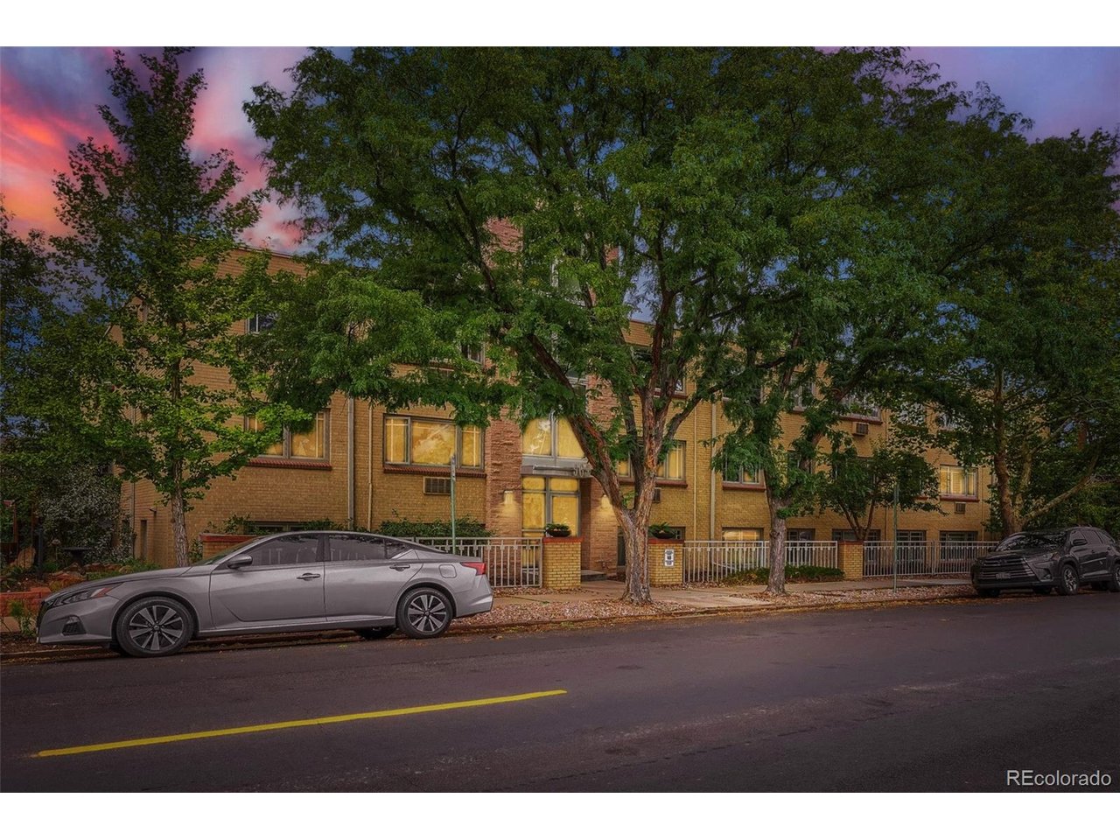
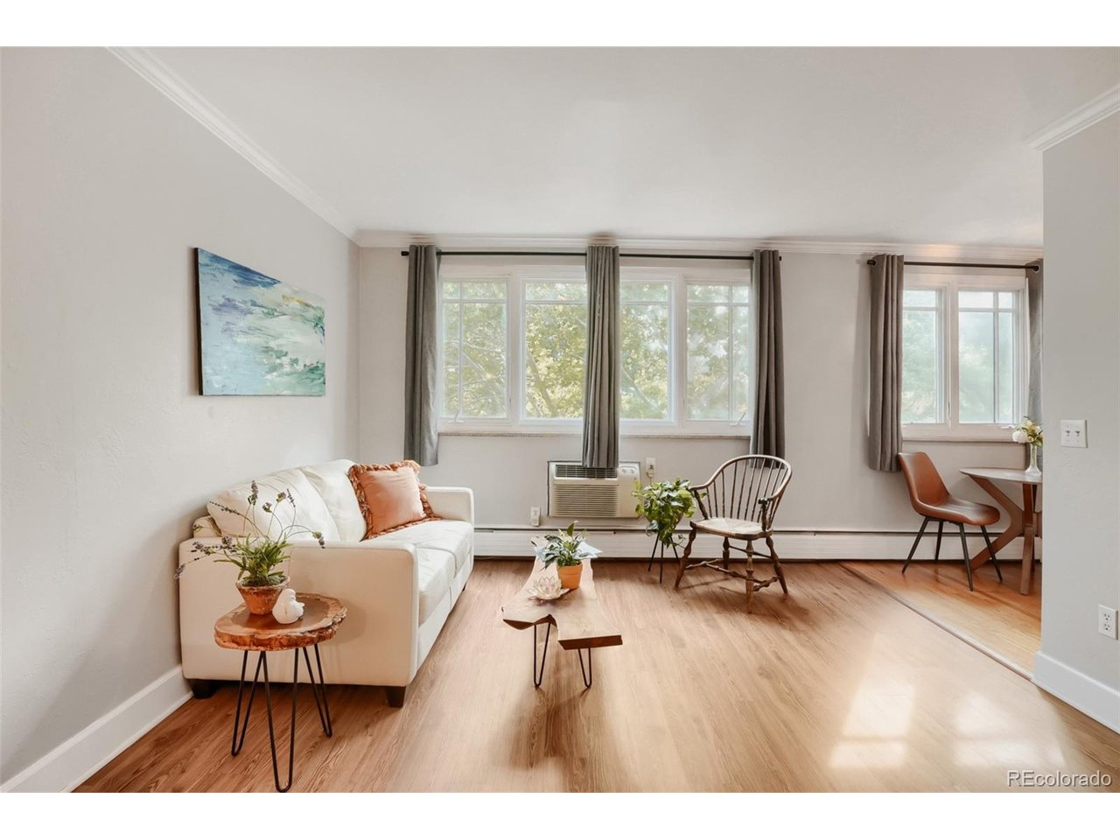
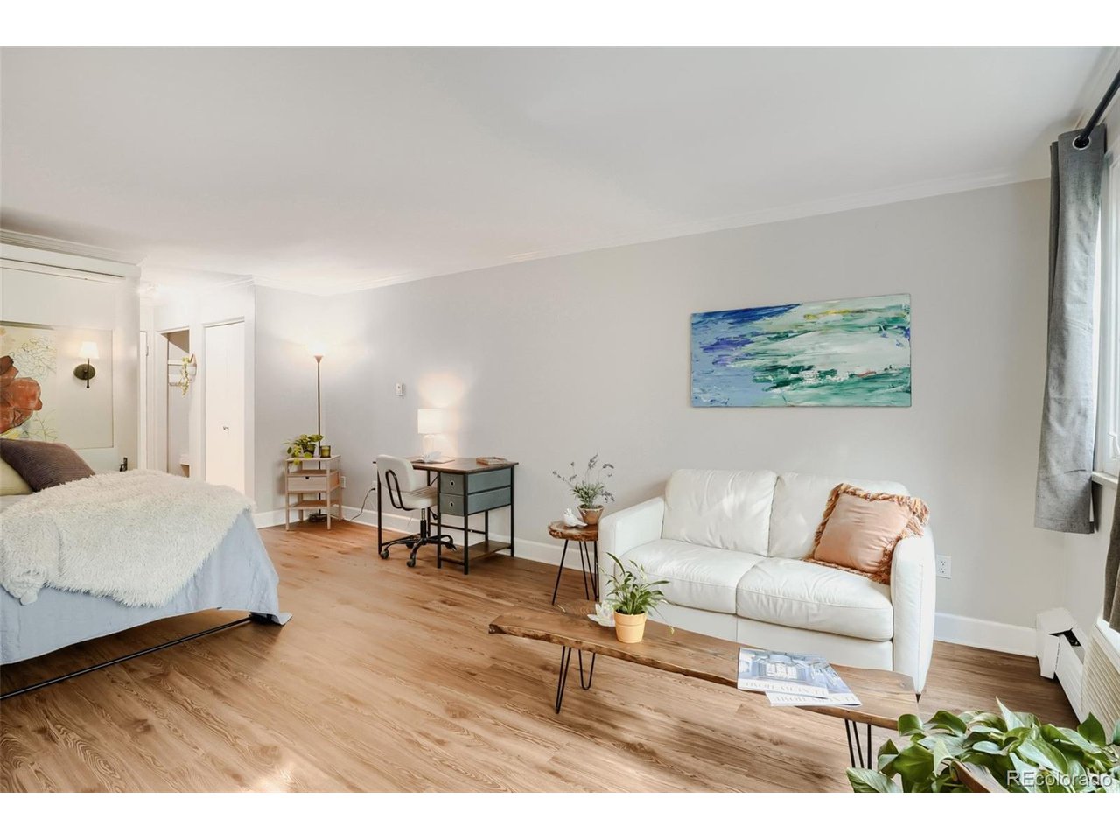
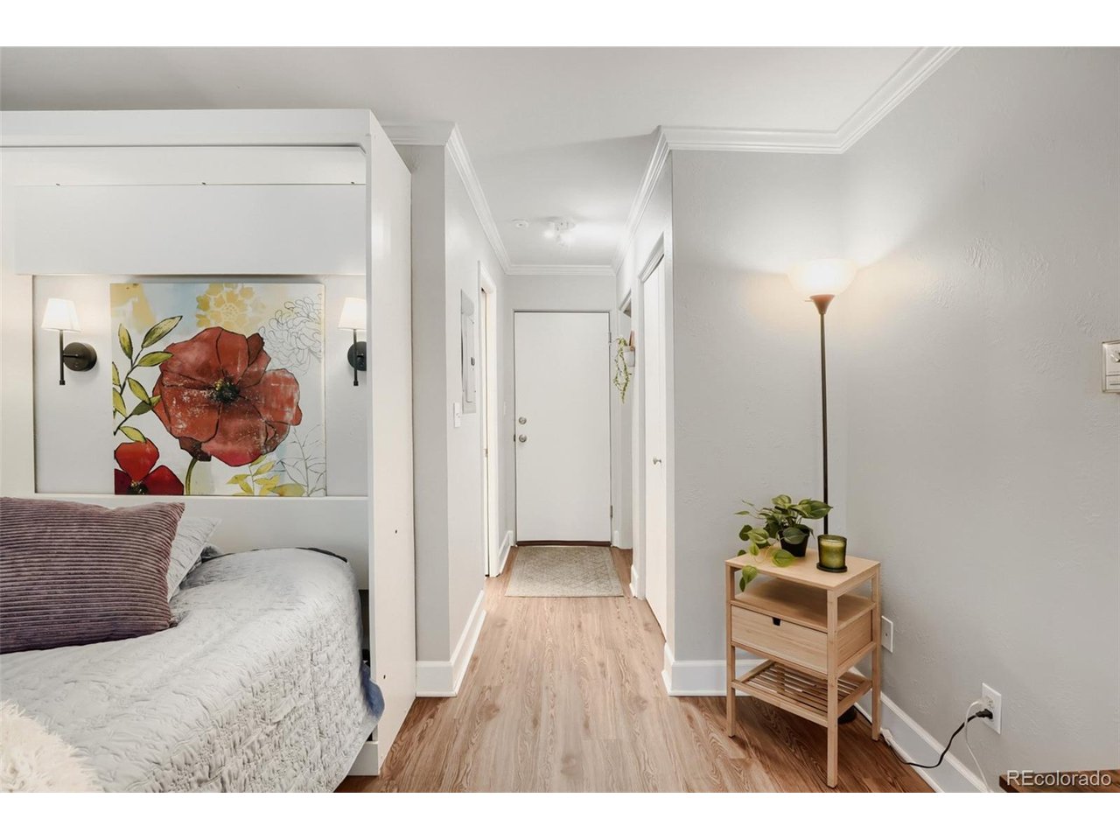
Welcome to one of Denver's most walkable, sought-after neighborhoods! This bright, top-floor studio condo on S Pearl Street offers the perfect blend of lifestyle and location-ideal for first-time home buyers, downsizers, or savvy rental investors looking to add to their Denver real estate portfolio. Step inside to an open floor plan filled with abundant natural light, thanks to the top-floor position and generous windows. The layout includes a large walk-in pantry, a spacious bathroom counter, and multiple storage closets - offering functionality rarely found in studio living. A space-saving Murphy bed is included, allowing the living area to transform effortlessly from relaxed lounging to a comfortable night's sleep. Location is everything, and this Wash Park condo delivers unbeatable walkability: stroll to Whole Foods, Pub on Pearl, Dry Dock Brewing, the Kentucky Inn, and the beloved South Pearl Street Farmers' Market - all just steps from your front door. Wash Park itself is minutes away for morning runs, dog walks, or lakeside picnics. Enjoy easy access to the vibrant S Broadway corridor, University of Denver (DU), RTD public transportation, and quick connections to I-25 for a seamless commute anywhere in the Denver metro area. Whether you're searching for Denver condos for sale, a low-maintenance Wash Park home, or a turnkey rental property, this studio checks every box. Priced to sell - schedule your showing today before this one's gone!

$1,397/mo

Est. mortgage payment based on a $210,000 home price.

All estimates are provided by Luxury Presence for informational purposes only. Actual amounts may vary.

Additional information

MLS® ID
5455319

Interior Features

Bedrooms
0
Bathrooms
1
Cooling
Yes
Heating
Yes
Basement
No

Other Property Details

Taxes
$1,239
Tax Frequency
Annually
Association Fee Frequency
Monthly
Pets Allowed
Yes
MLS provider logo

Listings courtesy of Information and Real Estate Services, LLC (IRES) as distributed by MLS GRID

All information deemed reliable but not guaranteed and should be independently verified. All properties are subject to prior sale, change or withdrawal. Neither listing broker(s) nor Windmill Homes shall be responsible for any typographical errors, misinformation, misprints and shall be held totally harmless. Properties displayed may be listed or sold by various participants in the MLS. 

Based on information submitted to the MLS GRID as of 4:25 AM UTC on 10/3/2026. All data is obtained from various sources and may not have been verified by broker or MLS GRID. Supplied Open House Information is subject to change without notice. All information should be independently reviewed and verified for accuracy. Properties may or may not be listed by the office/agent presenting the information.

©2026 Information and Real Estate Services, LLC (IRES). All rights reserved.

DMCA Notice 

Powered by Luxury Presence