
Property photo 1
Property photo 2
Property photo 3
Property photo 4
Property photo 5
4 Beds
3 Baths
2,587 sqft

$799,000

2220 S Beech Ct, Denver CO, 80228

Price per sqft$308.85
Built in1977
Property size2,587 sqft
Property typeResidential
Courtesy of LIV Sotheby's International Realty, Kay Bohan Listing Contact: [email protected],303-915-1563

Overview

Active

Listed Aug 27, 2026

Updated 7h ago

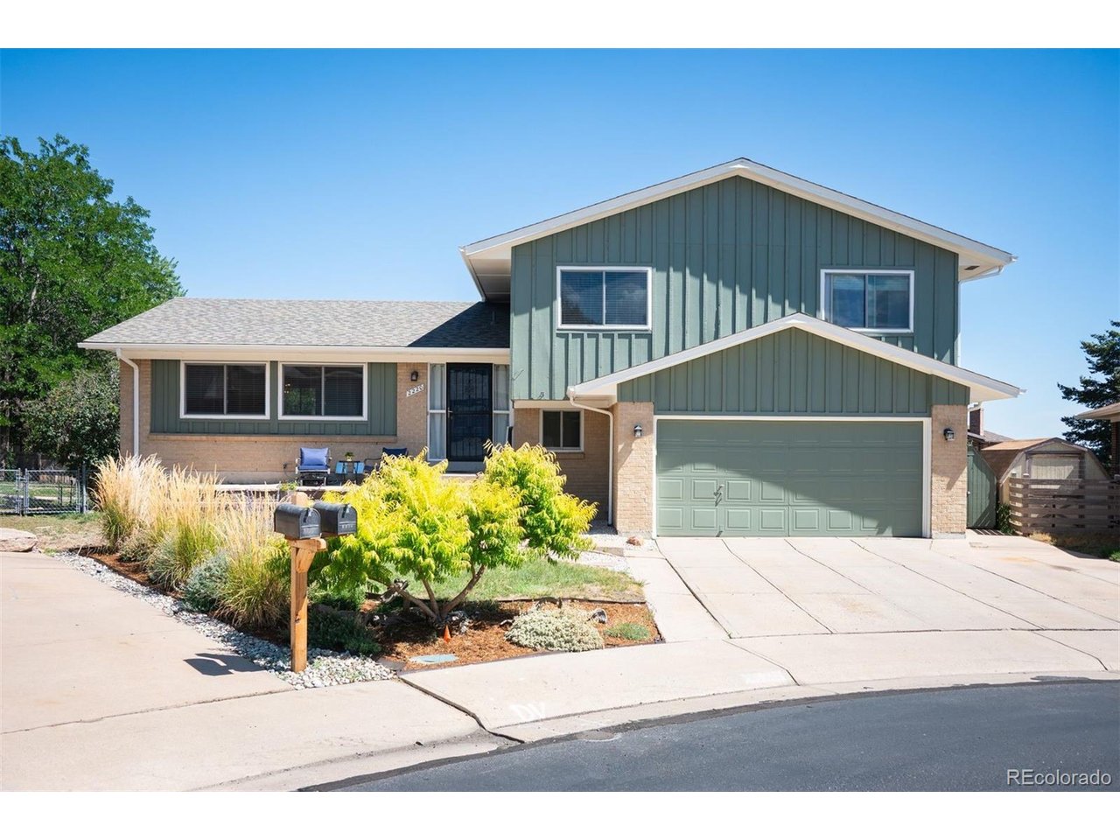
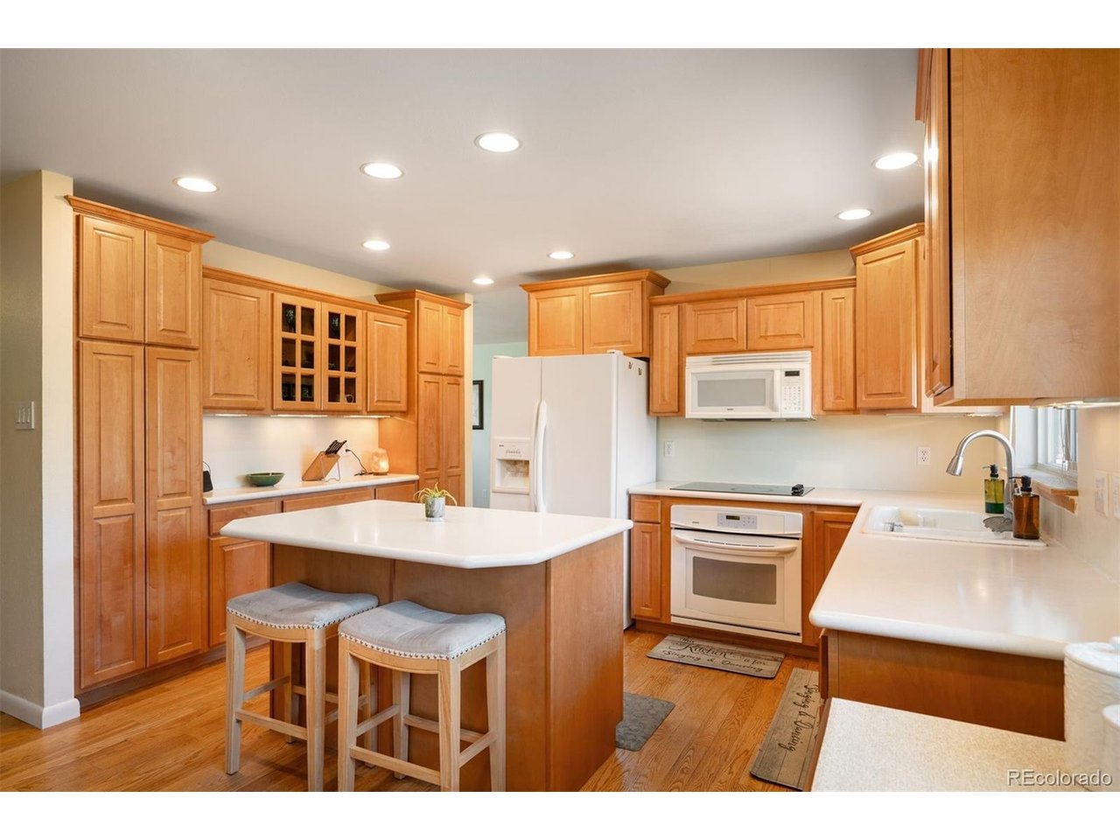
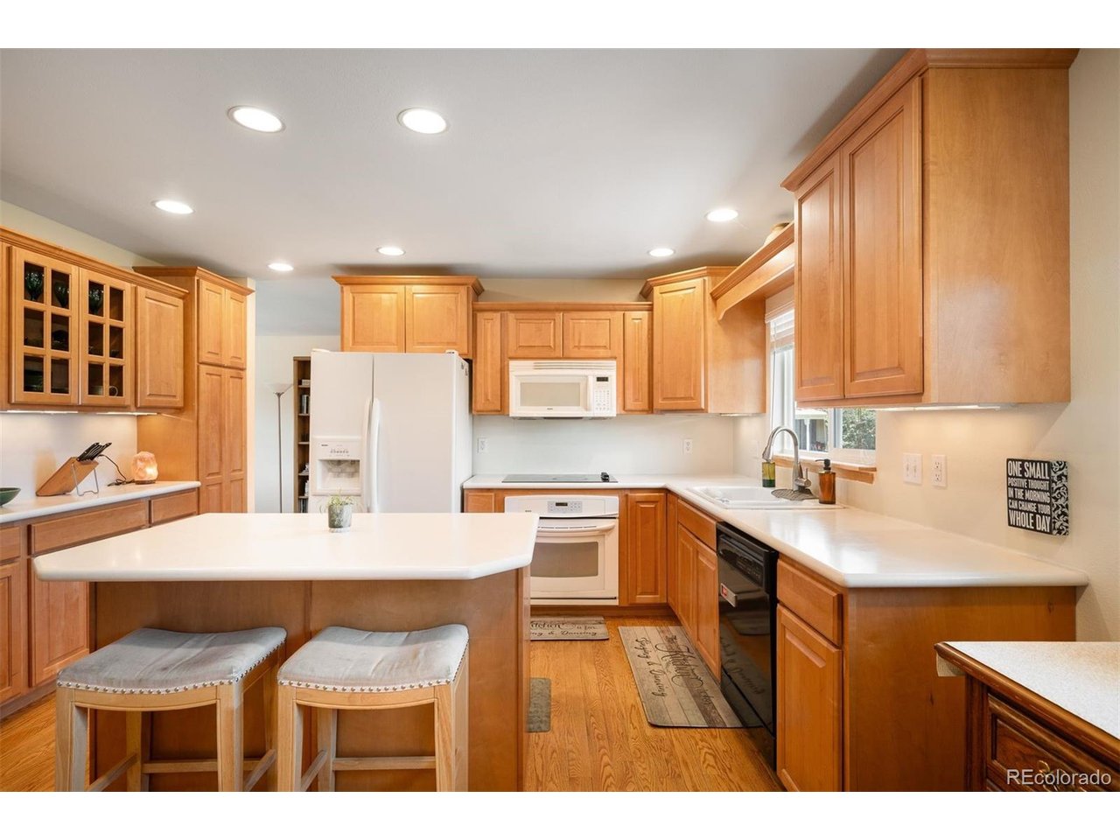
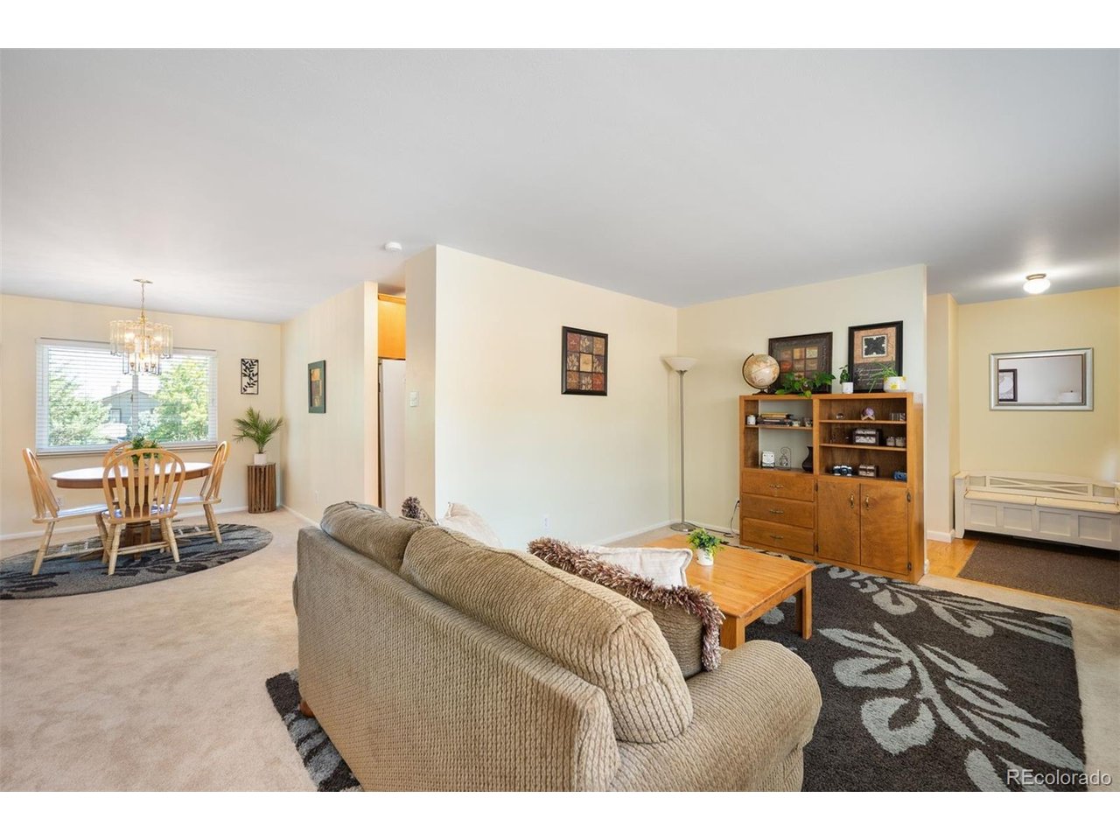
Tucked in at the end of the cul de sac your shire awaits! Stunning very well cared for home that shows pride in ownership throughout. Enjoy the spacious floor plan with views of Red Rocks from the front. Glorious mountain peak views from your private newer trex backyard upper deck! A new roof was installed in 2023, exterior freshly painted in 2024, new gutters, new furnace, hot water heater, humidifier and radon mitigation installed in 2020. Some of the windows have been replaced to include a new sliding glass door that leads to an amazing spacious backyard. Enjoy the multiple garden beds that are ready to plant your next harvest! The landscaping and patio areas in the backyard set the stage for a peaceful and majestic backyard retreat. Plenty of room for your furry friends to roam and also plenty of room for a backyard BBQ and so much more! Home offers a very spacious private primary retreat with its own private bathroom. 4 spacious bedrooms on the same upper level is an added bonus. The kitchen offers plenty of room to spread out and entertain multiple guests. The kitchen opens up to an amazing family room and also offers a dining room. The lower level basement area is an added bonus that can be used for multiple activities to include a home gym, craft room, playroom or mancave. Additional shed in the side yard is an added bonus for storing all your extra treasures in addition to the oversized 2 car attached garage. The location of the home is amazing and within moments of multiple hiking and biking trails, multiple retail stores, restaurants, schools and Red Rocks Amphitheatre!

$5,316/mo

Est. mortgage payment based on a $799,000 home price.

All estimates are provided by Luxury Presence for informational purposes only. Actual amounts may vary.

Additional information

MLS® ID
7621132

Interior Features

Bedrooms
4
Bathrooms
3
Fireplace
Yes
Cooling
Yes
Heating
Yes
Basement
No

Exterior Features

Lot Size
0.24 Acres

Other Property Details

Taxes
$4,479
Tax Frequency
Annually
Garage
Yes
MLS provider logo

Listings courtesy of Information and Real Estate Services, LLC (IRES) as distributed by MLS GRID

All information deemed reliable but not guaranteed and should be independently verified. All properties are subject to prior sale, change or withdrawal. Neither listing broker(s) nor Windmill Homes shall be responsible for any typographical errors, misinformation, misprints and shall be held totally harmless. Properties displayed may be listed or sold by various participants in the MLS. 

Based on information submitted to the MLS GRID as of 5:32 AM UTC on 10/11/2026. All data is obtained from various sources and may not have been verified by broker or MLS GRID. Supplied Open House Information is subject to change without notice. All information should be independently reviewed and verified for accuracy. Properties may or may not be listed by the office/agent presenting the information.

©2026 Information and Real Estate Services, LLC (IRES). All rights reserved.

DMCA Notice 

Powered by Luxury Presence