Property photo 1
Property photo 2
Property photo 3
Property photo 4
Property photo 5
4 Beds
4 Baths
2,641 sqft

$599,000

2577 S Independence Ct, Denver CO, 80227

Price per sqft$226.81
Built in1984
Property size2,641 sqft
Property typeResidential
Courtesy of RE/MAX Professionals, Eva Stadelmaier Listing Contact: [email protected],303-619-4880

Overview

Active

Listed Sep 1, 2026

Updated 7 days ago

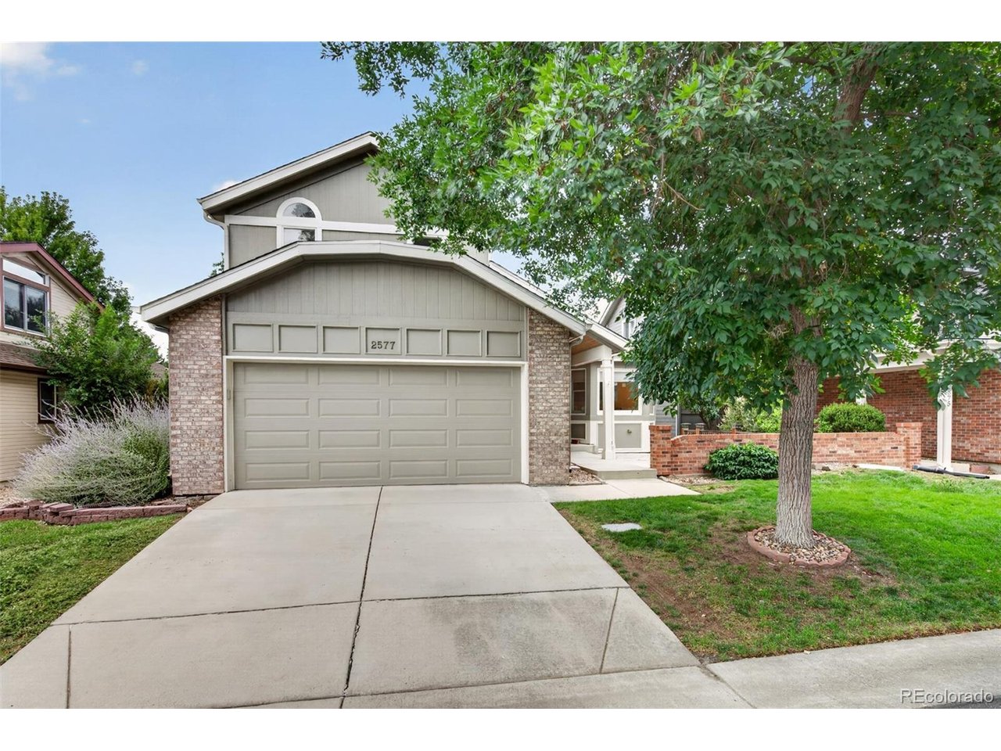
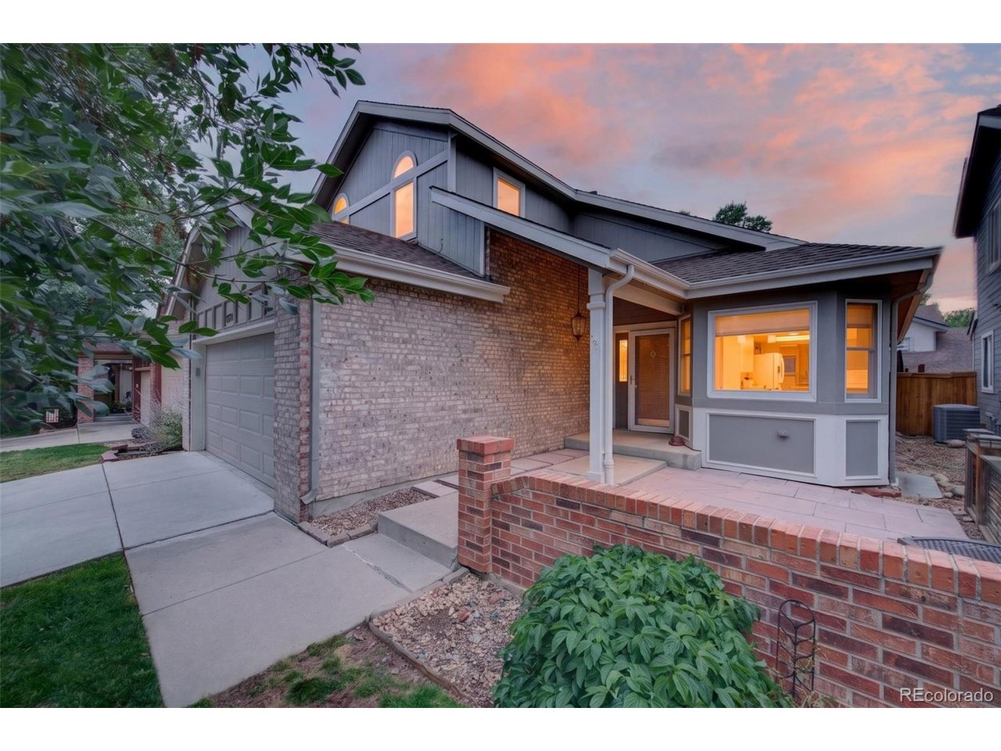
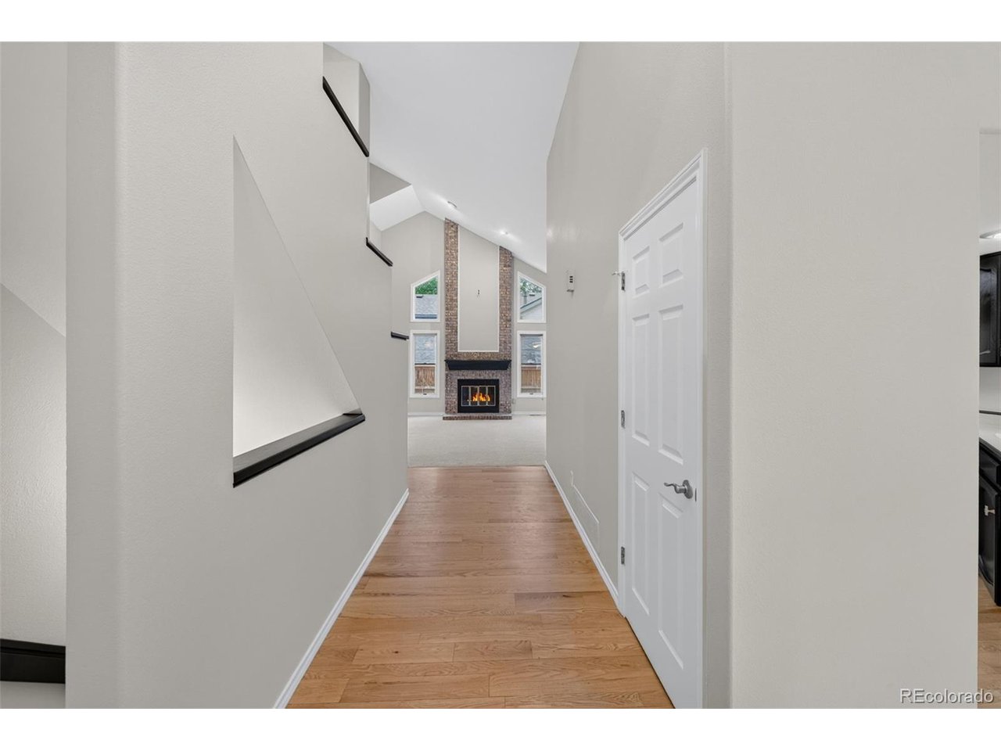
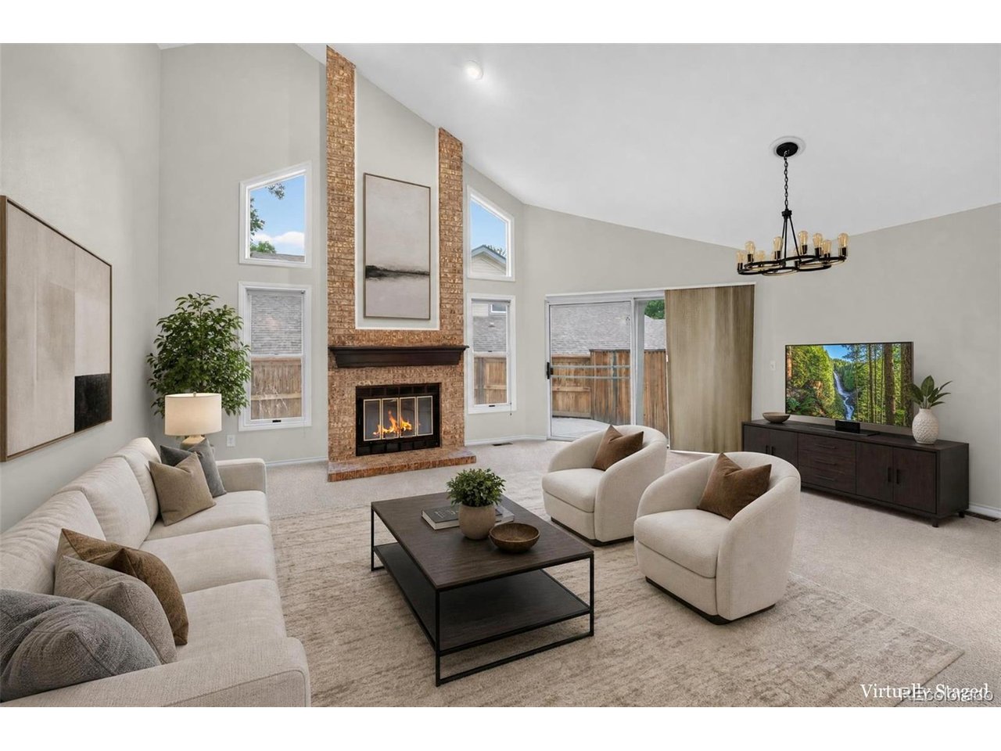
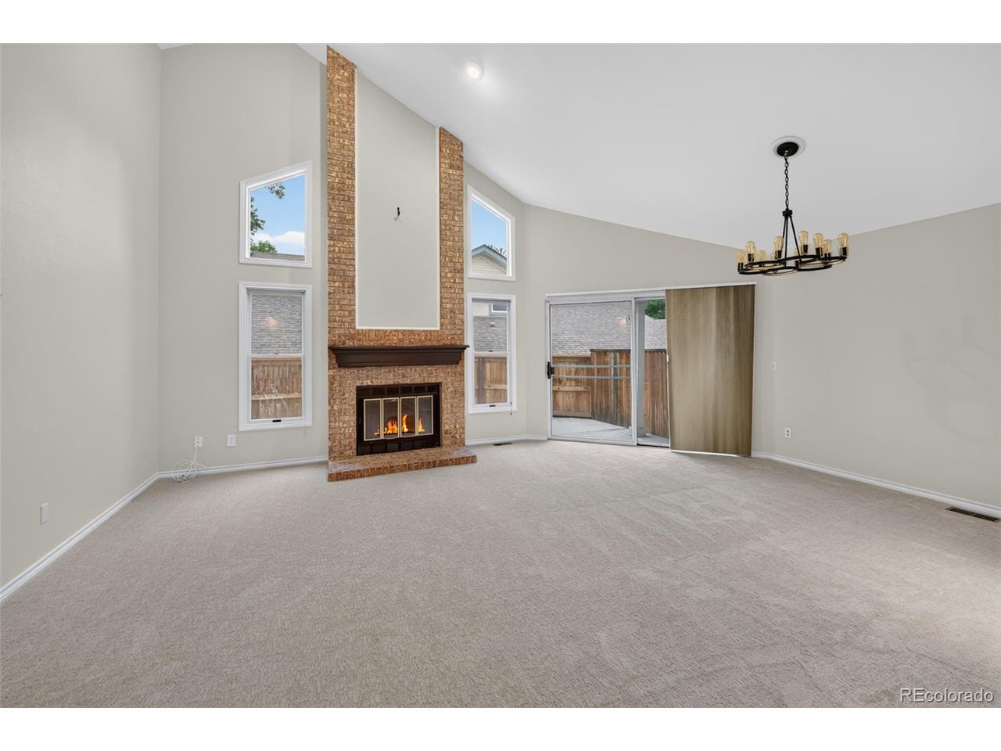
Effortless living in the exclusive gated community of Primrose Above Bear Creek! This charming patio home offers true main-floor living with a bright, open floor plan and thoughtful spaces for everyday living and entertaining. The main level features a spacious living and dining room with soaring two-story ceilings and a wood-burning fireplace, along with a sunny kitchen filled with natural light and a cozy breakfast nook. The spacious main-floor primary suite includes sliding glass doors that open to a private deck, a large walk-in closet, and an updated spa-like bath with an oversized shower and convenient washer and dryer. Upstairs, two generous bedrooms each feature private vanities and share a Jack-and-Jill bath. The finished basement offers even more living space with a large family/recreation room, an additional bedroom, a spacious half bath with room to add a tub or shower, a laundry closet with washer and dryer, and a large utility room with plenty of workspace and storage. Outside, enjoy a welcoming front patio, as well as a private backyard with new fence, composite deck, and retractable awning perfect for relaxing or entertaining. Fresh interior paint, new carpet, and a two-car garage complete this move-in-ready home. Residents of Primrose Above Bear Creek enjoy access to a community clubhouse and pool, along with easy access to Bear Creek walking and biking trails. With HOA-provided yard maintenance and snow removal, this lock-and-leave home offers the perfect combination of comfort, convenience, and low-maintenance living.

$3,985/mo

Est. mortgage payment based on a $599,000 home price.

All estimates are provided by Luxury Presence for informational purposes only. Actual amounts may vary.

Additional information

MLS® ID
4171823

Interior Features

Bedrooms
4
Bathrooms
4
Fireplace
Yes
Cooling
Yes
Heating
Yes
Basement
Yes

Exterior Features

Lot Size
0.08 Acres

Other Property Details

Taxes
$3,500
Tax Frequency
Annually
Association Fee Frequency
Monthly
Garage
Yes
MLS provider logo

Listings courtesy of Information and Real Estate Services, LLC (IRES) as distributed by MLS GRID

All information deemed reliable but not guaranteed and should be independently verified. All properties are subject to prior sale, change or withdrawal. Neither listing broker(s) nor Windmill Homes shall be responsible for any typographical errors, misinformation, misprints and shall be held totally harmless. Properties displayed may be listed or sold by various participants in the MLS. 

Based on information submitted to the MLS GRID as of 4:25 AM UTC on 10/3/2026. All data is obtained from various sources and may not have been verified by broker or MLS GRID. Supplied Open House Information is subject to change without notice. All information should be independently reviewed and verified for accuracy. Properties may or may not be listed by the office/agent presenting the information.

©2026 Information and Real Estate Services, LLC (IRES). All rights reserved.

DMCA Notice 

Powered by Luxury Presence