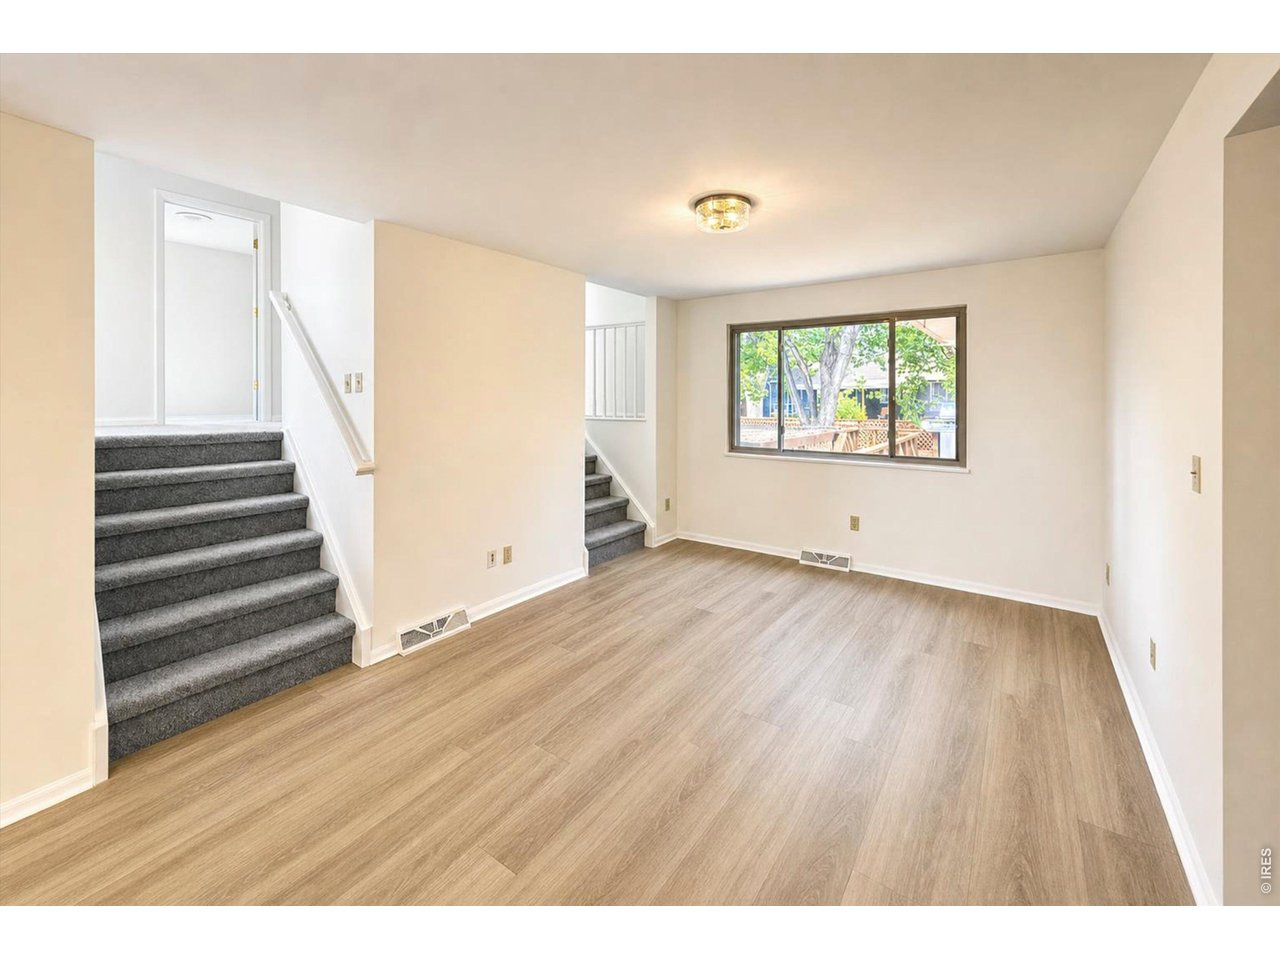
Property photo 1
Property photo 2
Property photo 3
Property photo 4
Property photo 5
4 Beds
3 Baths
2,806 sqft

$685,000

1345 Miramonte Ct, Broomfield CO, 80020

Price per sqft$244.12
Built in1971
Property size2,806 sqft
Property typeResidential
Courtesy of RE/MAX Nexus, Patti Dallarosa Listing Contact: 3038183931

Overview

Active

Listed Aug 7, 2026

Updated 3 days ago

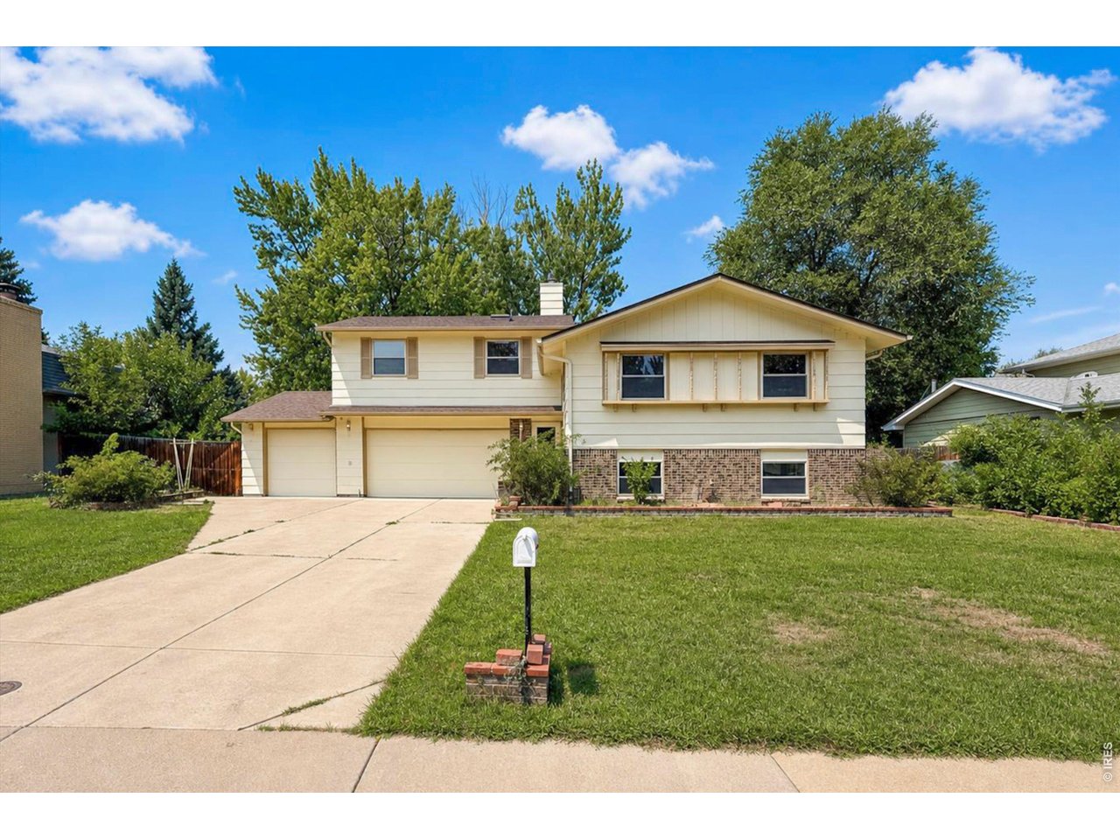
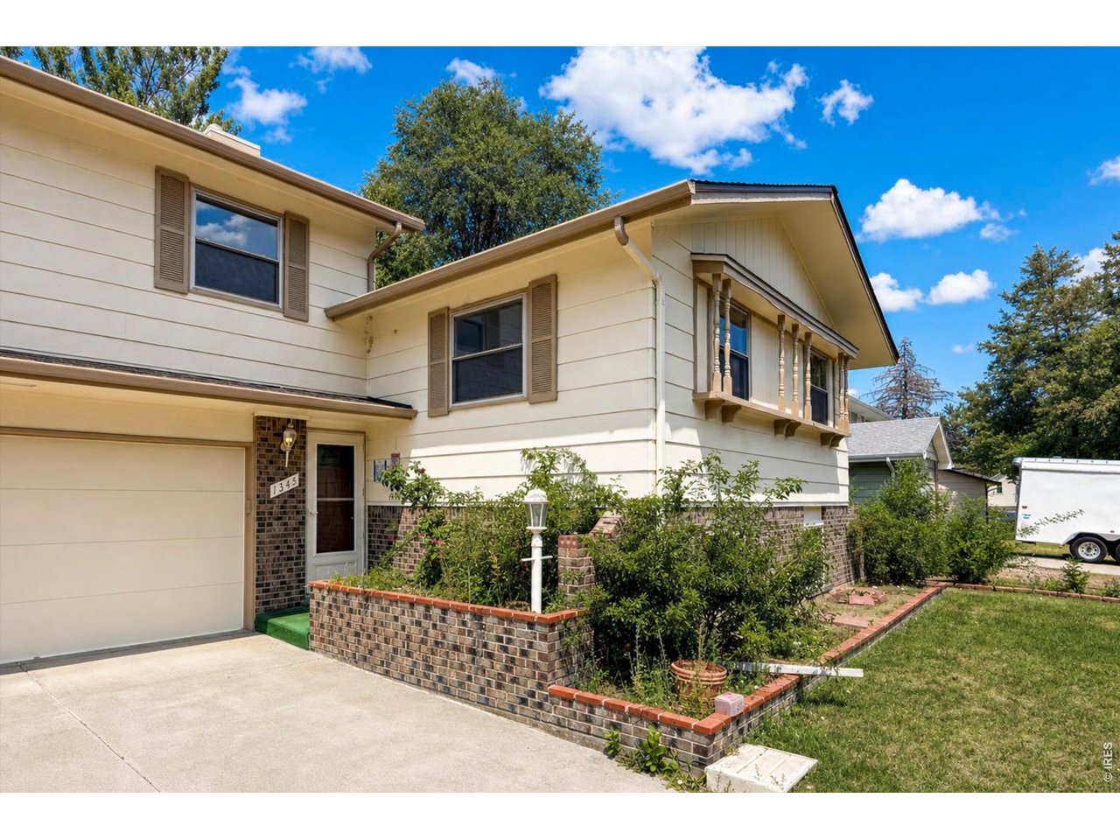
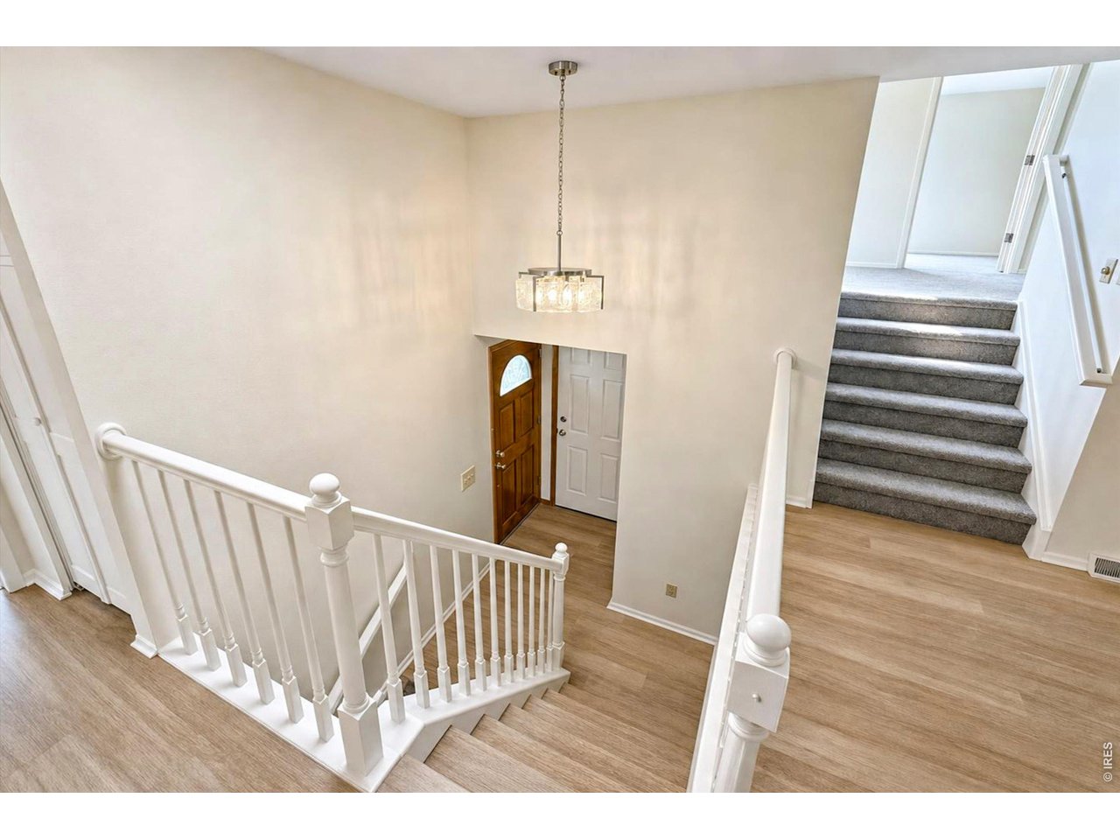
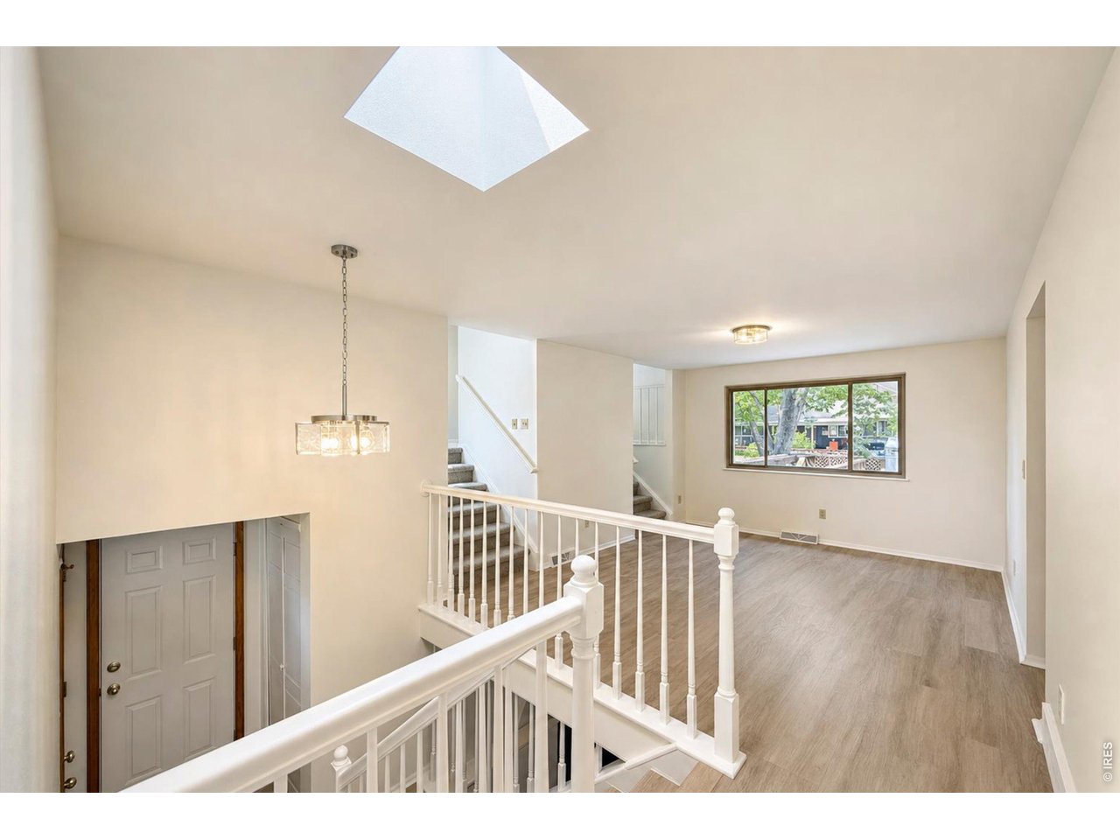
NEW PRICE ! Preferred lender incentive available! Welcome to this cheerful and charming home in the highly desirable Miramonte neighborhood! Ideally located on a quiet Cul-de-sac with direct access to Miramonte Park, this beautifully updated 4-bedroom, 3-bath Tri-level home is truly move-in ready. Best of all, there's NO HOA! The Main Level features a bright Living Room, Dining Room, Kitchen, Hall Bath, and Primary Bedroom Suite. The Upper Level offers a flexible Loft with Office, Sitting Area, and Storage Room-perfect for working from home, hobbies, or a quiet retreat. The Lower Level includes a Garden Level Family Room with wet bar, Laundry/Utility Closet, Hall Bath, and three additional Garden Level Bedrooms. Recent updates include a brand-new Class 4 High Impact asphalt shingle roof, all new carpet and luxury vinyl plank flooring, fresh interior paint throughout, and beautifully updated bathrooms. All kitchen appliances and ceiling fans are included. Step outside to enjoy the large backyard featuring a Main Level deck with a built-in natural gas BBQ, a yard-level patio with pergola, a raised wood deck, and several mature trees - ideal for relaxing, entertaining, or enjoying Colorado's beautiful seasons. Located within the highly regarded Boulder Valley School District, this home is close to Kohl Elementary, Broomfield Heights Middle School, and Broomfield High School, with an easy commute to both Boulder and Denver. Thoughtfully updated, exceptionally maintained, and ready for its next owners, this is a wonderful place to call home. Don't miss this opportunity!

$4,557/mo

Est. mortgage payment based on a $685,000 home price.

All estimates are provided by Luxury Presence for informational purposes only. Actual amounts may vary.

Additional information

MLS® ID
1065996

Interior Features

Bedrooms
4
Bathrooms
3
Fireplace
Yes
Cooling
Yes
Heating
Yes
Basement
No

Exterior Features

Lot Size
0.2 Acres

Other Property Details

Taxes
$4,271
Tax Frequency
Annually
Garage
Yes
MLS provider logo

Listings courtesy of Information and Real Estate Services, LLC (IRES) as distributed by MLS GRID

All information deemed reliable but not guaranteed and should be independently verified. All properties are subject to prior sale, change or withdrawal. Neither listing broker(s) nor Windmill Homes shall be responsible for any typographical errors, misinformation, misprints and shall be held totally harmless. Properties displayed may be listed or sold by various participants in the MLS. 

Based on information submitted to the MLS GRID as of 6:08 AM UTC on 10/7/2026. All data is obtained from various sources and may not have been verified by broker or MLS GRID. Supplied Open House Information is subject to change without notice. All information should be independently reviewed and verified for accuracy. Properties may or may not be listed by the office/agent presenting the information.

©2026 Information and Real Estate Services, LLC (IRES). All rights reserved.

DMCA Notice 

Powered by Luxury Presence