Property photo 1
Property photo 2
Property photo 3
Property photo 4
Property photo 5
3 Beds
3 Baths
1,548 sqft

$685,000

4901 Main St, Salida CO, 81201

Price per sqft$442.51
Built in2024
Property size1,548 sqft
Property typeMulti-family
Courtesy of 58 Real Estate LLC, Laura Ostrom Listing Contact: [email protected],702-755-0158

Overview

Active

Listed Feb 20, 2026

Updated Sep 1

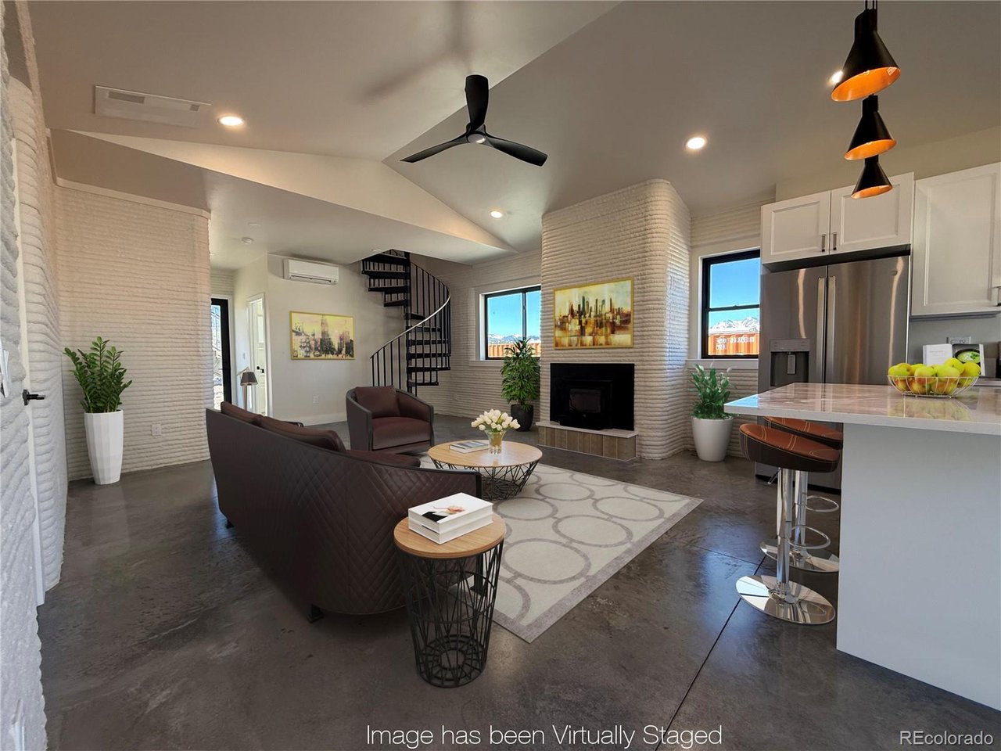
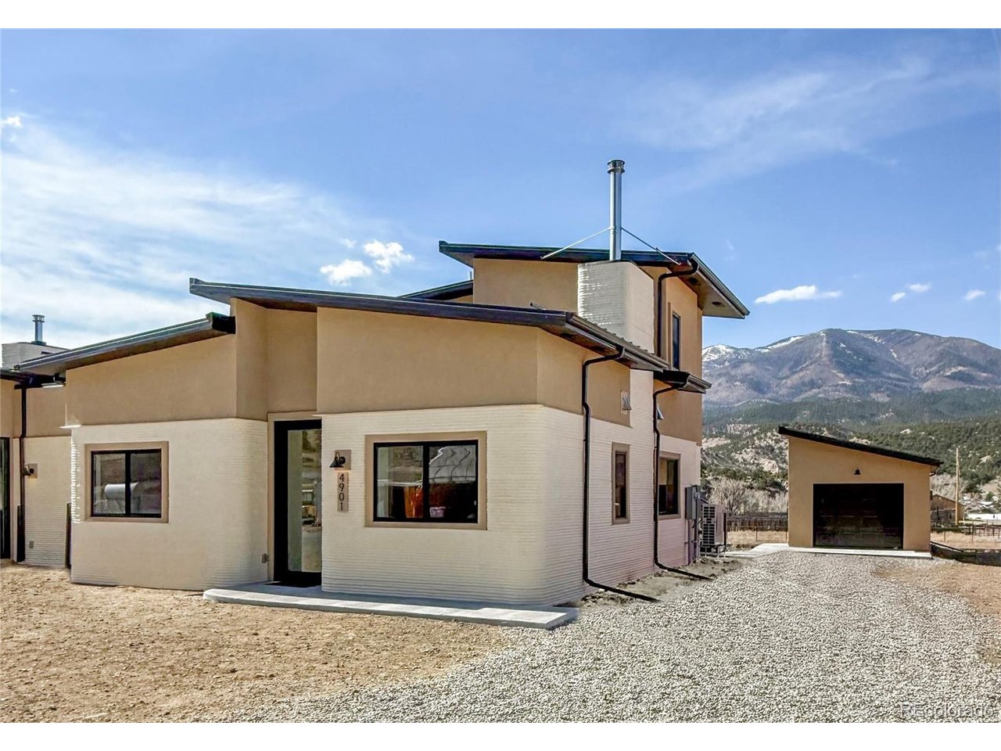
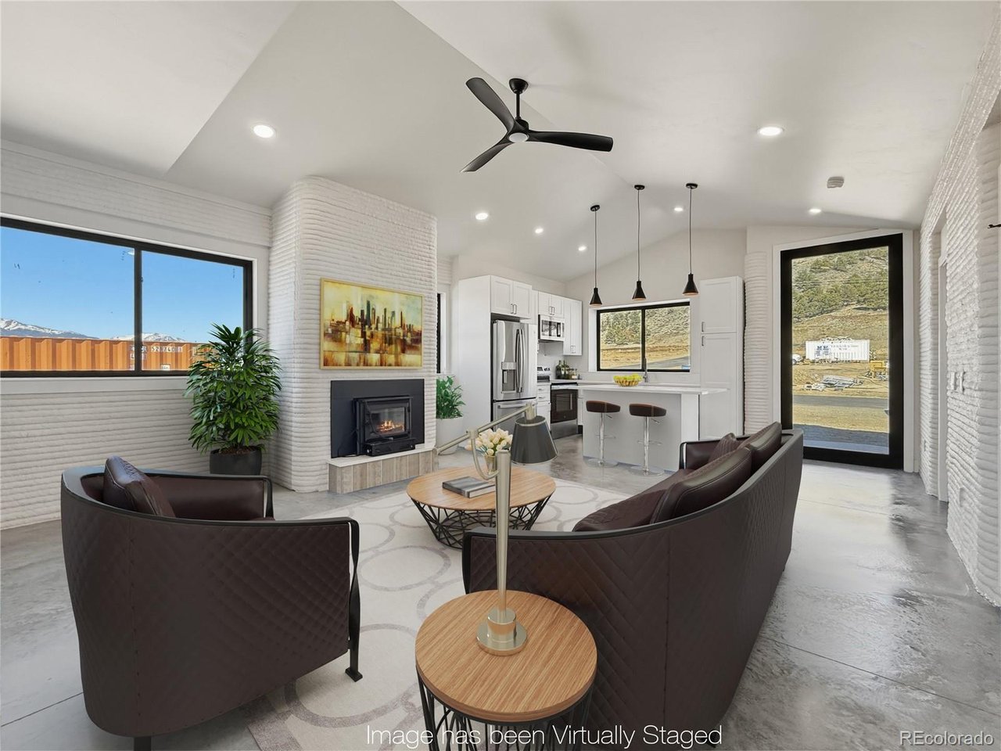
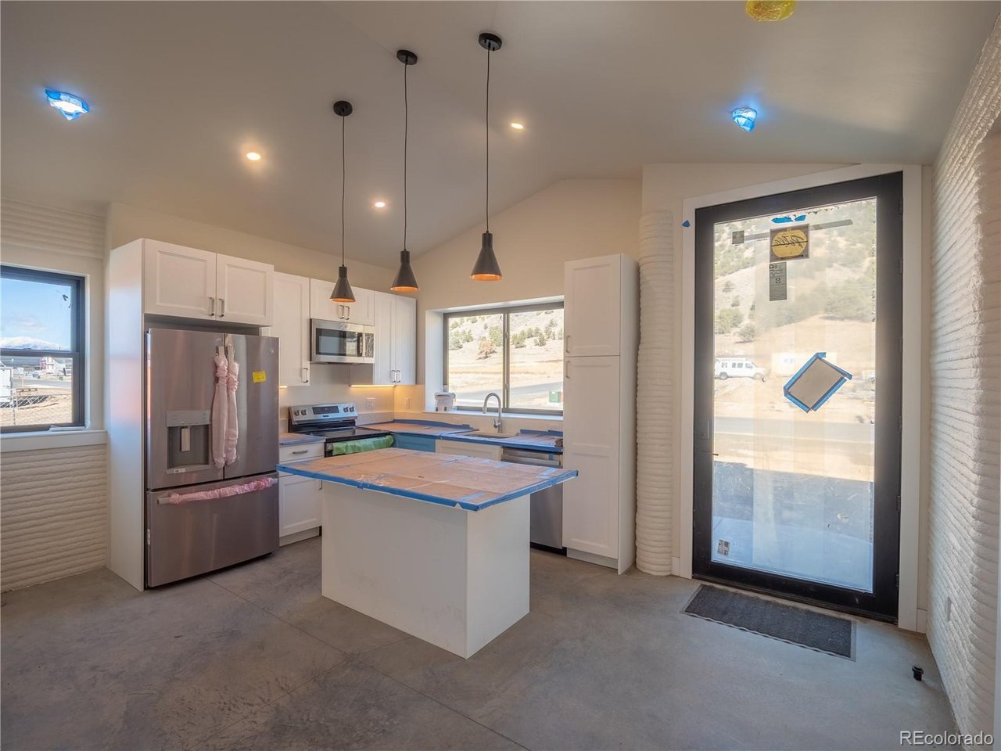
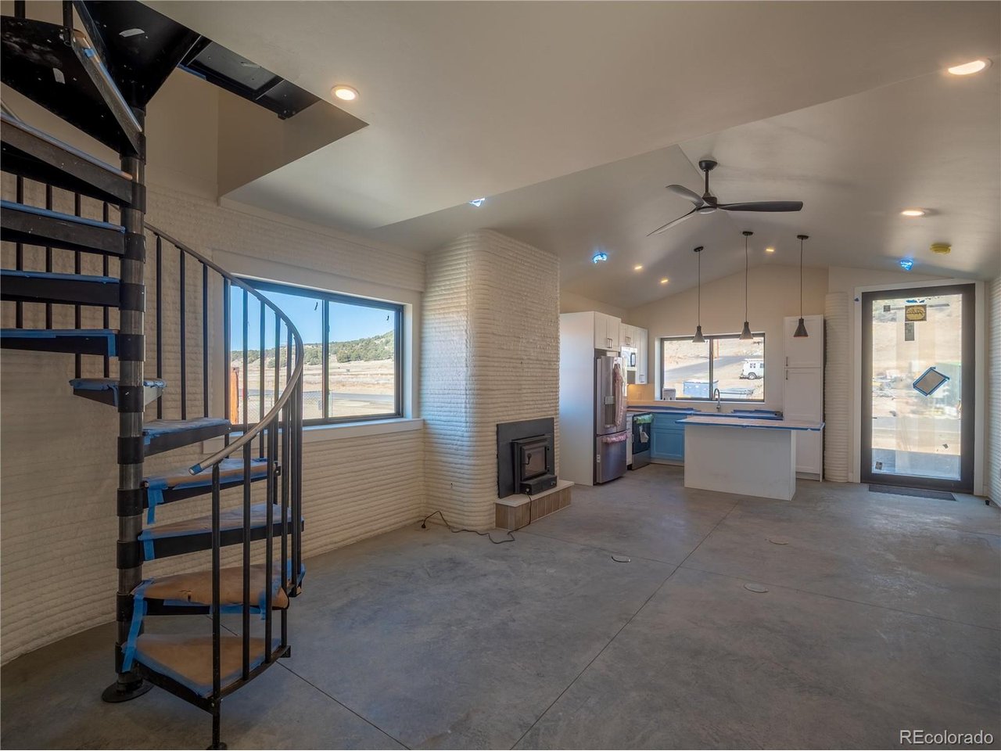
VeroTouch is wrapping up construction on Salida's first 3D printed concrete home. This three bedroom, three full bath unit is comfortable and traditional. The front door is an impressive, 10' glass entrance into the main living area. All of the floors are sealed concrete on this level. White cabinets in the kitchen are a perfect feature as you walk inside. They are hung on framed interior walls, not directly to the concrete. Big windows in the living room and kitchen make this space nice and bright. The living room includes power outlets in the floor and a wood burning fireplace. These units are all electric without any natural gas or propane. Heat pumps are the main source of heat in every room. The primary bedroom is on the main floor with a walk through closet and en suite full bathroom. There is another bedroom and full bath on this level with a mechanical room that has space for a stacked washer and dryer. Upstairs is a separate bedroom and full bath. With an exclusive exterior entrance from the deck, this space can be locked off from the main house and used as a rental opportunity. Cleora North is one of the oldest original platted townsites in Chaffee County. To see the lots finally fill up with new construction is a vision that is over 100 years old! The location is unmatched with BLM trails nearby and river access within walking distance. The 3d printed homes are a testament to the commitment to innovation. These homes are built with a 2 hour fire rating, the ability to withstand 250 mph winds, and are expected to last over a hundred years. Without wood as the main source of material, the livability in these homes can be cleaner, quieter, less prone to insects and microbial growth. We look forward to you reaching out for more information or a private tour of this home and the neighborhood!

$4,557/mo

Est. mortgage payment based on a $685,000 home price.

All estimates are provided by Luxury Presence for informational purposes only. Actual amounts may vary.

Additional information

MLS® ID
2585323

Interior Features

Bedrooms
3
Bathrooms
3
Fireplace
Yes
Cooling
Yes
Heating
Yes
Basement
No

Exterior Features

Lot Size
0.14 Acres

Other Property Details

Taxes
$225
Tax Frequency
Annually
Association Fee Frequency
Yearly
Secondary Association Fee
Not Listed
Secondary Association Fee Frequency
Yearly
Garage
Yes
View
Yes
New Construction
Yes
MLS provider logo

Listings courtesy of Information and Real Estate Services, LLC (IRES) as distributed by MLS GRID

All information deemed reliable but not guaranteed and should be independently verified. All properties are subject to prior sale, change or withdrawal. Neither listing broker(s) nor Windmill Homes shall be responsible for any typographical errors, misinformation, misprints and shall be held totally harmless. Properties displayed may be listed or sold by various participants in the MLS. 

Based on information submitted to the MLS GRID as of 4:19 AM UTC on 9/1/2026. All data is obtained from various sources and may not have been verified by broker or MLS GRID. Supplied Open House Information is subject to change without notice. All information should be independently reviewed and verified for accuracy. Properties may or may not be listed by the office/agent presenting the information.

©2026 Information and Real Estate Services, LLC (IRES). All rights reserved.

DMCA Notice 

Powered by Luxury Presence