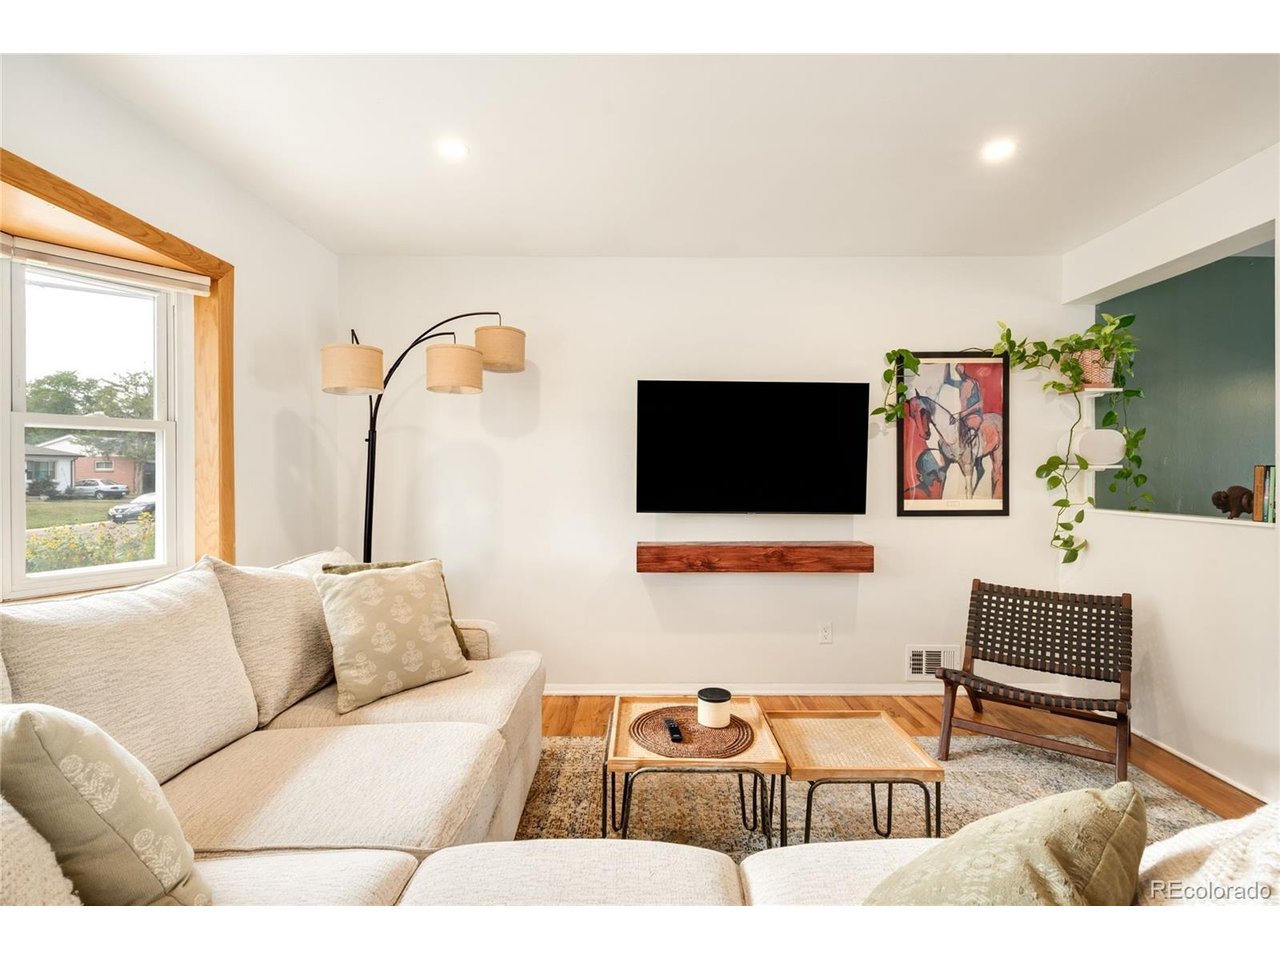
Property photo 1
Property photo 2
Property photo 3
Property photo 4
Property photo 5
3 Beds
3 Baths
2,640 sqft

$580,000

3250 S Utica St, Denver CO, 80236

Price per sqft$219.70
Built in1957
Property size2,640 sqft
Property typeResidential
Courtesy of Milehimodern, Victoria Worthing Listing Contact: [email protected],651-491-7202

Overview

Active

Listed Sep 17, 2026

Updated 1h ago

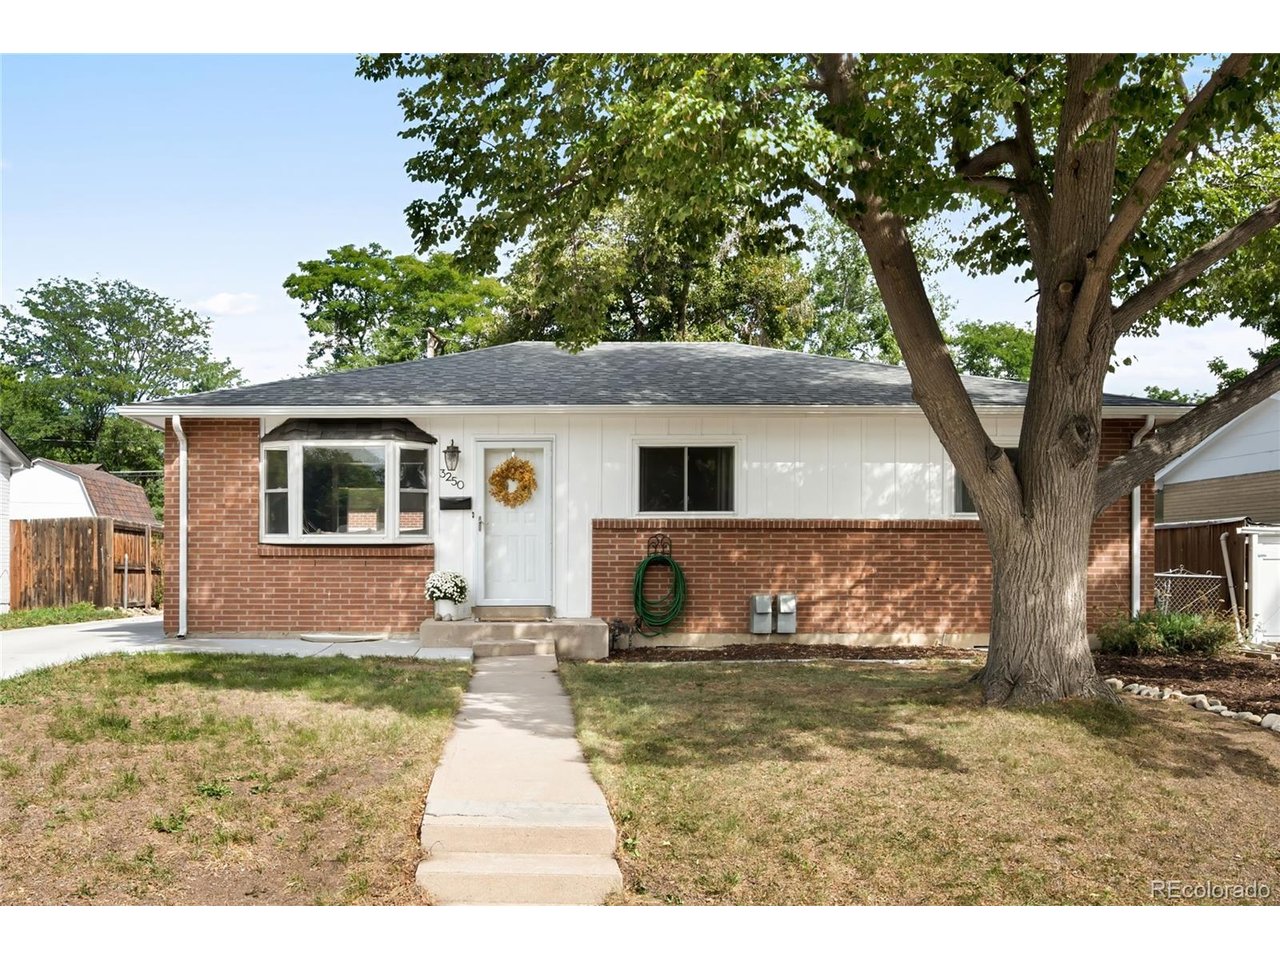
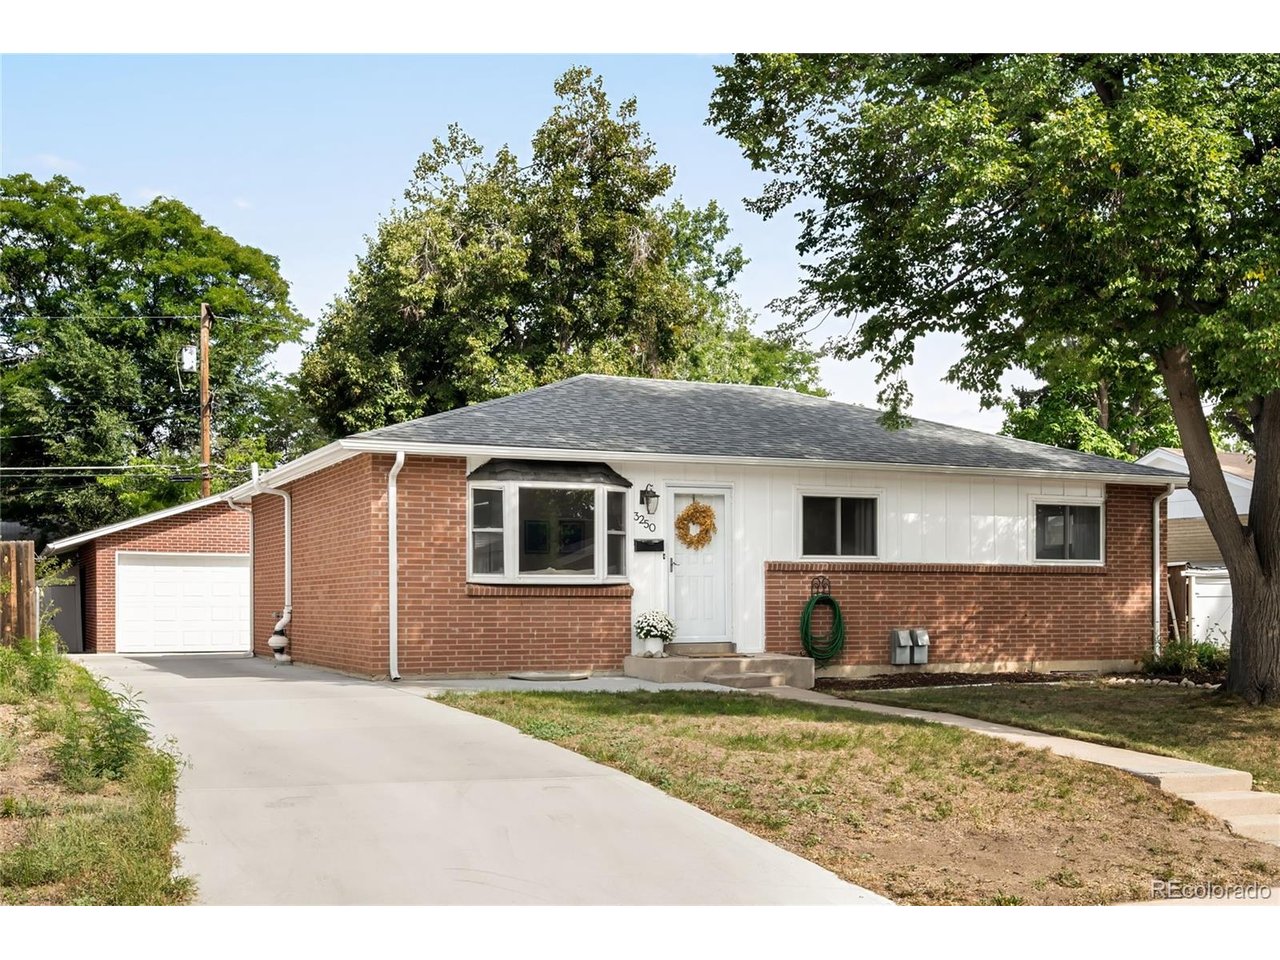
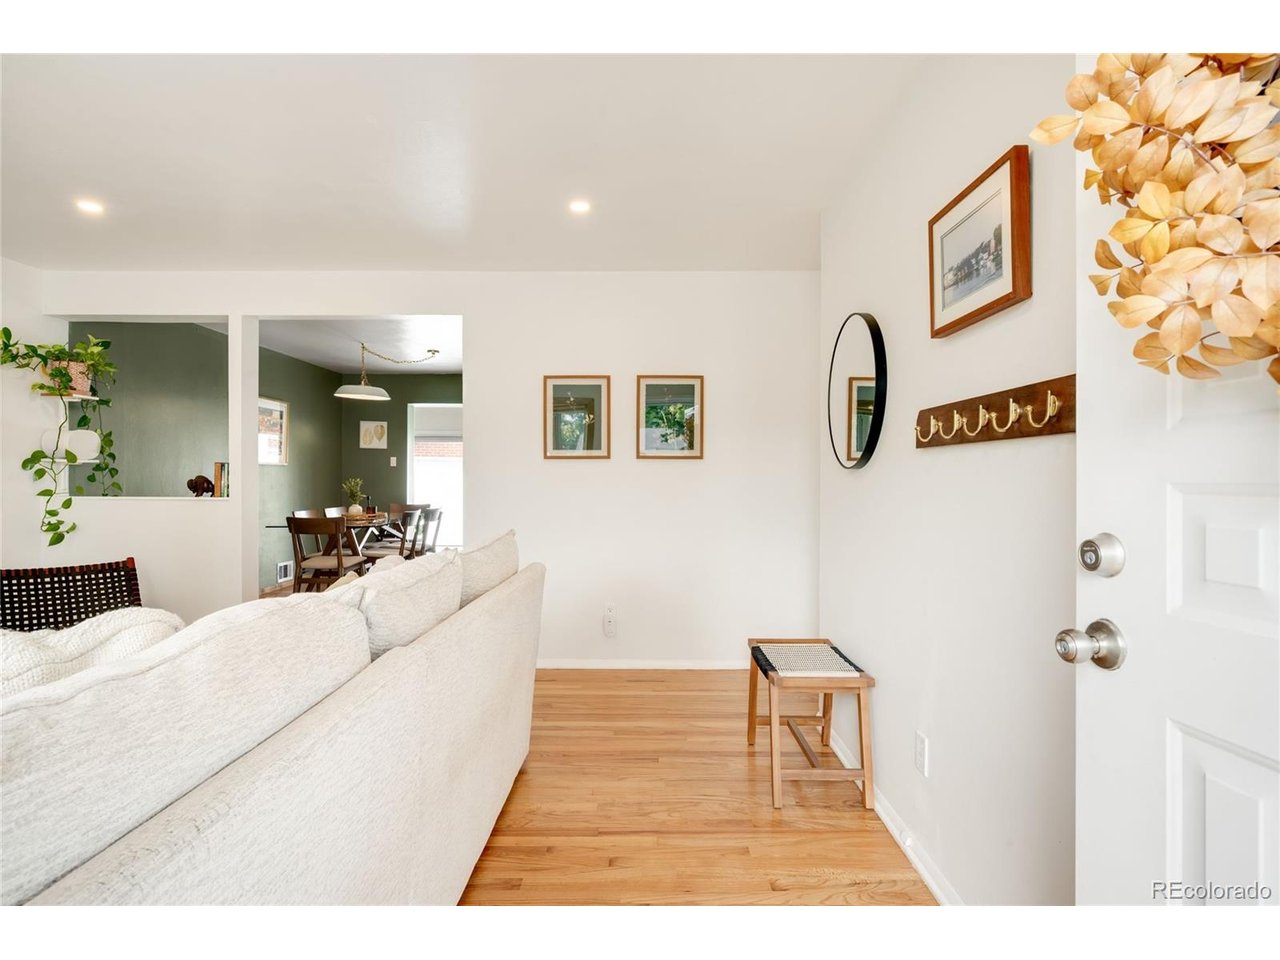
Classic character and thoughtful updates come together in this inviting Harvey Park ranch, offering an exceptional amount of flexible living space. Original hardwood floors bring warmth to the main level, where a bright living room with a charming bay window flows into an updated eat-in kitchen with solid-surface countertops, stainless steel appliances and generous cabinetry. Beyond the kitchen, an expansive sunroom is wrapped in floor-to-ceiling windows, filling the space with natural light and offering a seamless extension of the main living areas. A freestanding gas fireplace adds warmth, while the flexible layout lends itself to a secondary living room, dining space, home office, playroom, gym or creative retreat. French doors connect the sunroom to the primary bedroom with an en-suite bath, while two additional bedrooms and a full bathroom complete the main level. Outside, refreshed landscaping and a generous poured concrete patio extend the living space outdoors, complemented by a newer driveway and rare oversized two-car garage with ample room for vehicles, tools, outdoor gear and storage. The finished basement expands possibilities with a spacious recreation room, 3/4 bathroom, laundry room, and additional bonus and storage spaces, offering space for a home gym, playroom, creative studio, or guest accommodations. Set on a quiet block with little through traffic, the home offers easy access to Bear Creek Park, Bear Valley Shopping Center, the Harvey Park Farmers Market, Highway 285 and Red Rocks.

$3,859/mo

Est. mortgage payment based on a $580,000 home price.

All estimates are provided by Luxury Presence for informational purposes only. Actual amounts may vary.

Additional information

MLS® ID
6603713

Interior Features

Bedrooms
3
Bathrooms
3
Fireplace
Yes
Cooling
Yes
Heating
Yes
Basement
Yes

Exterior Features

Lot Size
0.15 Acres

Other Property Details

Taxes
$3,308
Tax Frequency
Annually
Garage
Yes
MLS provider logo

Listings courtesy of Information and Real Estate Services, LLC (IRES) as distributed by MLS GRID

All information deemed reliable but not guaranteed and should be independently verified. All properties are subject to prior sale, change or withdrawal. Neither listing broker(s) nor Windmill Homes shall be responsible for any typographical errors, misinformation, misprints and shall be held totally harmless. Properties displayed may be listed or sold by various participants in the MLS. 

Based on information submitted to the MLS GRID as of 5:32 AM UTC on 10/11/2026. All data is obtained from various sources and may not have been verified by broker or MLS GRID. Supplied Open House Information is subject to change without notice. All information should be independently reviewed and verified for accuracy. Properties may or may not be listed by the office/agent presenting the information.

©2026 Information and Real Estate Services, LLC (IRES). All rights reserved.

DMCA Notice 

Powered by Luxury Presence