Property photo 1
Property photo 2
Property photo 3
Property photo 4
Property photo 5
7 Beds
10 Baths
9,957 sqft

$3,995,000

42 Sunset Dr, Englewood CO, 80113

Price per sqft$401.23
Built in1980
Property size9,957 sqft
Property typeResidential
Courtesy of eXp Realty, LLC, Vivi Gloriod Listing Contact: [email protected],303-847-1868

Overview

Active

Listed Jun 11, 2026

Updated 2 days ago

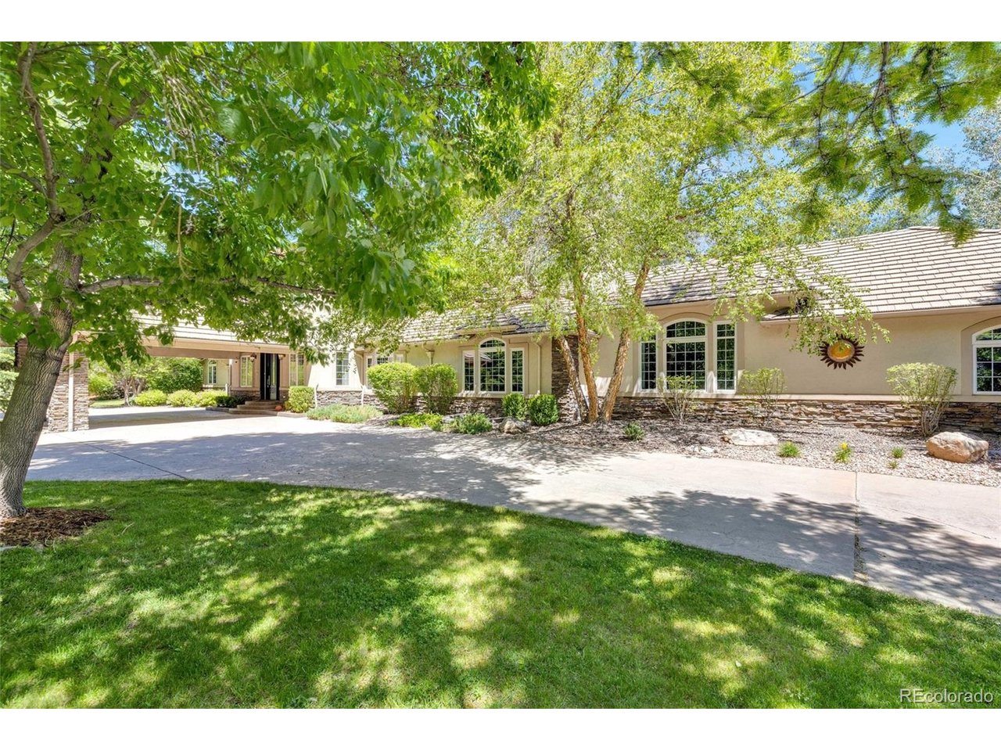
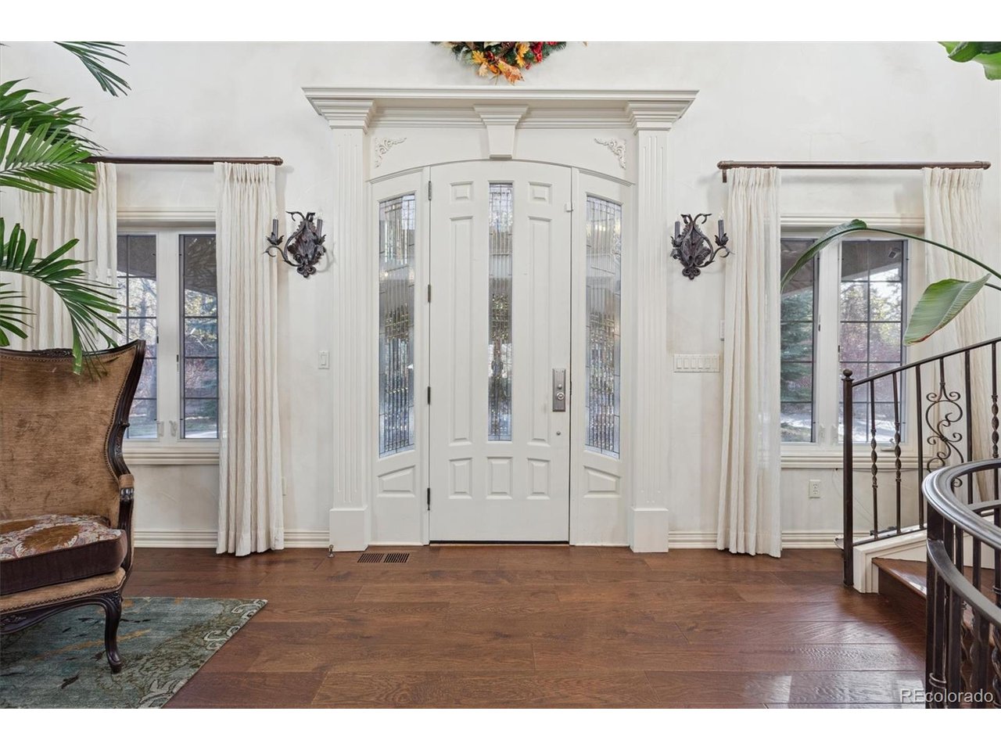
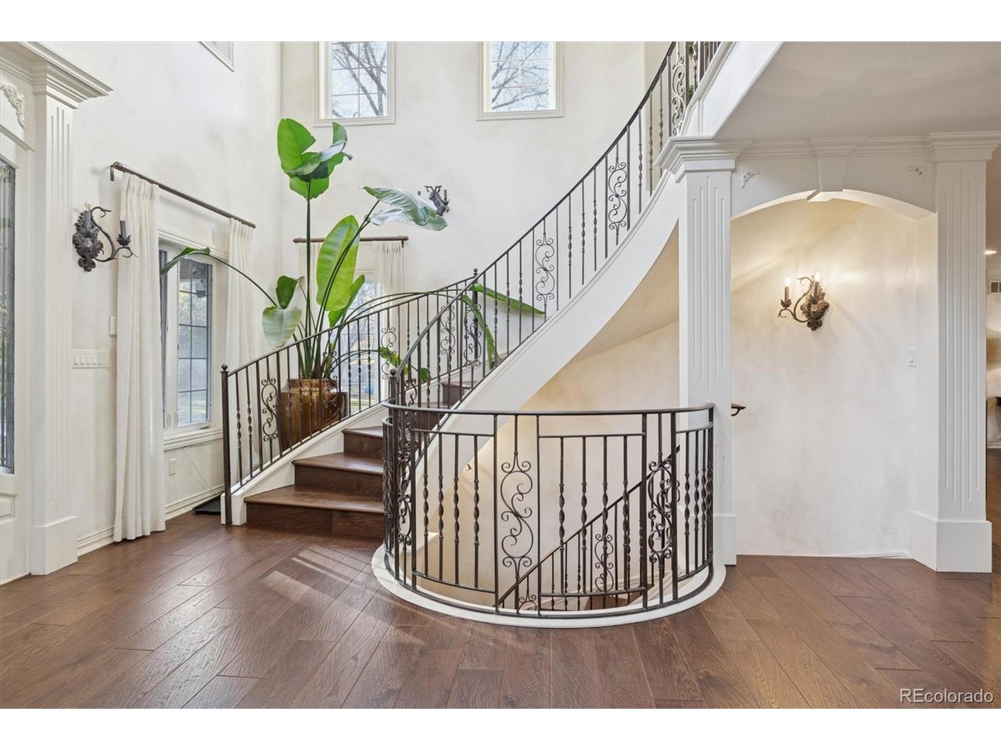
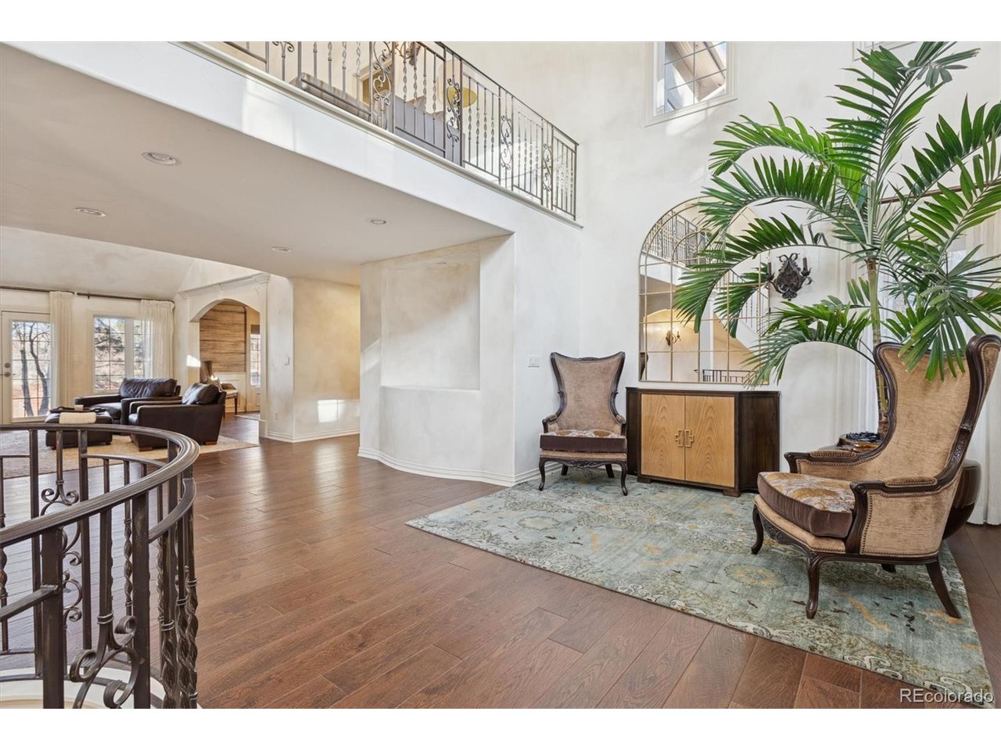
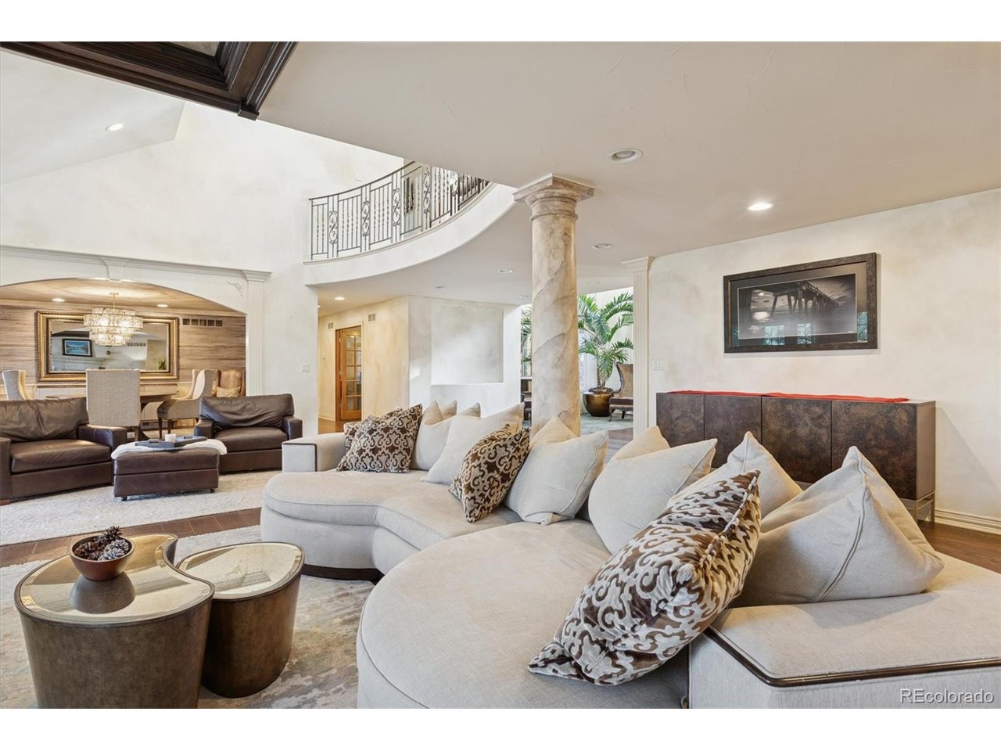
Exclusive Sunset Drive Estate: A Gated Sanctuary in Cherry Hills Village. In the illustrious Sunset Drive enclave of Cherry Hills Village, discover an unparalleled fusion of estate grandeur and everyday elegance. This gated masterpiece, sprawled across nearly 2 acres of verdant, park-like grounds, evokes the serenity of a countryside retreat while offering seamless connectivity to major arteries, groceries, and the pulse of Denver life. Built in 1980 and masterfully reimagined in 2022 by acclaimed local designer Marilyn of D'Amore Interiors, every inch exudes timeless sophistication and bespoke luxury. A soaring grand entry flanked by a sweeping staircase leads to the heart of the home-the expansive Great Room, where a crackling fireplace & abundant natural light invite you to linger, unwind, and embrace the art of gracious living. Culinary artistry awaits in the chef-inspired kitchen, a vision of opulence with gleaming cherry cabinetry, top-tier Dacor and Sub-Zero appliances, 4 ovens for epic feasts, and a dedicated warming drawer. Seamless flow to adjacent spaces makes entertaining effortless, whether intimate dinners or grand soirees. As twilight falls, retire to the West Wing's palatial Master Retreat-a private aerie complete with a cozy sitting area anchored by its own fireplace, and a lavish 6-piece spa bath featuring a rejuvenating steam shower, dual vanities, and heated floors for ultimate indulgence. This 10,000+ sq ft haven (7 beds, 9 baths) is a trove of tailored amenities: a temperature-controlled 600-bottle wine cellar for oenophiles, state-of-the-art home theater for cinematic escapes, a dedicated office for productivity, full wet bar for mixology mastery, secure safe/gun room, well-equipped exercise studio, double insulated/sound proof windows and versatile play areas for family joy. Ample parking includes an attached 3-car garage and a detached 4-car haven for collectors and guests alike. View more photos: https://site.windowstill.com/42-Sunset-Dr/

$26,579/mo

Est. mortgage payment based on a $3,995,000 home price.

All estimates are provided by Luxury Presence for informational purposes only. Actual amounts may vary.

Additional information

MLS® ID
2313240

Interior Features

Bedrooms
7
Bathrooms
10
Fireplace
Yes
Cooling
Yes
Heating
Yes
Basement
Yes

Exterior Features

Lot Size
1.8 Acres

Other Property Details

Taxes
$28,423
Tax Frequency
Annually
Association Fee Frequency
Quarterly
Garage
Yes
Pool
Yes
MLS provider logo

Listings courtesy of Information and Real Estate Services, LLC (IRES) as distributed by MLS GRID

All information deemed reliable but not guaranteed and should be independently verified. All properties are subject to prior sale, change or withdrawal. Neither listing broker(s) nor Windmill Homes shall be responsible for any typographical errors, misinformation, misprints and shall be held totally harmless. Properties displayed may be listed or sold by various participants in the MLS. 

Based on information submitted to the MLS GRID as of 4:18 AM UTC on 10/8/2026. All data is obtained from various sources and may not have been verified by broker or MLS GRID. Supplied Open House Information is subject to change without notice. All information should be independently reviewed and verified for accuracy. Properties may or may not be listed by the office/agent presenting the information.

©2026 Information and Real Estate Services, LLC (IRES). All rights reserved.

DMCA Notice 

Powered by Luxury Presence