Property photo 1
Property photo 2
Property photo 3
Property photo 4
Property photo 5
3 Beds
2 Baths
1,412 sqft

$780,000

534 S Logan St, Denver CO, 80209

Price per sqft$552.41
Built in1890
Property size1,412 sqft
Property typeResidential
Courtesy of RE/MAX Professionals, Kelly Nichols Listing Contact: [email protected],303-973-3313

Overview

Active

Listed Sep 8, 2026

Updated 12 days ago

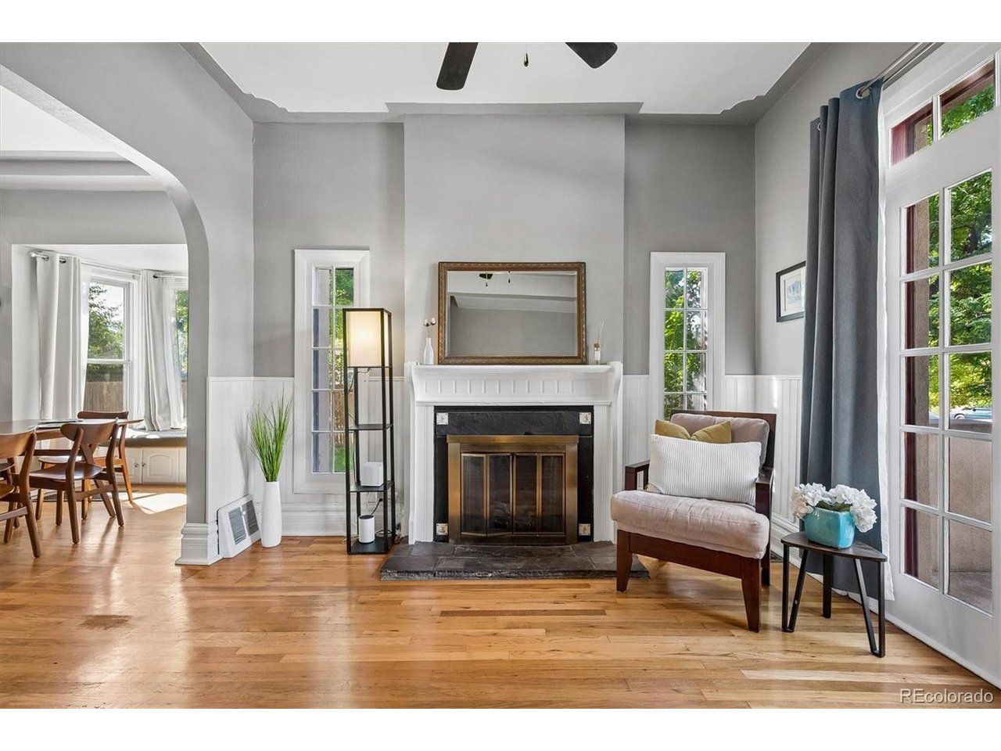
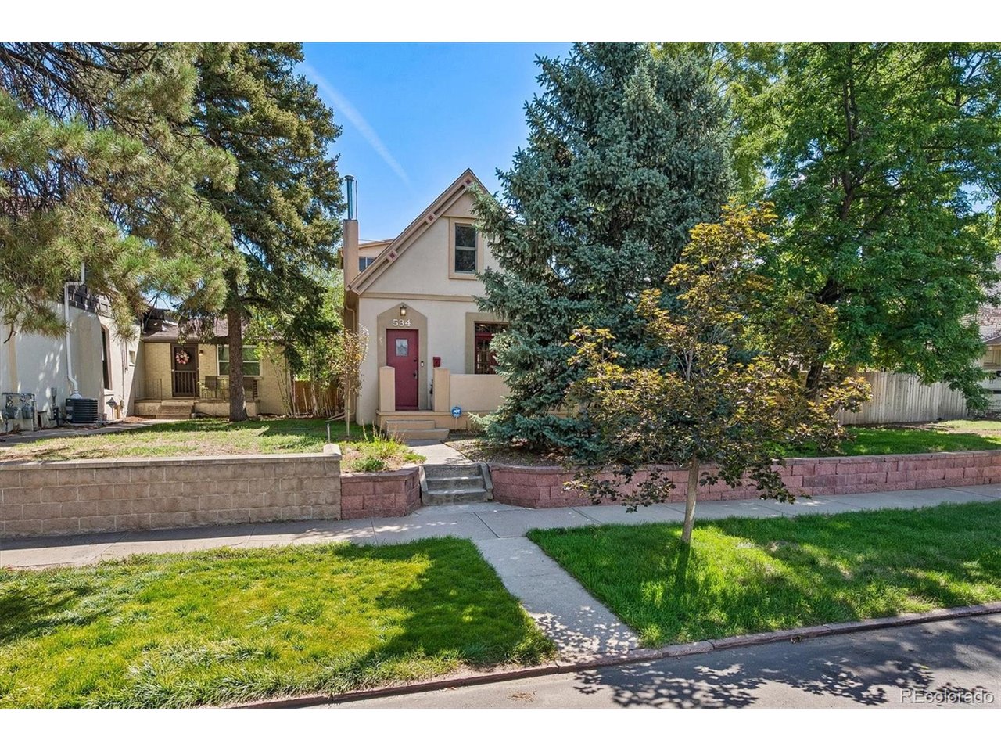
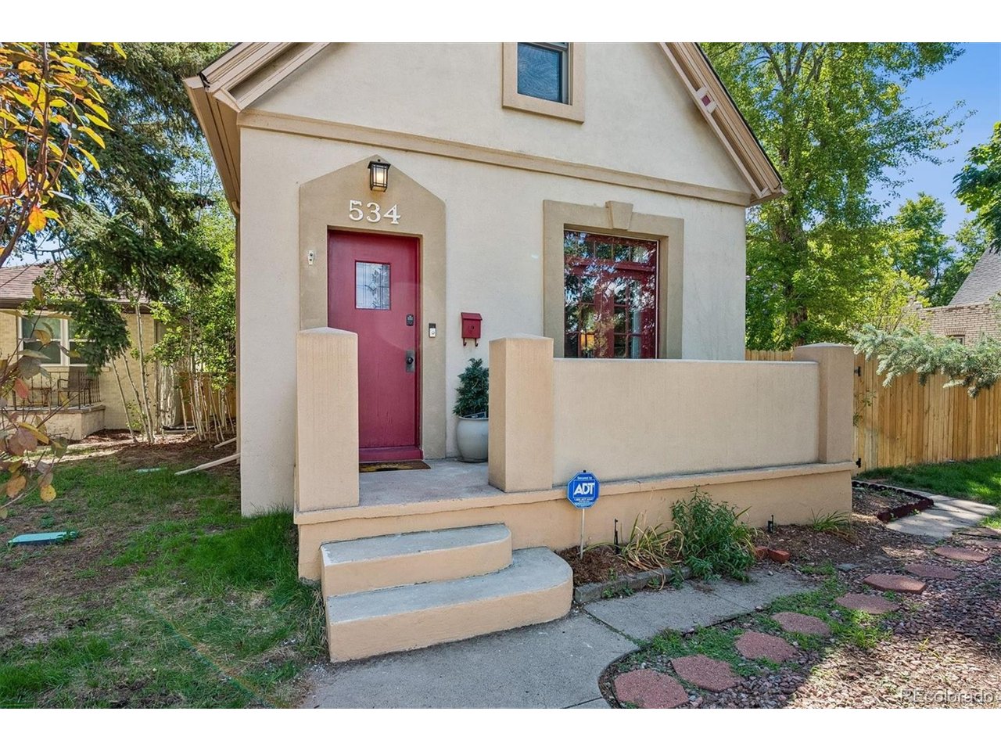
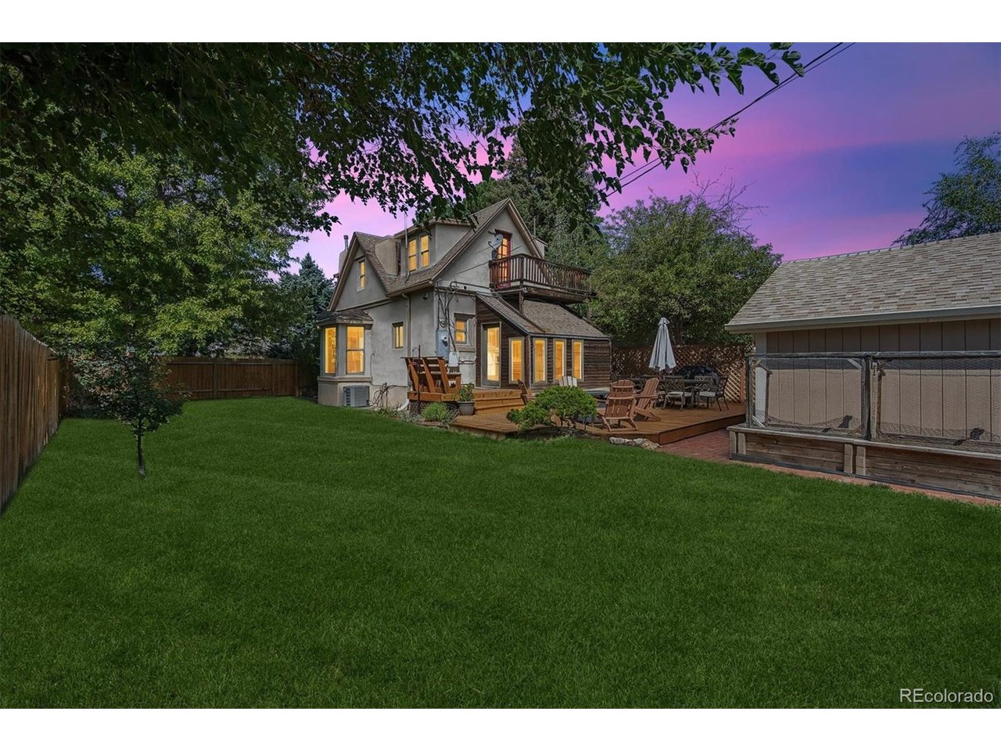
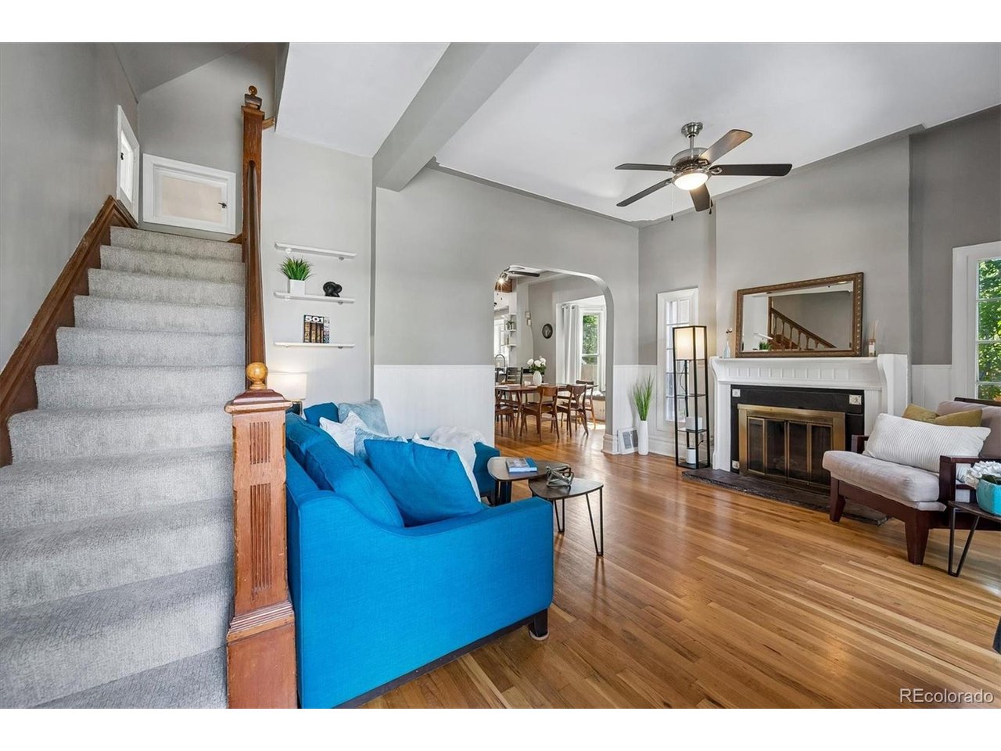
Old-World Charm Meets Denver Urban Living! Welcome to this beautiful home in Washington Park West, where Denver's rich history meets the comfort of today's lifestyle. Full of character, this home has been thoughtfully refreshed with fresh interior paint and new carpeting, creating a warm and inviting atmosphere while preserving its historic soul. As with homes of this style, you will see the beautiful craftsmanship combined with updated amenities such as granite counters, a double oven induction range, and updated cabinetry. The extra living space on the main floor provides the perfect area for either a home office, second family room, or even a home gym. The primary bedroom is spacious, and provides a retreat at the end of the day. Outside, the generous lot is a true urban rarity. The large yard offers plenty of room to garden in the raised beds, entertain, play, or simply enjoy your own private outdoor retreat. A huge deck extends the living space outdoors and provides the perfect setting for morning coffee, summer gatherings, or relaxing Colorado evenings. The detached 2-car garage adds valuable convenience and storage. Best of all, enjoy the quintessential Denver lifestyle with Washington Park just a short stroll away, along with neighborhood restaurants, shops, and everything that makes this area so desirable. Historic character, modern updates, exceptional outdoor space, and an unbeatable location-this is Denver urban living at its best.

$5,189/mo

Est. mortgage payment based on a $780,000 home price.

All estimates are provided by Luxury Presence for informational purposes only. Actual amounts may vary.

Additional information

MLS® ID
8082811

Interior Features

Bedrooms
3
Bathrooms
2
Fireplace
Yes
Cooling
Yes
Heating
Yes
Basement
Yes

Exterior Features

Lot Size
0.14 Acres

Other Property Details

Taxes
$3,388
Tax Frequency
Annually
Garage
Yes
MLS provider logo

Listings courtesy of Information and Real Estate Services, LLC (IRES) as distributed by MLS GRID

All information deemed reliable but not guaranteed and should be independently verified. All properties are subject to prior sale, change or withdrawal. Neither listing broker(s) nor Windmill Homes shall be responsible for any typographical errors, misinformation, misprints and shall be held totally harmless. Properties displayed may be listed or sold by various participants in the MLS. 

Based on information submitted to the MLS GRID as of 3:18 AM UTC on 9/28/2026. All data is obtained from various sources and may not have been verified by broker or MLS GRID. Supplied Open House Information is subject to change without notice. All information should be independently reviewed and verified for accuracy. Properties may or may not be listed by the office/agent presenting the information.

©2026 Information and Real Estate Services, LLC (IRES). All rights reserved.

DMCA Notice 

Powered by Luxury Presence