Property photo 1
Property photo 2
Property photo 3
Property photo 4
Property photo 5
6 Beds
3 Baths
1,971 sqft

$399,000

2210 Farnsworth Dr, Colorado Springs CO, 80916

Price per sqft$202.44
Built in1978
Property size1,971 sqft
Property typeResidential
Courtesy of REMAX PROPERTIES, Tammy Jo Fields Listing Contact: [email protected],719-213-0616

Overview

Active

Listed Sep 4, 2026

Updated 9 days ago

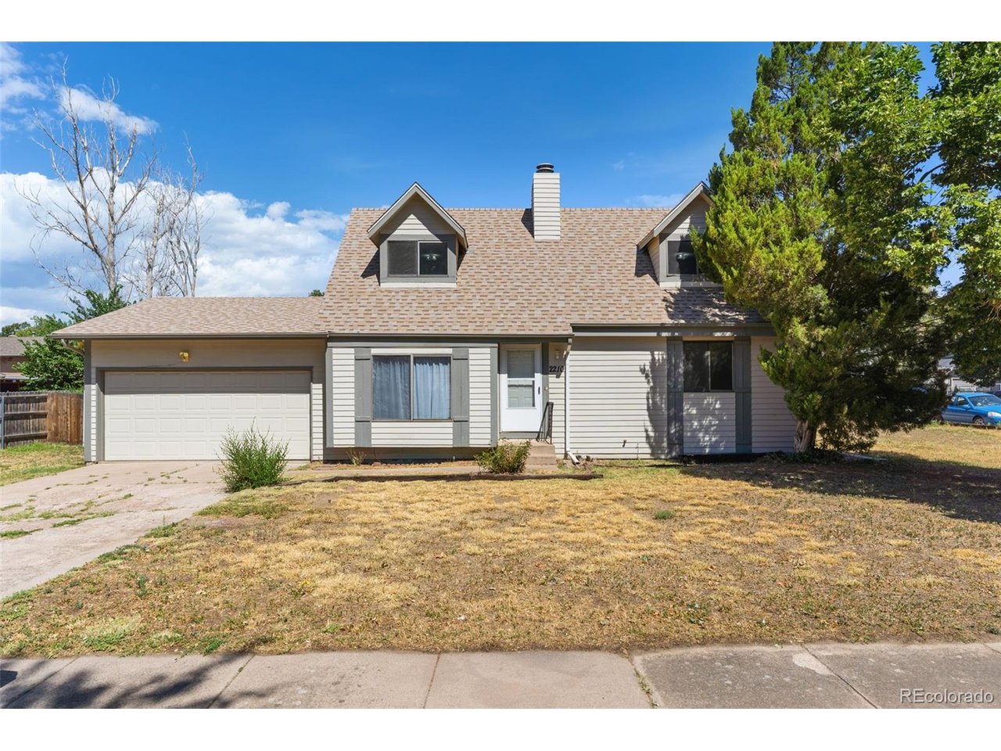
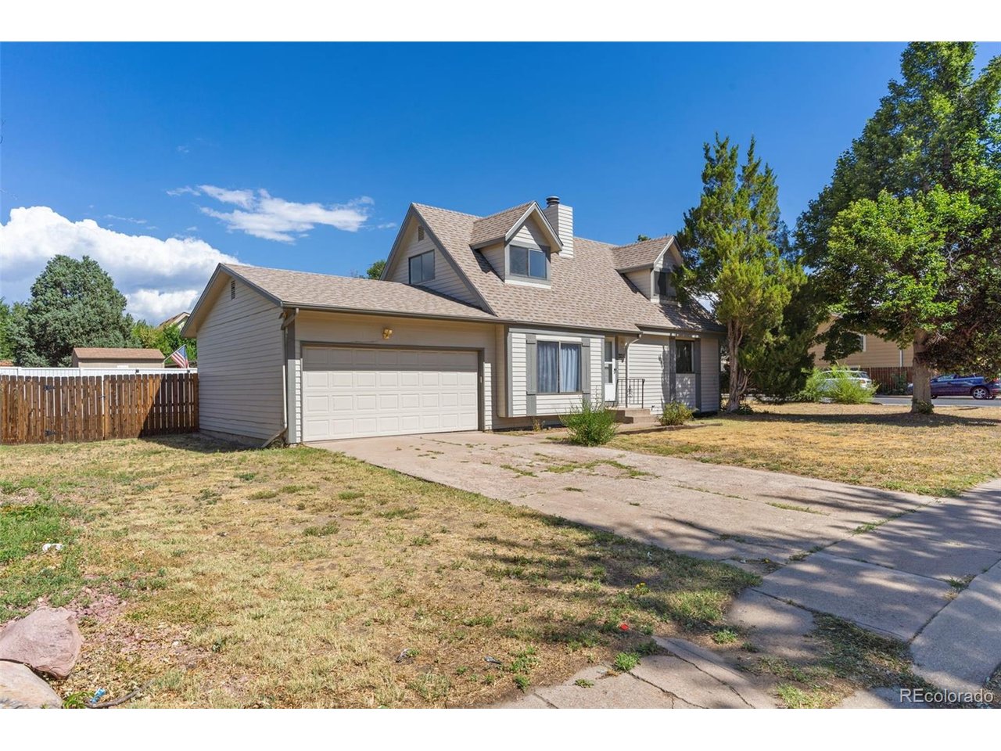
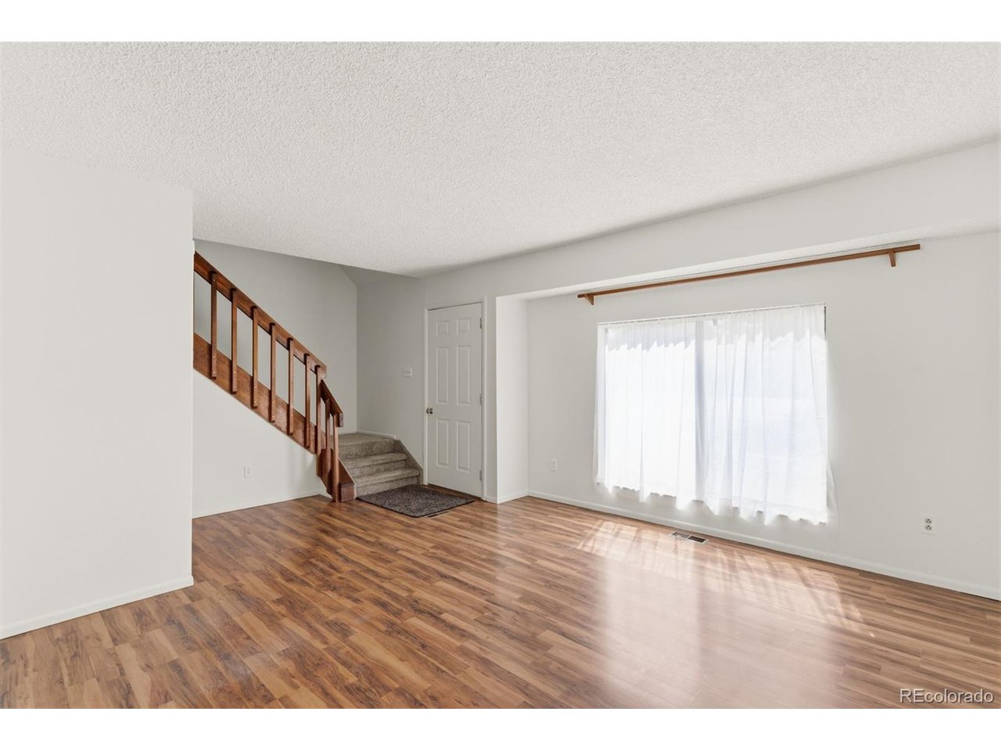
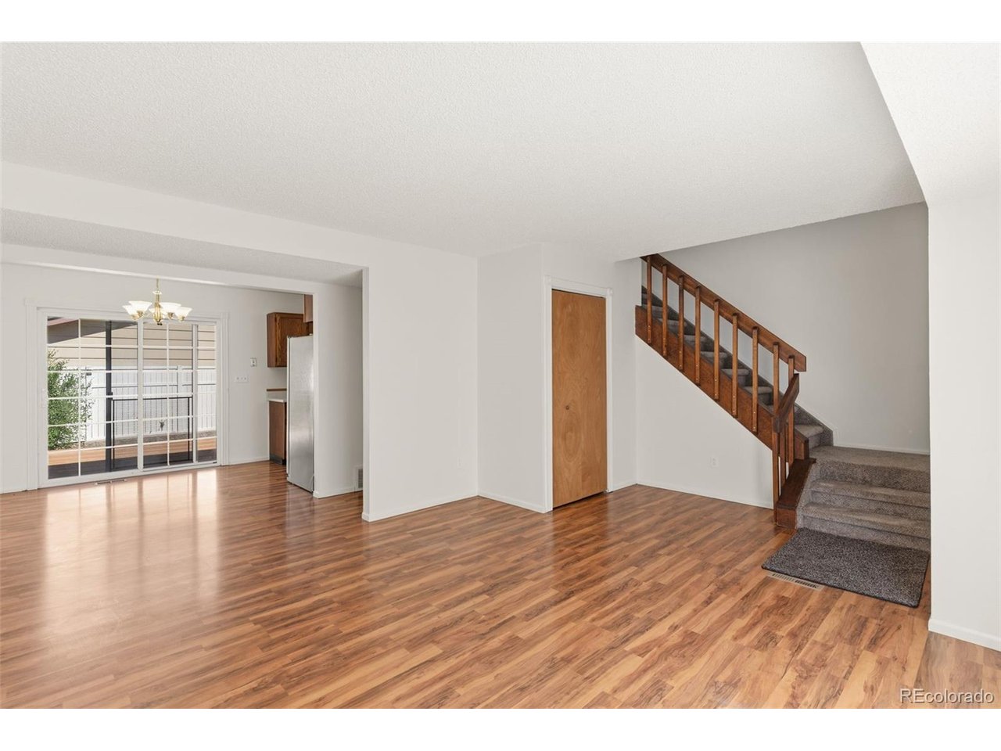
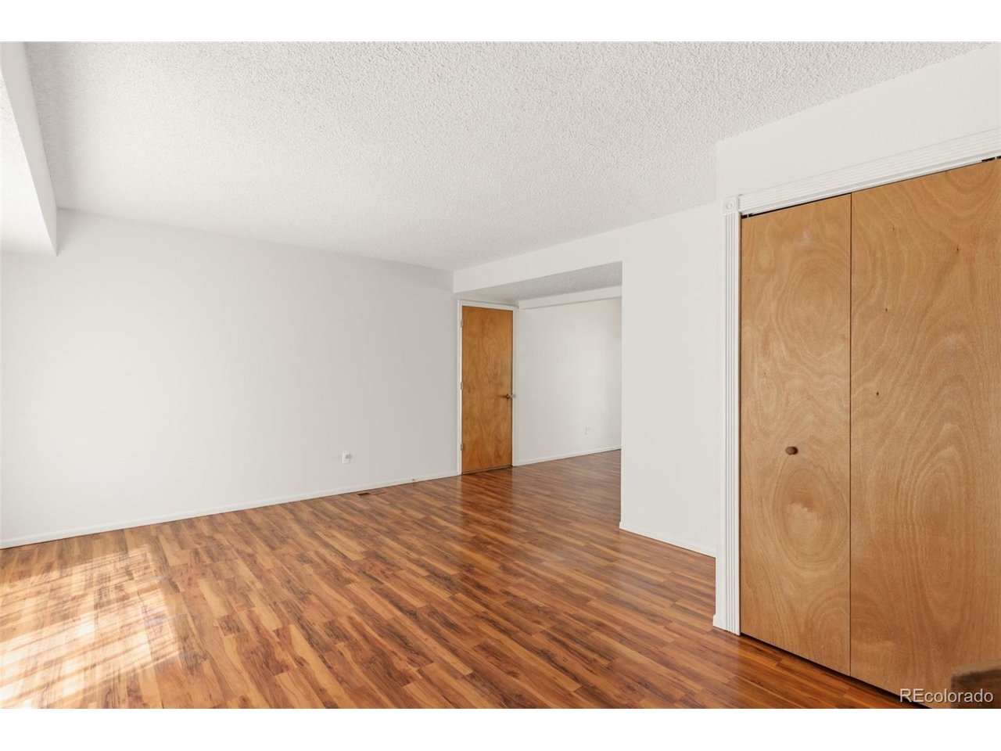
PRICE REDUCTION! Don't miss this spacious, move-in-ready 2-story home featuring 6 bedrooms, 3 bathrooms, and no HOA! Perfectly situated for convenience, you are just minutes from schools, Peterson Space Force Base, Amazon fulfillment centers, and have easy access to the Powers corridor. The interior shines with durable Mohawk wood laminate flooring throughout the main level, new carpet, fresh paint, and bathroom updates. Enjoy cooking in this kitchen complete with newer stainless-steel appliances, including a premium induction range with a convection oven and air fry feature. This flexible floor plan provides two bedrooms and a bathroom on every level, offering ideal privacy for large families or guests. The upper-level bedrooms are oversized and have a charming nook space that adds some nice character to the room. Downstairs, the finished basement boasts a cozy family room with a wood-burning fireplace, two additional bedrooms (one perfect for a hobby room or office), and a large laundry/utility room providing extra storage. As a bonus, the large-capacity washer and dryer are included! Situated on a prime corner lot, the property offers ample room for RV parking and a fully fenced backyard ready for your personal landscaping touch. A major recent update includes a brand-new sewer line for total peace of mind. Combining generous living space, thoughtful updates, and an unbeatable location near military bases, the airport, and major employers, this affordable home is a must-see!

$2,655/mo

Est. mortgage payment based on a $399,000 home price.

All estimates are provided by Luxury Presence for informational purposes only. Actual amounts may vary.

Additional information

MLS® ID
4126917

Interior Features

Bedrooms
6
Bathrooms
3
Fireplace
Yes
Cooling
Yes
Heating
Yes
Basement
Yes

Exterior Features

Lot Size
0.17 Acres

Other Property Details

Taxes
$1,292
Tax Frequency
Annually
Garage
Yes
MLS provider logo

Listings courtesy of Information and Real Estate Services, LLC (IRES) as distributed by MLS GRID

All information deemed reliable but not guaranteed and should be independently verified. All properties are subject to prior sale, change or withdrawal. Neither listing broker(s) nor Windmill Homes shall be responsible for any typographical errors, misinformation, misprints and shall be held totally harmless. Properties displayed may be listed or sold by various participants in the MLS. 

Based on information submitted to the MLS GRID as of 2:52 AM UTC on 10/1/2026. All data is obtained from various sources and may not have been verified by broker or MLS GRID. Supplied Open House Information is subject to change without notice. All information should be independently reviewed and verified for accuracy. Properties may or may not be listed by the office/agent presenting the information.

©2026 Information and Real Estate Services, LLC (IRES). All rights reserved.

DMCA Notice 

Powered by Luxury Presence