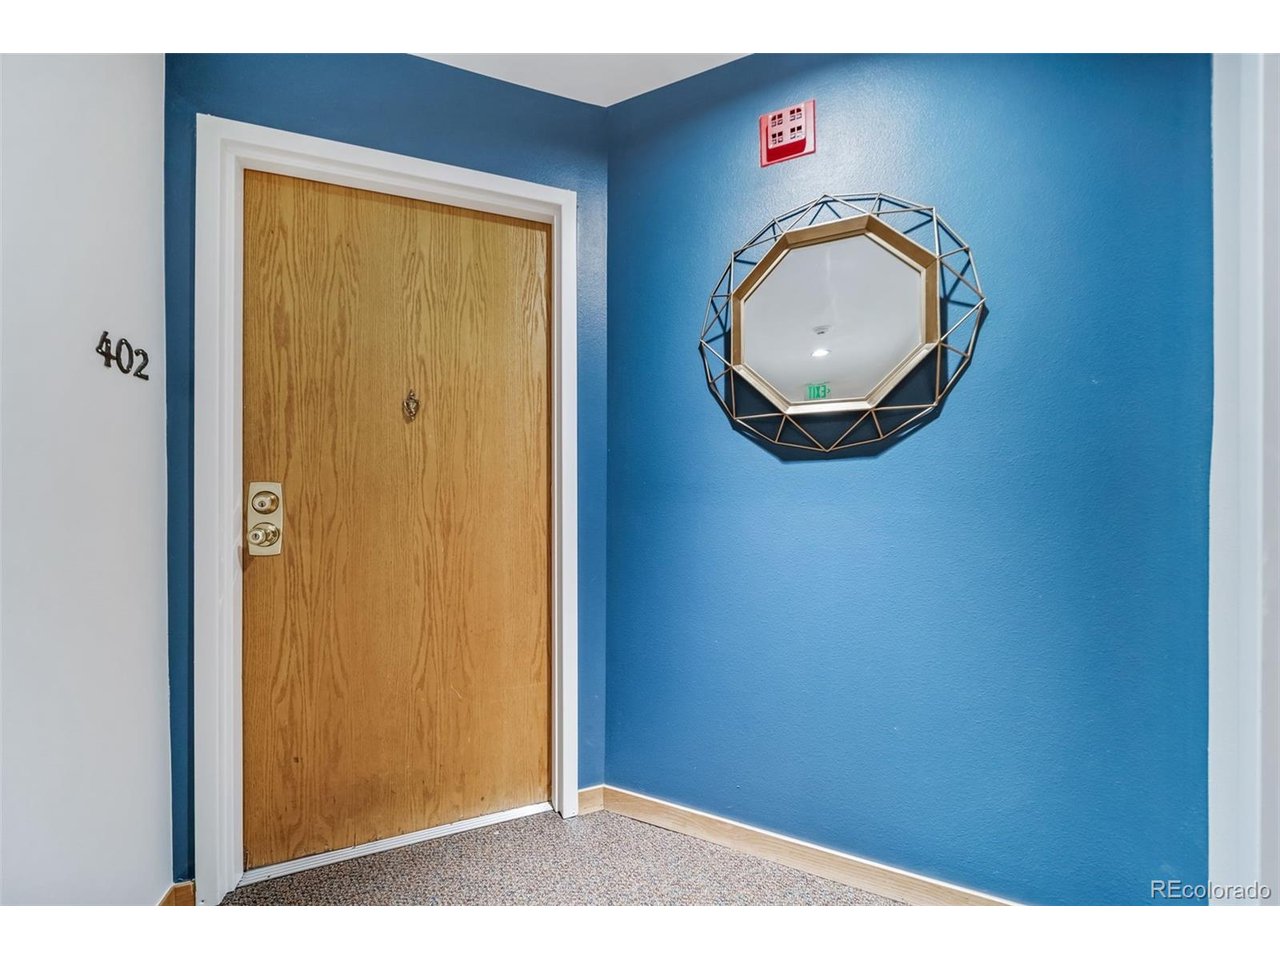
Property photo 1
Property photo 2
Property photo 3
Property photo 4
Property photo 5
2 Beds
2 Baths
916 sqft

$450,000

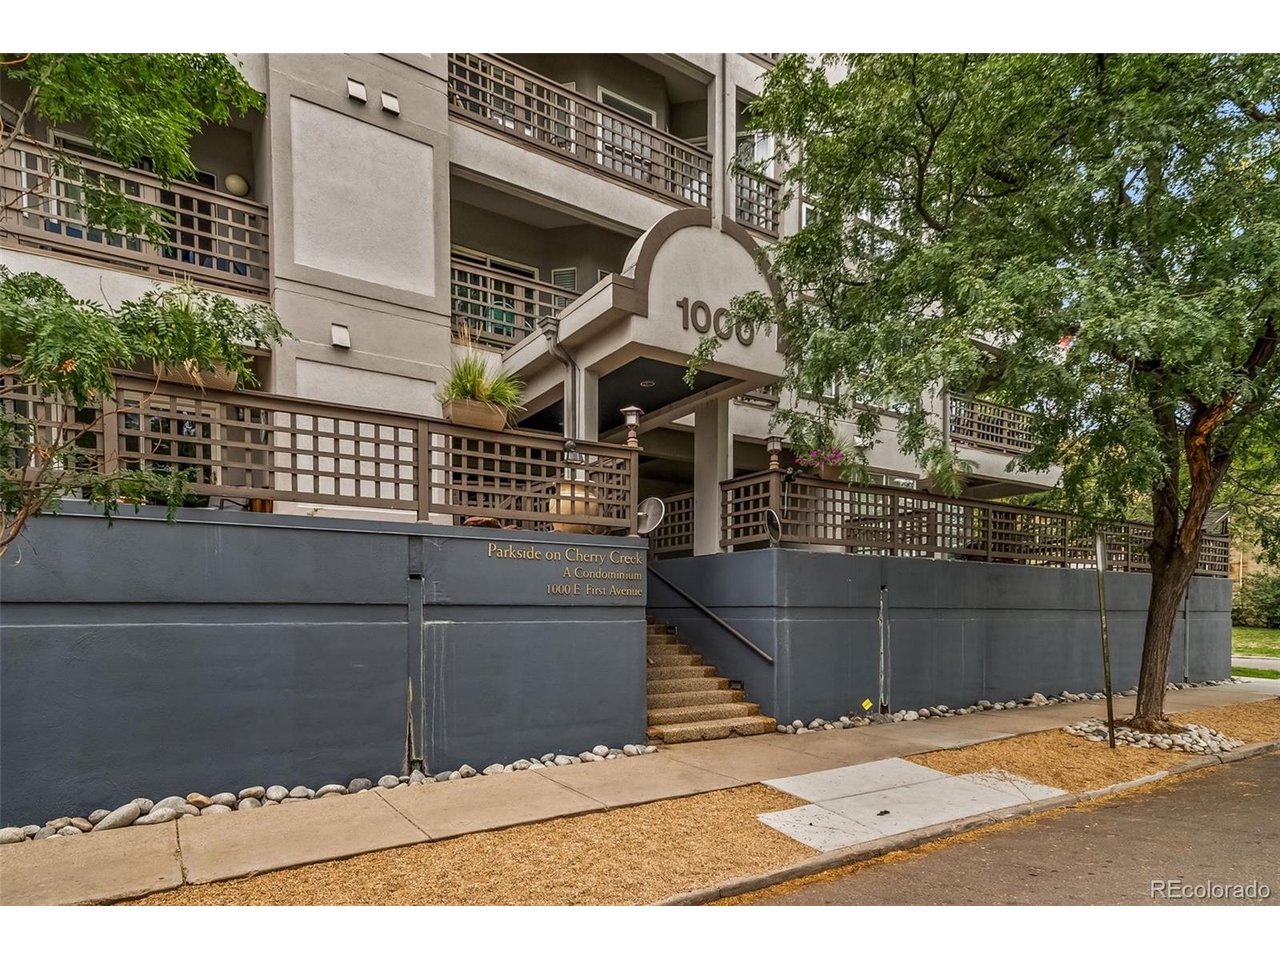
1000 E 1st Ave 402, Denver CO, 80218

Price per sqft$491.27
Built in1986
Property size916 sqft
Property typeCondominium
Courtesy of Intransit Services LLC, Corinne Toenjes Listing Contact: [email protected],303-906-5554

Overview

Active

Listed Aug 26, 2026

Updated 8h ago

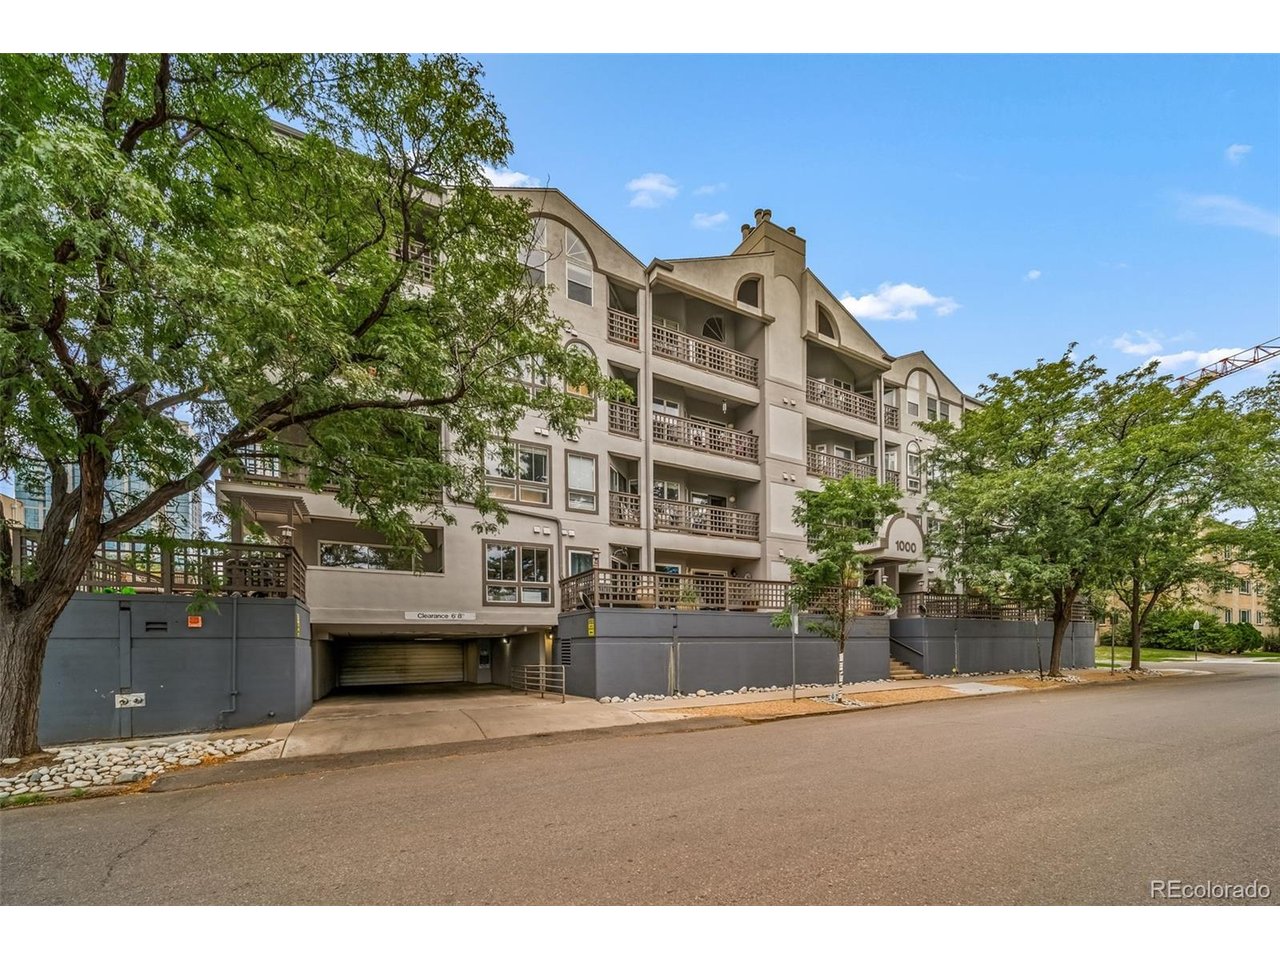
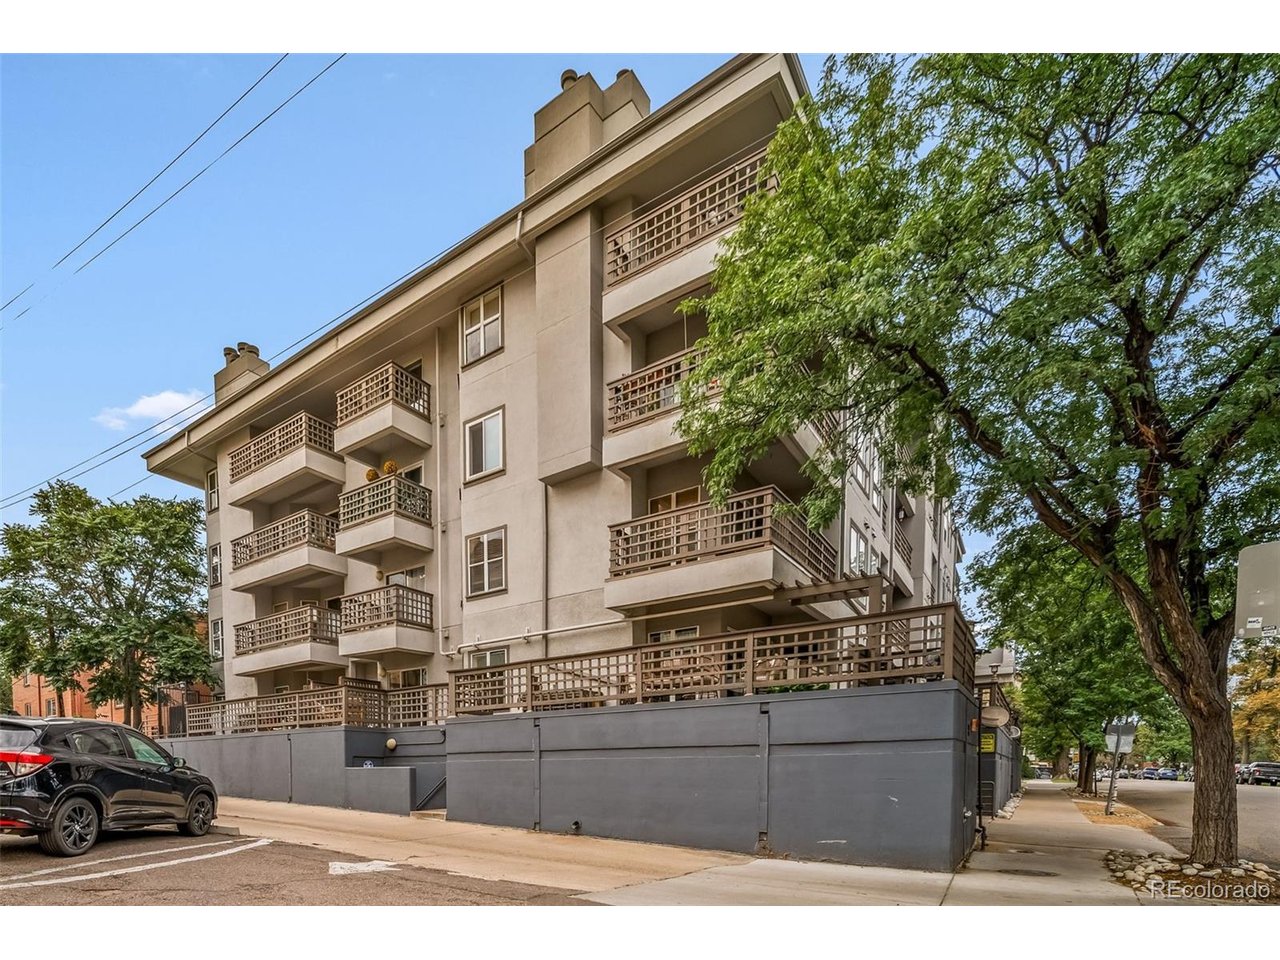
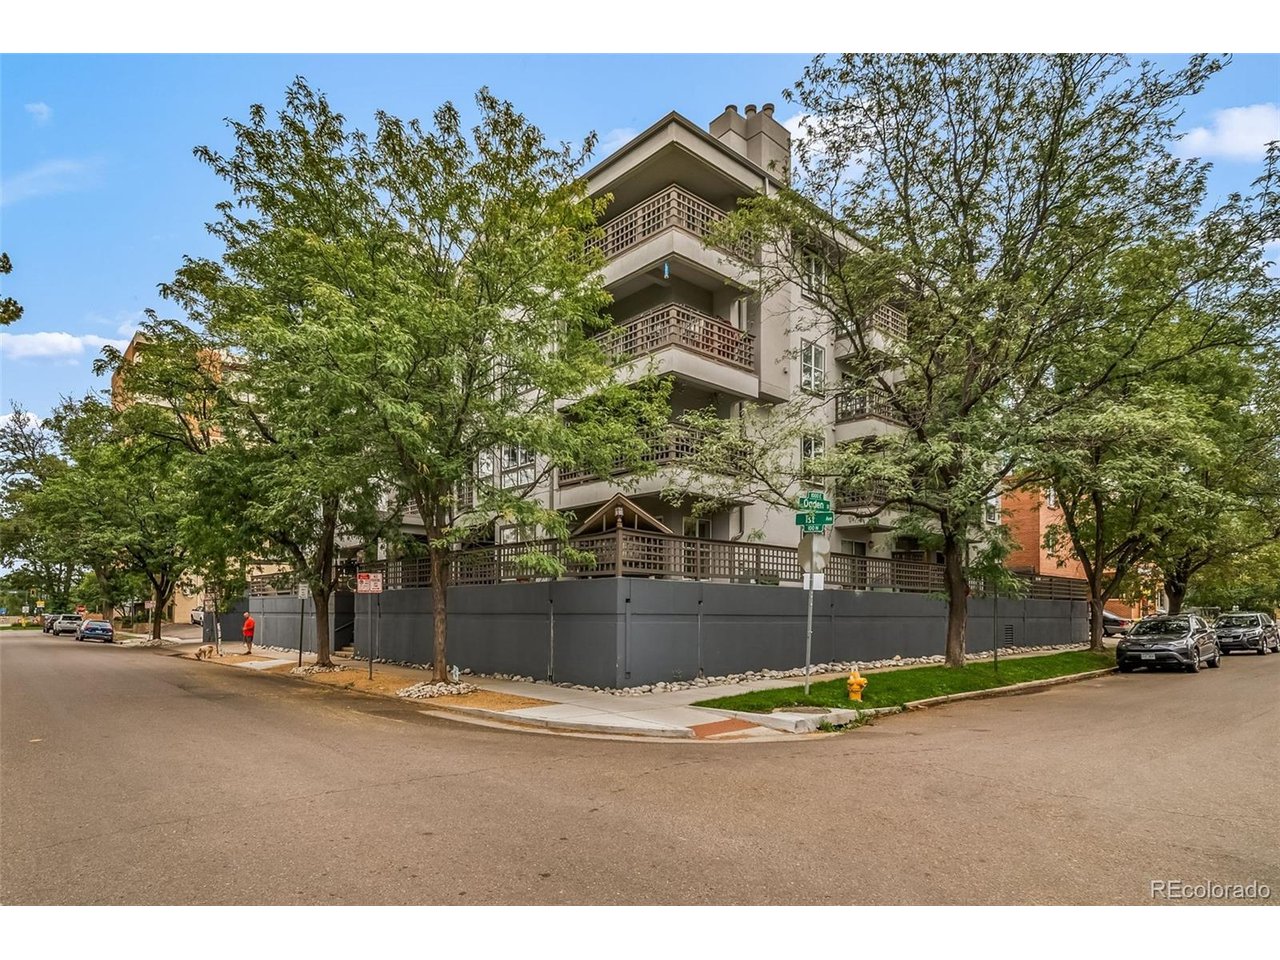
Seller offering a 2-1 rate buy down! Don't miss this opportunity! Welcome to this exceptional 2-bedroom, 2 bathroom, top-floor corner condo in Denver's sought-after Wash Park area. With vaulted ceilings, beautiful mountain and city views, and an abundance of natural light, this inviting home offers a wonderful blend of style, comfort, and low-maintenance living. The open concept main living area has a well appointed kitchen with pantry, dining space and cozy living room with gas fireplace. The primary suite boasts a large closet with custom closet organizer and attached full bath with double vanity, the skylight in the bathroom brings in an abundance of natural light. The flexible second bedroom features a Murphy bed, making it ideal for overnight guests, a home office, or a combination of both. With no neighbors above, the top-floor location adds an extra level of peace and privacy.The corner location and top-floor setting create a bright, private atmosphere, while the vaulted ceilings enhance the spacious feel of the living areas. Take in stunning mountain and city views from the home and your large terrace, a perfect spot to soak in the views and enjoy Colorado's fabulous weather-an especially beautiful backdrop at sunrise, sunset, and throughout the changing Colorado seasons. Located just moments from Washington Park and the adjacent cherry creek bike path make for easy access to cherry creek, downtown, neighborhood cafes, restaurants, shopping, and convenient transportation, this home puts the best of the urban living right at your doorstep. Heat pump and AC are only a few years old, unit was just completely painted including ceilings, doors and trim.

$2,994/mo

Est. mortgage payment based on a $450,000 home price.

All estimates are provided by Luxury Presence for informational purposes only. Actual amounts may vary.

Additional information

MLS® ID
5353552

Interior Features

Bedrooms
2
Bathrooms
2
Fireplace
Yes
Cooling
Yes
Heating
Yes
Basement
No

Other Property Details

Taxes
$2,293
Tax Frequency
Annually
Association Fee Frequency
Monthly
Garage
Yes
View
Yes
MLS provider logo

Listings courtesy of Information and Real Estate Services, LLC (IRES) as distributed by MLS GRID

All information deemed reliable but not guaranteed and should be independently verified. All properties are subject to prior sale, change or withdrawal. Neither listing broker(s) nor Windmill Homes shall be responsible for any typographical errors, misinformation, misprints and shall be held totally harmless. Properties displayed may be listed or sold by various participants in the MLS. 

Based on information submitted to the MLS GRID as of 6:29 AM UTC on 10/10/2026. All data is obtained from various sources and may not have been verified by broker or MLS GRID. Supplied Open House Information is subject to change without notice. All information should be independently reviewed and verified for accuracy. Properties may or may not be listed by the office/agent presenting the information.

©2026 Information and Real Estate Services, LLC (IRES). All rights reserved.

DMCA Notice 

Powered by Luxury Presence