Property photo 1
Property photo 2
Property photo 3
Property photo 4
Property photo 5
5 Beds
6 Baths
6,258 sqft

$2,300,000

4945 Saxton Hollow Rd, Colorado Springs CO, 80908

Price per sqft$367.53
Built in2006
Property size6,258 sqft
Property typeResidential
Courtesy of The Platinum Group, Michael MacGuire Listing Contact: [email protected],719-536-4324

Overview

Active

Listed Aug 28, 2026

Updated Aug 30

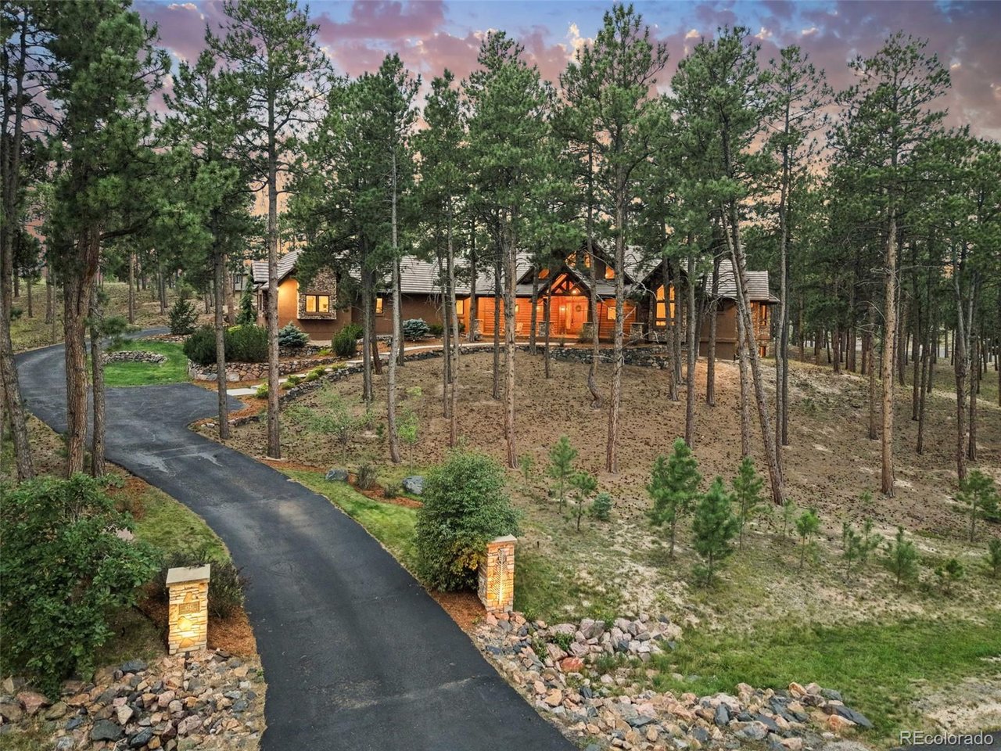
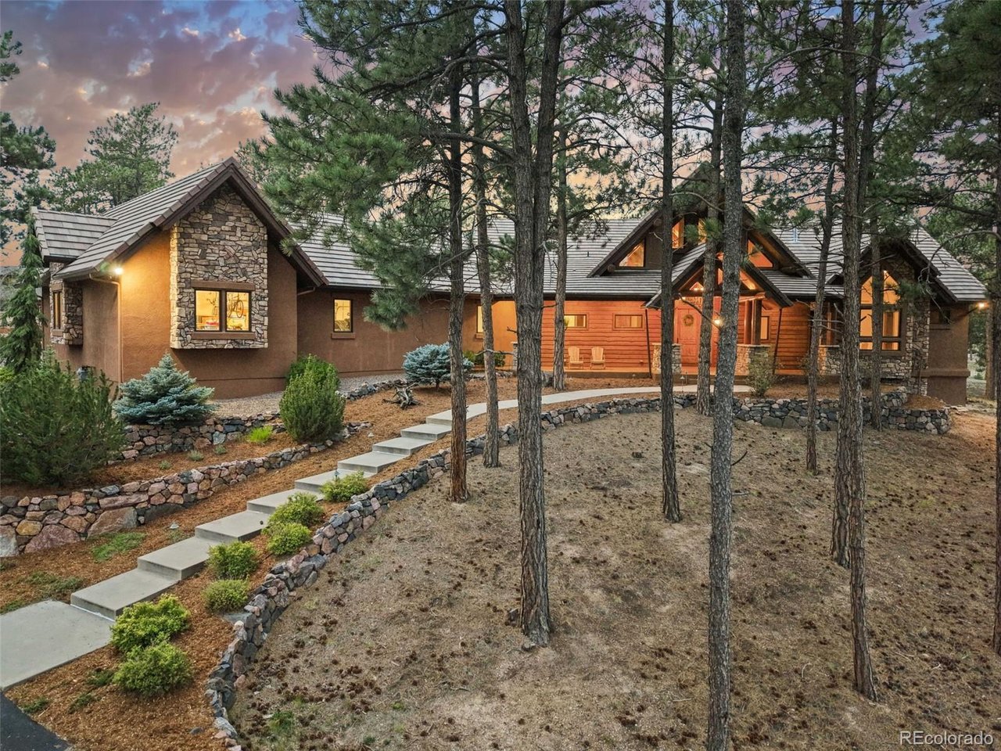
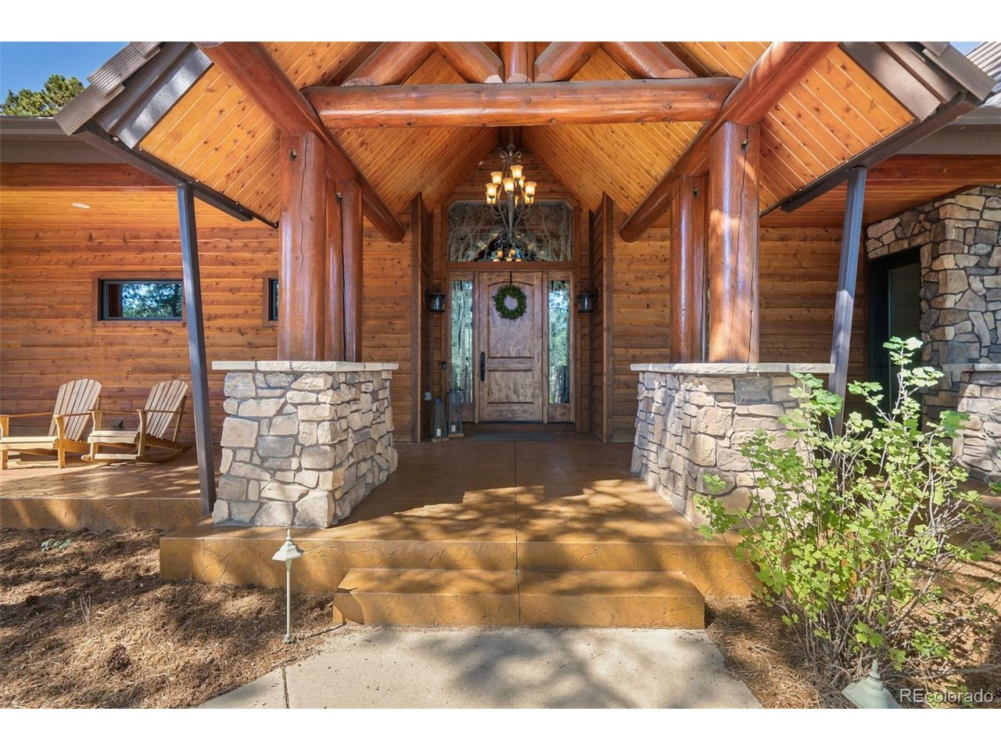
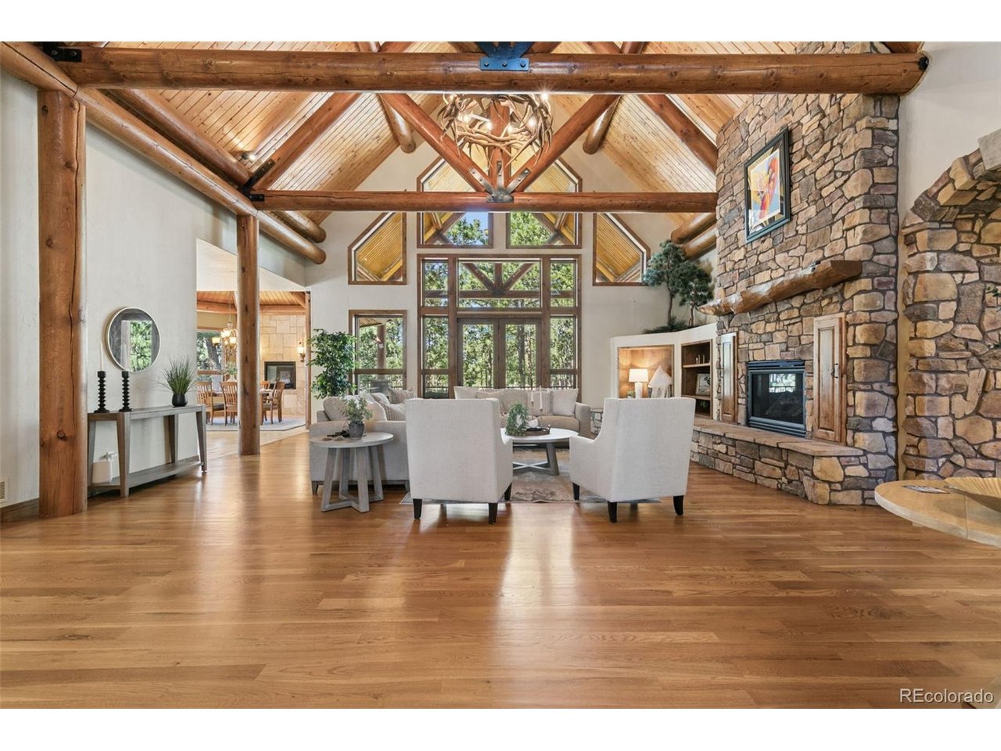
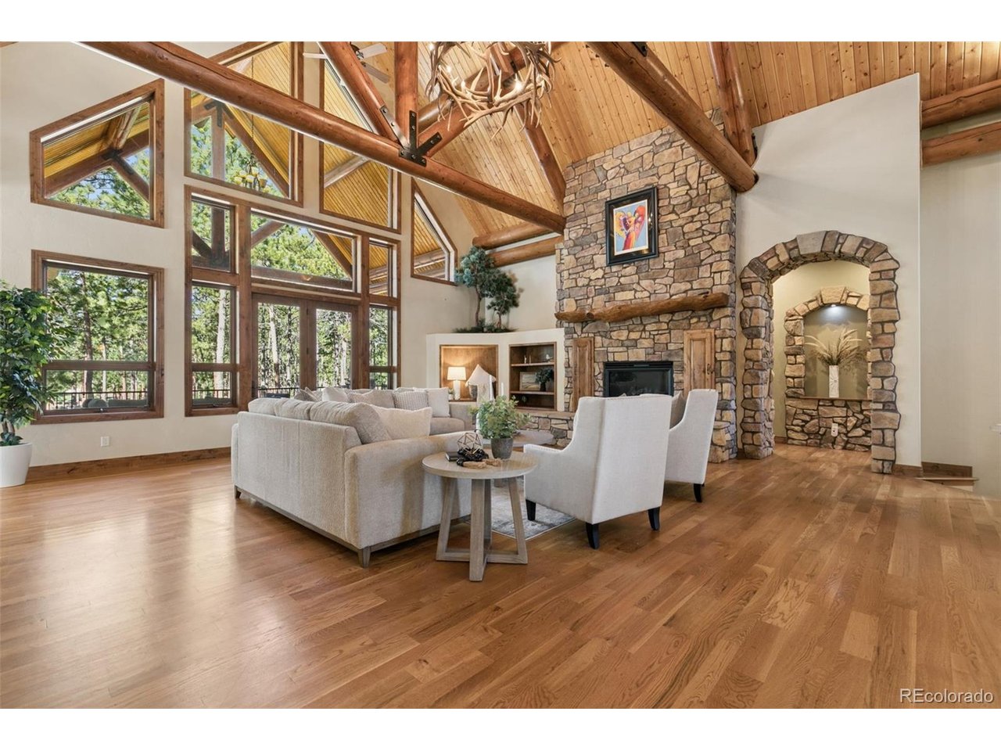
Experience authentic Colorado living in this extraordinary custom ranch home, situated on 2.51 wooded acres in Cathedral Pines. Massive pine beams, rich natural materials, soaring ceilings, and walls of windows create a dramatic connection to the surrounding forest, while a private flowing stream brings the peaceful sounds of nature to your backyard. The great room showcases a vaulted wood ceiling with massive timber beams, gleaming hardwood floors, floor-to-ceiling stone fireplace, and expansive windows framing the wooded setting. Step outside to the spacious covered deck for effortless indoor/outdoor living. The gourmet kitchen features custom cabinetry, slab granite counters, generous island, walk-in pantry, and premium appliances. An adjoining dining area with fireplace provides wonderful space for entertaining. The luxurious primary suite is a private retreat with a gas fireplace and direct deck access. The spa-inspired bath offers a soaking tub, oversized dual shower, and custom walk-in closet. The main-level study is an ideal home office. The walkout lower level is designed for entertaining with a spacious family/rec room, cozy fireplace, full wet bar and dedicated theater with projection system. The lower level offers 4 bedrooms-two with ensuite bathrooms and two that share a jack and jill bathroom. One bedroom offers a built-in desk-great for a second office or home schooling. Outside, beautifully landscaped grounds create a private Colorado sanctuary with a stone-paver patio, outdoor gas fireplace, authentic wood-fired pizza oven, stream, towering pines, and abundant wildlife. Additional features include Alder doors and woodwork, custom Aspen-tree etched entry glass, sound, security and central vacuum systems, and an oversized 4-car garage, Tesla charger, enhanced electrical to power the garage workshop, Leaf Filter gutter guards. Enjoy miles of Cathedral Pines trails and easy access to Flying Horse Resort, shopping, dining, I-25, District 20 schools.

$15,302/mo

Est. mortgage payment based on a $2,300,000 home price.

All estimates are provided by Luxury Presence for informational purposes only. Actual amounts may vary.

Additional information

MLS® ID
4895243

Interior Features

Bedrooms
5
Bathrooms
6
Fireplace
Yes
Cooling
Yes
Heating
Yes
Basement
Yes

Exterior Features

Lot Size
2.51 Acres

Other Property Details

Taxes
$8,464
Tax Frequency
Annually
Association Fee Frequency
Yearly
Garage
Yes
MLS provider logo

Listings courtesy of Information and Real Estate Services, LLC (IRES) as distributed by MLS GRID

All information deemed reliable but not guaranteed and should be independently verified. All properties are subject to prior sale, change or withdrawal. Neither listing broker(s) nor Windmill Homes shall be responsible for any typographical errors, misinformation, misprints and shall be held totally harmless. Properties displayed may be listed or sold by various participants in the MLS. 

Based on information submitted to the MLS GRID as of 2:55 AM UTC on 8/30/2026. All data is obtained from various sources and may not have been verified by broker or MLS GRID. Supplied Open House Information is subject to change without notice. All information should be independently reviewed and verified for accuracy. Properties may or may not be listed by the office/agent presenting the information.

©2026 Information and Real Estate Services, LLC (IRES). All rights reserved.

DMCA Notice 

Powered by Luxury Presence