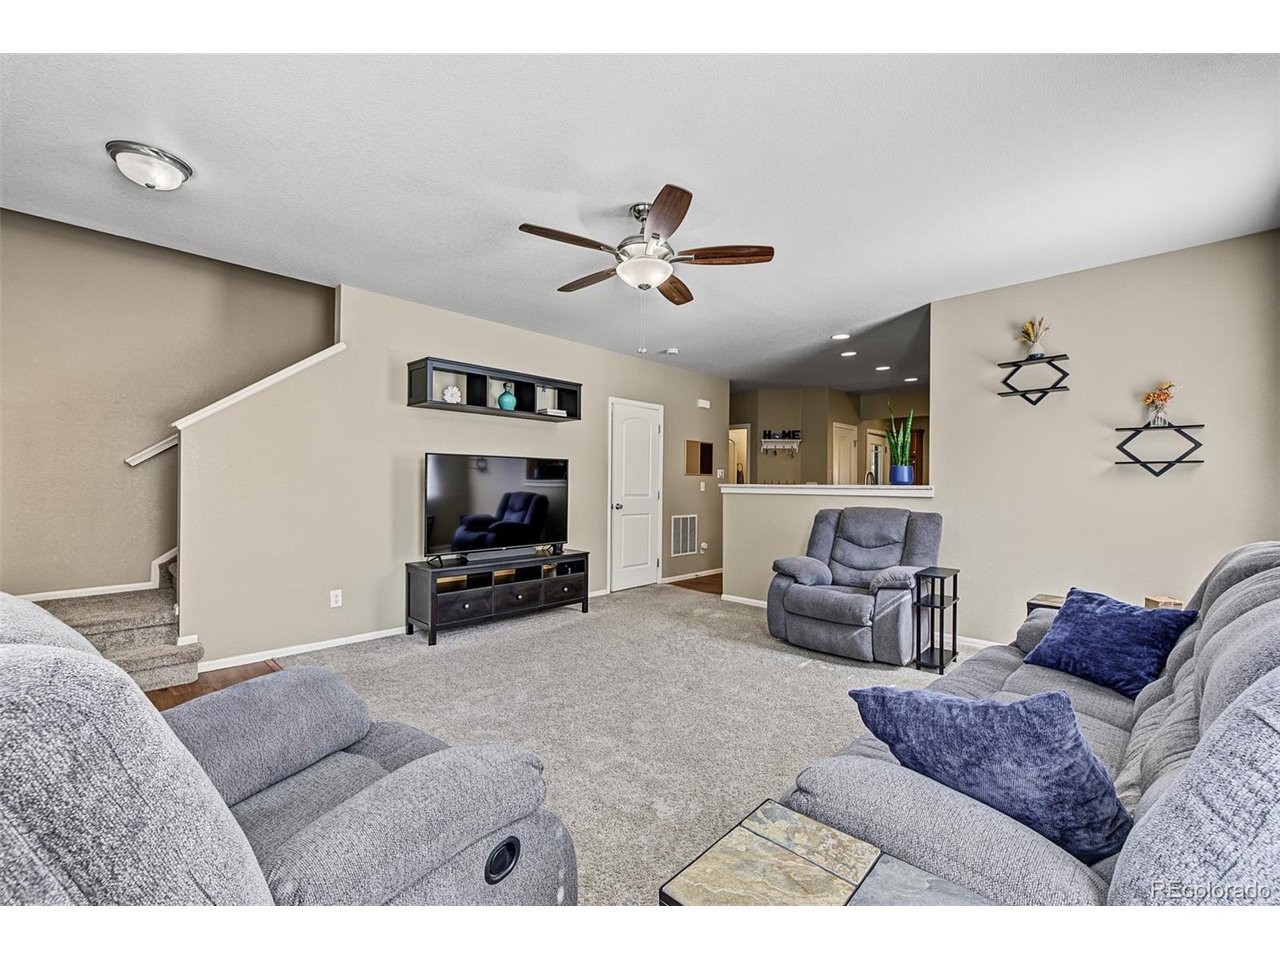
Property photo 1
Property photo 2
Property photo 3
Property photo 4
Property photo 5
4 Beds
3 Baths
1,920 sqft

$459,900

430 N Langdale Way, Aurora CO, 80018

Price per sqft$239.53
Built in2010
Property size1,920 sqft
Property typeResidential
Courtesy of Real Broker, LLC DBA Real, Tyson Mullis Listing Contact: [email protected],720-933-9926

Overview

Active

Listed Oct 8, 2026

Updated 5h ago

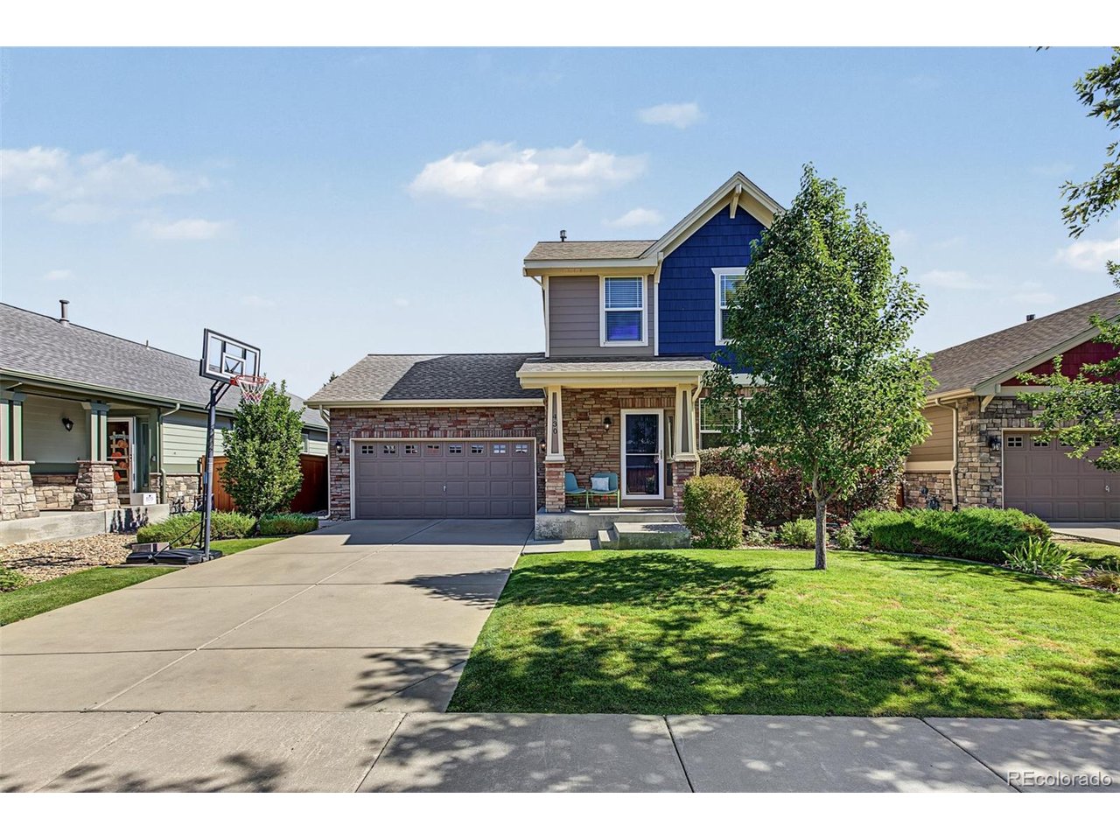
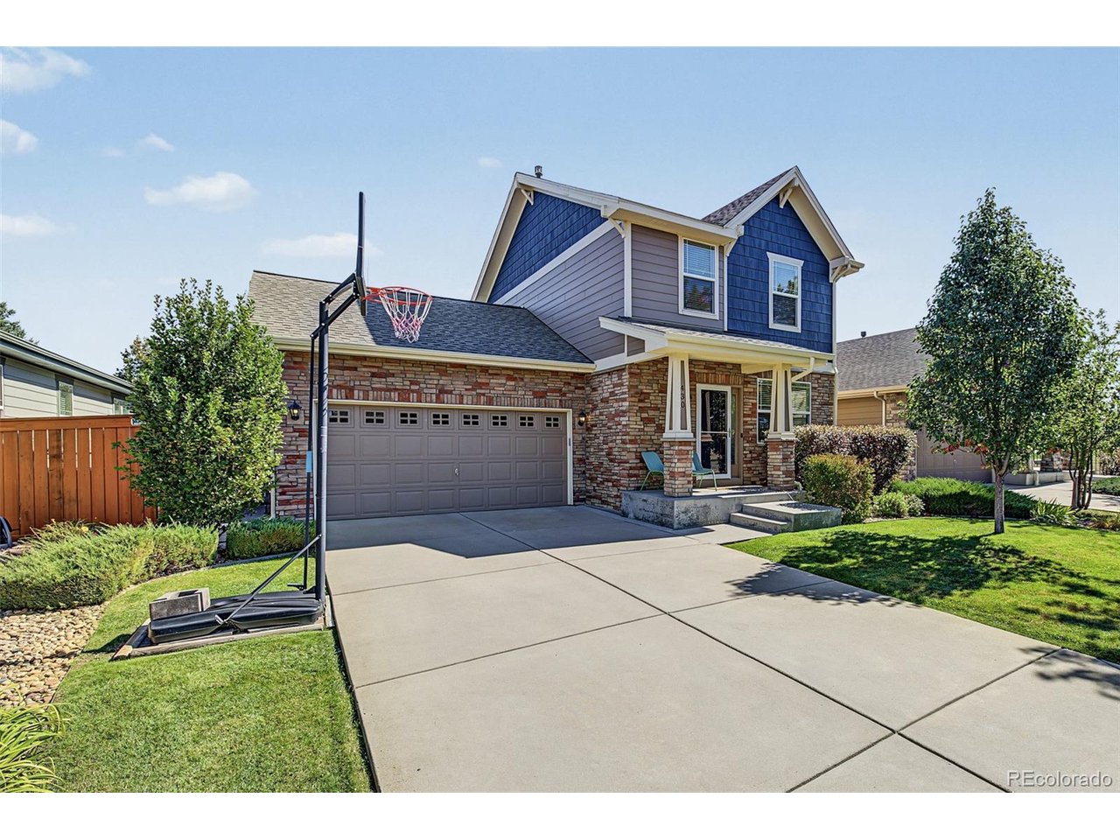
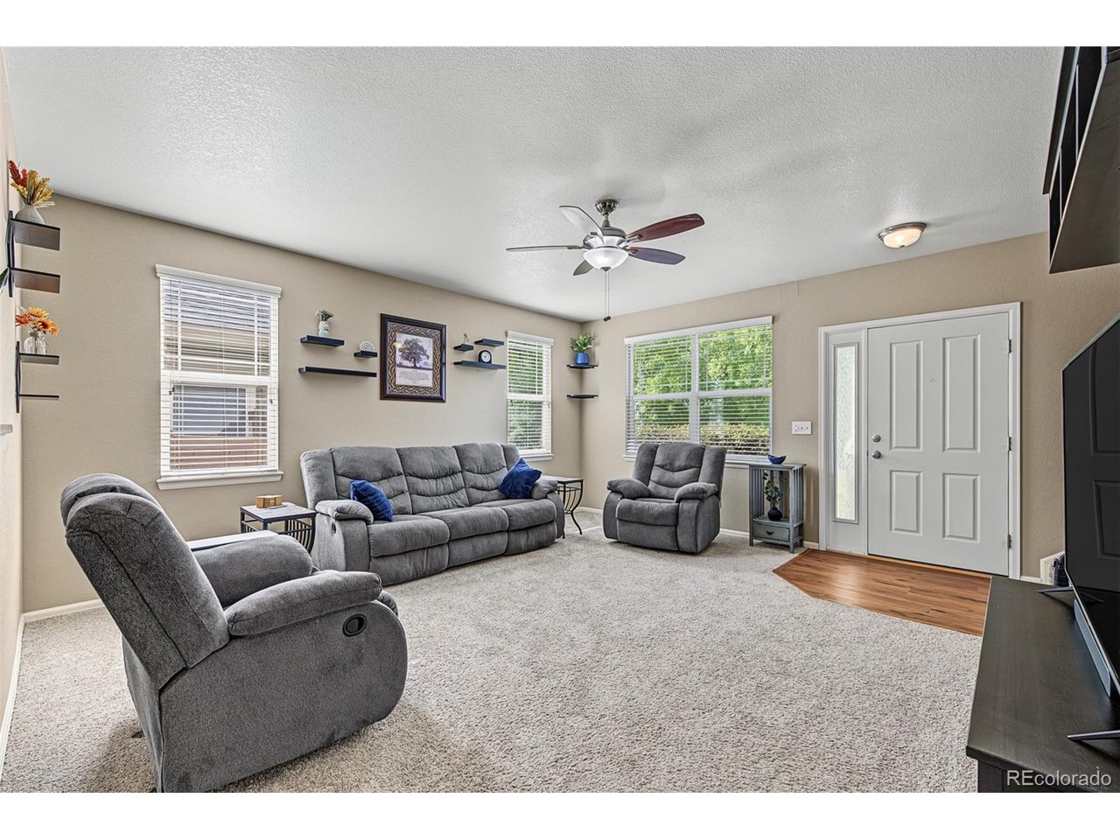
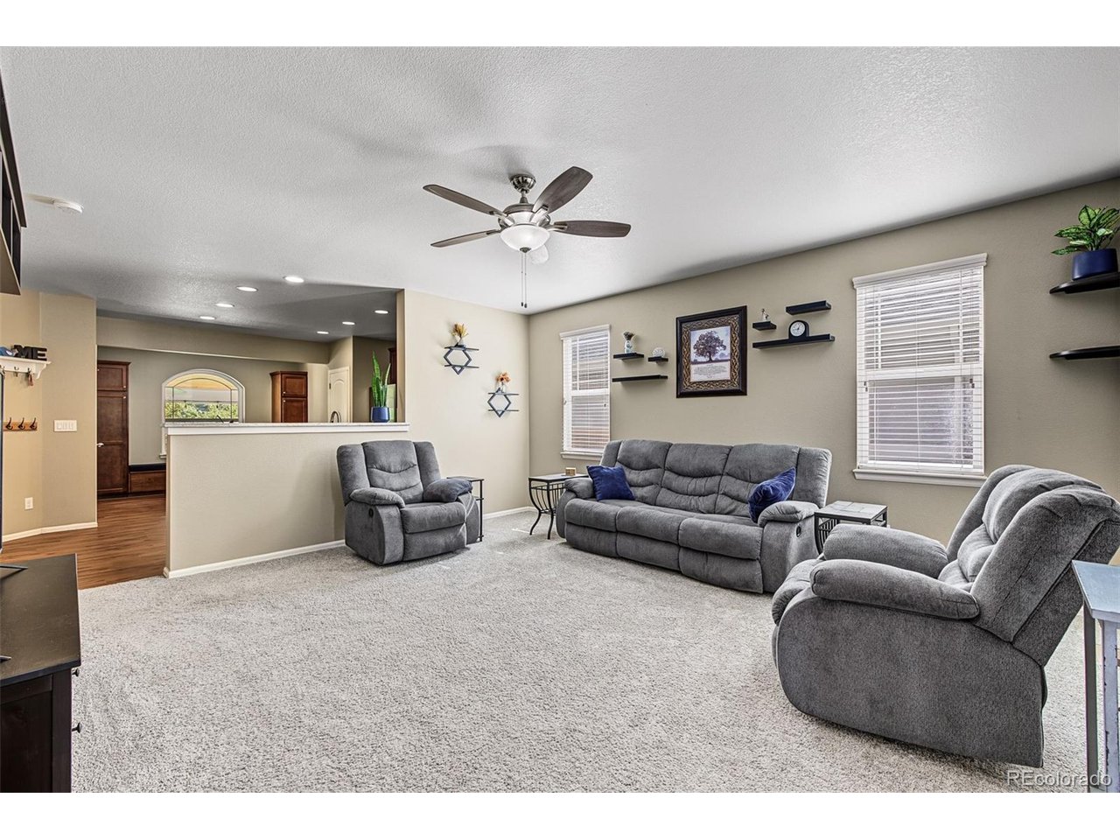
Welcome home to this beautifully maintained and thoughtfully updated home in Aurora's Traditions community! From the moment you arrive, you'll appreciate the inviting curb appeal, mature landscaping and charming covered front porch. Inside, an open and functional floor plan offers abundant natural light and plenty of room to spread out. The updated kitchen features quartz countertops, stainless steel appliances, tile backsplash, generous cabinetry, pantry and a large breakfast bar overlooking the spacious living room. An additional dining area with built-in cabinetry provides the perfect space for everyday meals or entertaining. The finished basement adds tremendous versatility and feels like its own private retreat, featuring a spacious bedroom with French doors, beautifully tiled 3/4 bath, sitting/flex area and an impressive walk-in closet. Upstairs, an additional 3 bedrooms with a full bath offers comfortable living space with plenty of natural light. Step outside and enjoy Colorado living from the covered back patio overlooking the landscaped and fenced backyard-the perfect spot for morning coffee, summer dinners or relaxing at the end of the day. Additional highlights include central A/C, recessed lighting, ceiling fans, ample storage and an attached 2-car garage. Conveniently located near neighborhood parks, trails, schools and easy access to E-470, DIA and the growing amenities of eastern Aurora. A move-in-ready home offering the space, updates and flexibility you've been looking for!

$3,060/mo

Est. mortgage payment based on a $459,900 home price.

All estimates are provided by Luxury Presence for informational purposes only. Actual amounts may vary.

Additional information

MLS® ID
1702984

Interior Features

Bedrooms
4
Bathrooms
3
Cooling
Yes
Heating
Yes
Basement
Yes

Exterior Features

Lot Size
0.12 Acres

Other Property Details

Taxes
$4,219
Tax Frequency
Annually
Association Fee Frequency
Monthly
Garage
Yes
MLS provider logo

Listings courtesy of Information and Real Estate Services, LLC (IRES) as distributed by MLS GRID

All information deemed reliable but not guaranteed and should be independently verified. All properties are subject to prior sale, change or withdrawal. Neither listing broker(s) nor Windmill Homes shall be responsible for any typographical errors, misinformation, misprints and shall be held totally harmless. Properties displayed may be listed or sold by various participants in the MLS. 

Based on information submitted to the MLS GRID as of 6:29 AM UTC on 10/10/2026. All data is obtained from various sources and may not have been verified by broker or MLS GRID. Supplied Open House Information is subject to change without notice. All information should be independently reviewed and verified for accuracy. Properties may or may not be listed by the office/agent presenting the information.

©2026 Information and Real Estate Services, LLC (IRES). All rights reserved.

DMCA Notice 

Powered by Luxury Presence