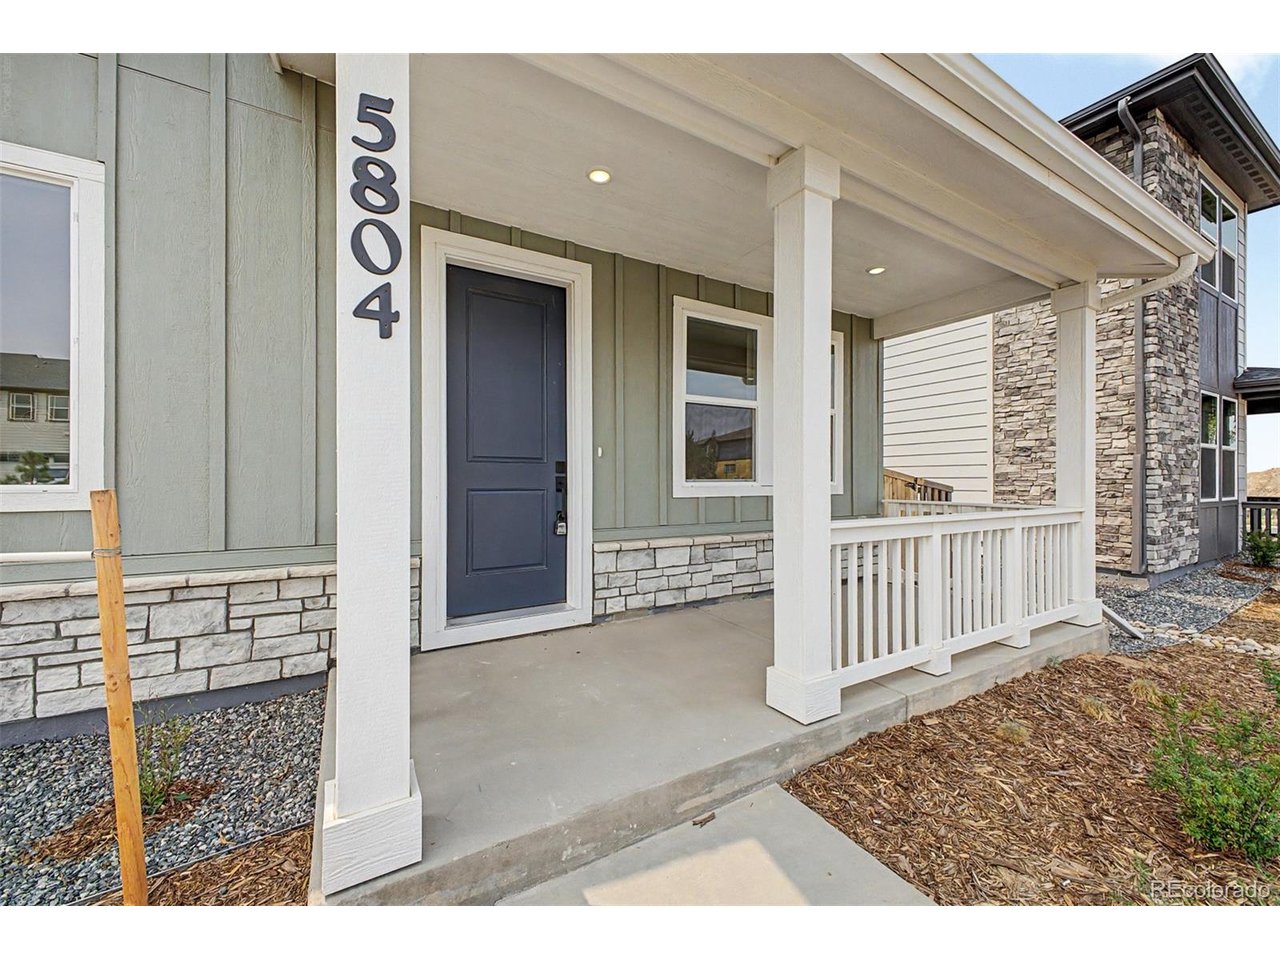
Property photo 1
Property photo 2
Property photo 3
Property photo 4
Property photo 5
3 Beds
3 Baths
1,846 sqft

$545,900

5804 N Perth St, Aurora CO, 80019

Price per sqft$295.72
Built in2026
Property size1,846 sqft
Property typeResidential
Courtesy of Dinkel Real Estate, Justin Dinkel Listing Contact: [email protected],303-594-6499

Overview

Active

Listed Apr 8, 2026

Updated 4 days ago

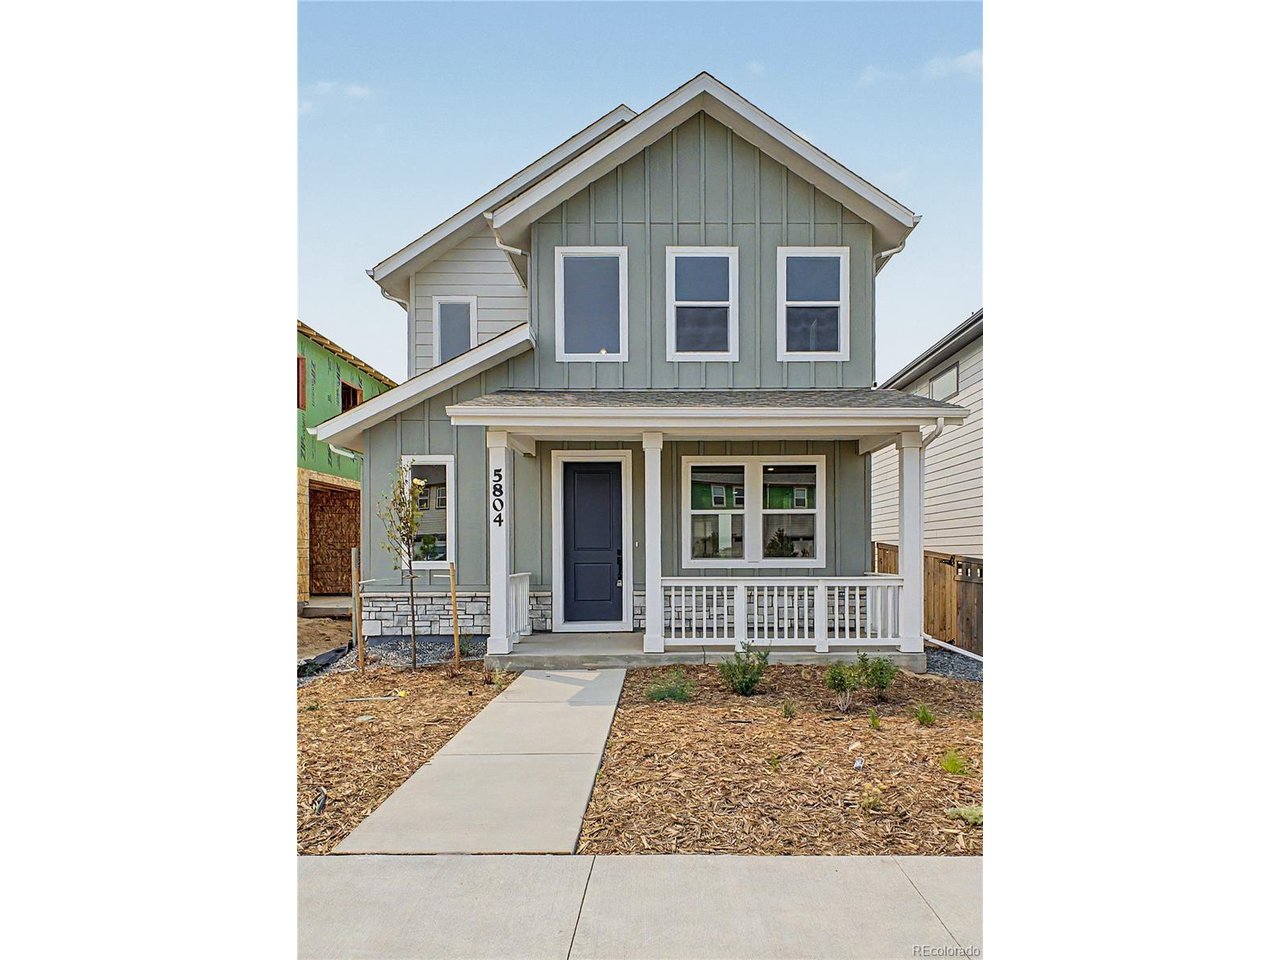
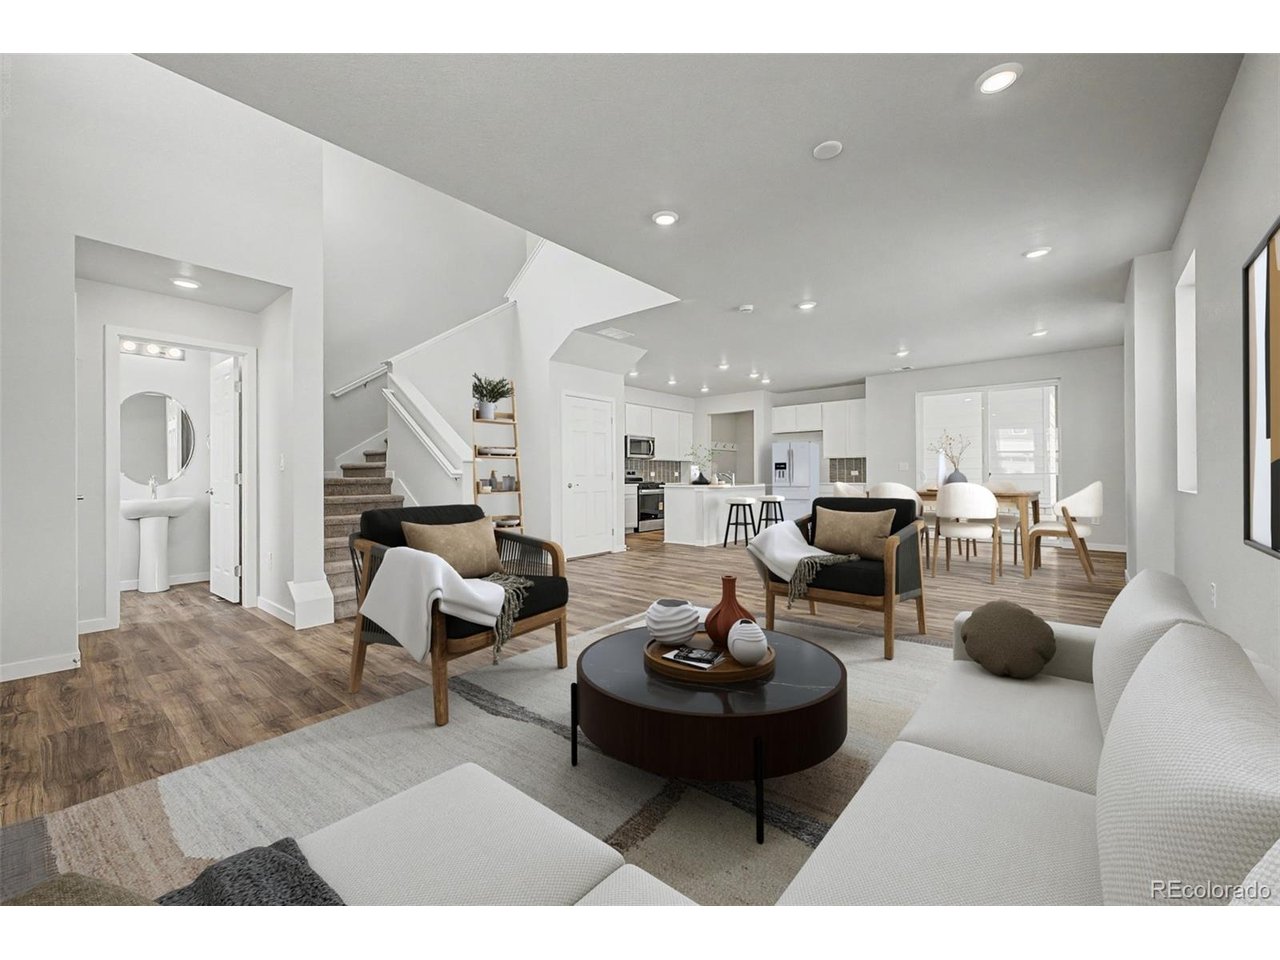
Step into this charming farmhouse with timeless design. This home pairs modern finishes with an open, inviting layout. The stylish kitchen with a Whirlpool gas range flows seamlessly into the living areas, while a covered patio creates the perfect space to relax or entertain outdoors. Upgrades like counter-height vanities, comfort-height fixtures, and open interior railings add both style and convenience. With thoughtful details throughout, this home is designed to make everyday living effortless. At McStain Neighborhoods in Painted Prairie, there's so much to love. What makes our community truly unique is the spirit of inclusiveness and adventure already alive in the people who call it home. Here, neighbors are creating the lives they've always imagined - exploring over 30 acres of open space, connecting at community events, growing together in the gardens, settling into beautiful new homes, and enjoying the perfect balance of urban convenience and suburban comfort. McStain Neighborhoods utilizes eco-friendly materials and sustainable building practices to provide modern and contemporary architecture with open floor plans that provide generous living spaces designed for comfort and functionality with quality finishes on the inside and out. We prioritize energy efficient windows, appliances and insulation to reduce your monthly utility costs, and integrate smart systems for lighting, climate control and security to help you feel safe in your own home.

$3,632/mo

Est. mortgage payment based on a $545,900 home price.

All estimates are provided by Luxury Presence for informational purposes only. Actual amounts may vary.

Additional information

MLS® ID
3467141

Interior Features

Bedrooms
3
Bathrooms
3
Cooling
Yes
Heating
Yes
Basement
No

Exterior Features

Lot Size
0.07 Acres

Other Property Details

Taxes
$741
Tax Frequency
Annually
Association Fee Frequency
Monthly
Garage
Yes
New Construction
Yes
MLS provider logo

Listings courtesy of Information and Real Estate Services, LLC (IRES) as distributed by MLS GRID

All information deemed reliable but not guaranteed and should be independently verified. All properties are subject to prior sale, change or withdrawal. Neither listing broker(s) nor Windmill Homes shall be responsible for any typographical errors, misinformation, misprints and shall be held totally harmless. Properties displayed may be listed or sold by various participants in the MLS. 

Based on information submitted to the MLS GRID as of 4:50 AM UTC on 10/6/2026. All data is obtained from various sources and may not have been verified by broker or MLS GRID. Supplied Open House Information is subject to change without notice. All information should be independently reviewed and verified for accuracy. Properties may or may not be listed by the office/agent presenting the information.

©2026 Information and Real Estate Services, LLC (IRES). All rights reserved.

DMCA Notice 

Powered by Luxury Presence