Property photo 1
Property photo 2
Property photo 3
Property photo 4
Property photo 5
5 Beds
3 Baths
2,523 sqft

$535,000

2329 75th Ave, Greeley CO, 80634

Price per sqft$212.05
Built in2015
Property size2,523 sqft
Property typeResidential
Courtesy of RE/MAX Alliance-FTC South, Dominic East Listing Contact: 9704127743

Overview

Active

Listed Oct 10, 2026

Updated 2h ago

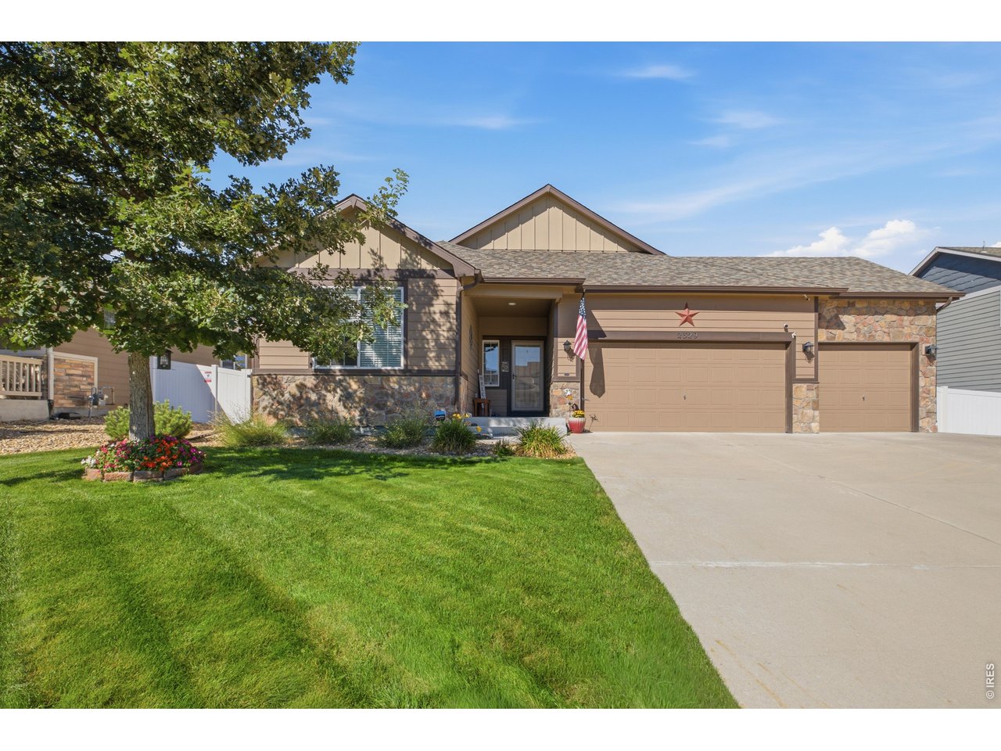
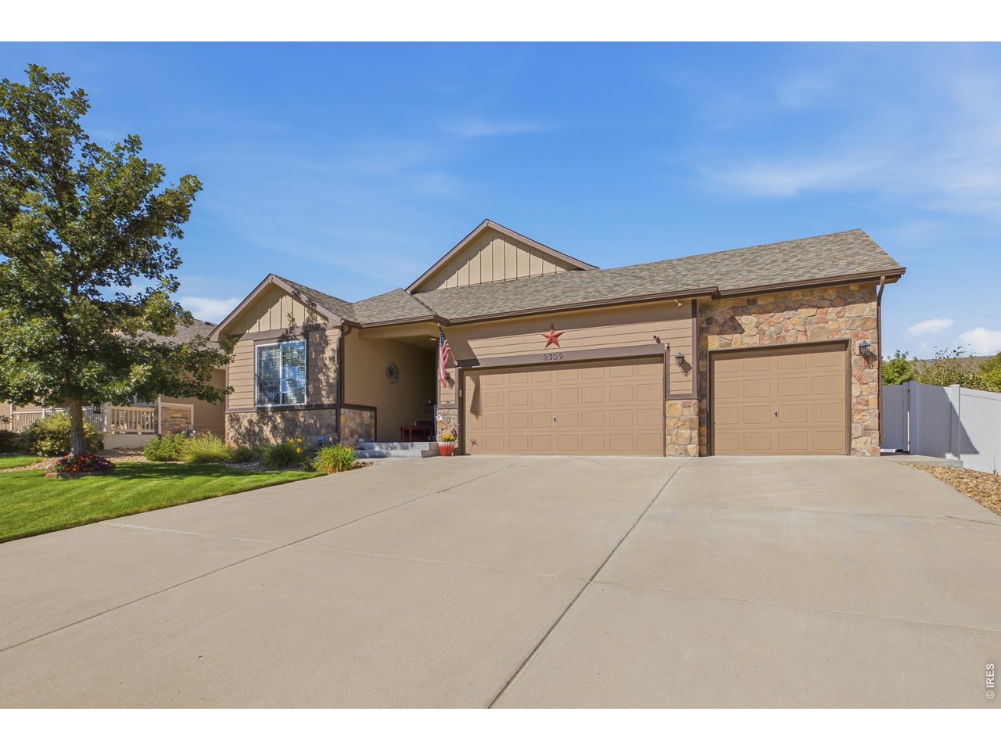
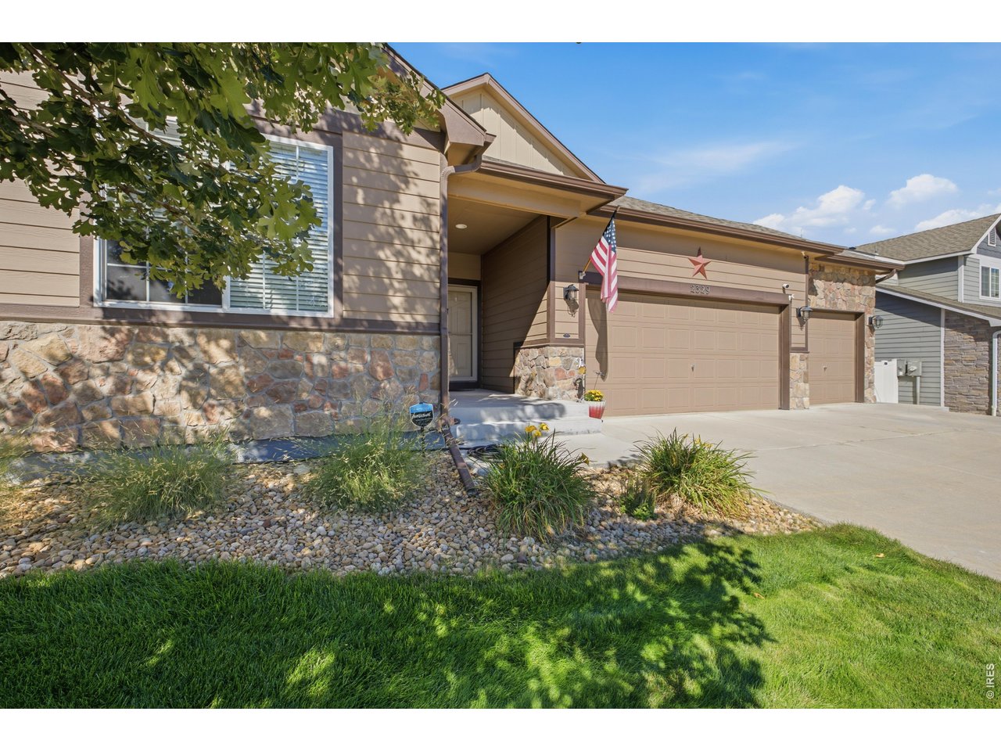
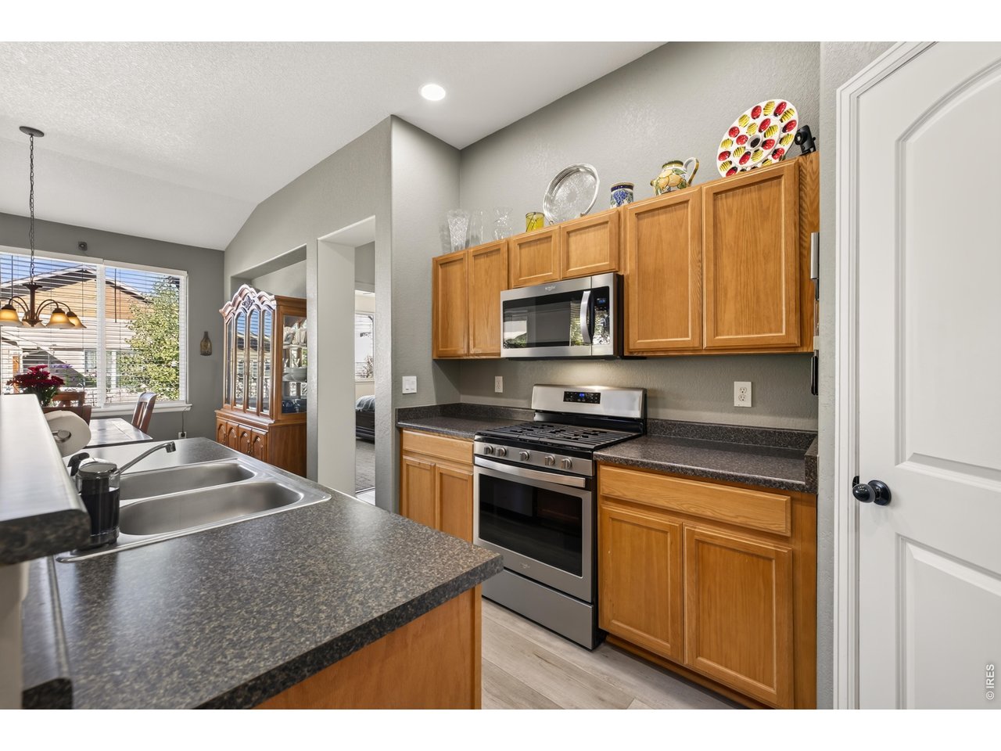
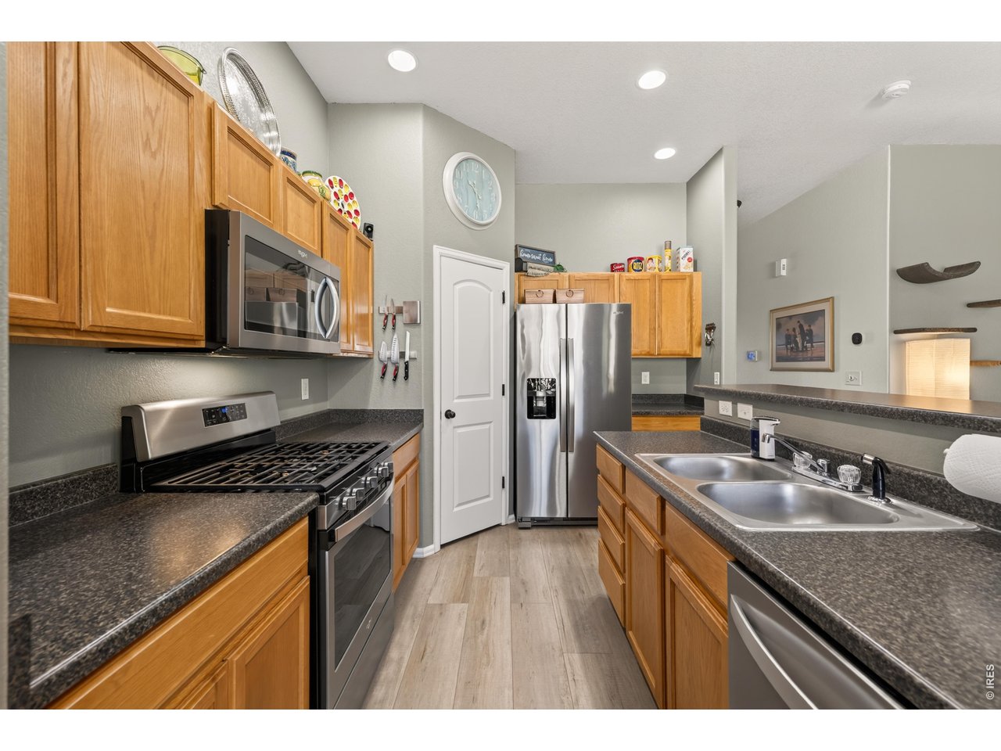
Bring your most discerning buyers-this one is ready to impress! Beautifully maintained and tastefully updated throughout, this single-story home combines quality improvements with the space and flexibility today's buyers are looking for. The popular Ohio plan by Journey Homes offers an open layout, comfortable room sizes and smart use of every square foot. The main level features 3 bedrooms, 2 baths, an inviting living area and spacious kitchen with center island, upgraded stainless steel appliances, gas range and pull-out cabinetry. A beautifully updated primary bath, refreshed laundry room with added cabinetry, covered front porch and covered patio add to the appeal. And don't forget the hard-to-find 3-car garage! Downstairs is where this home really separates itself! A fully permitted finished basement adds approximately 955 square feet, including 2 additional bedrooms, a huge second living area, 3/4 bath and an impressive dry bar with quartz countertops and luxury vinyl plank flooring. Thoughtful upgrades include custom lighting, additional electrical features and generous closet space. Better yet, approximately 600 square feet of unfinished storage remains! Outside, enjoy beautifully maintained landscaping, raised garden beds, sprinkler systems and an upgraded concrete walkway and patio. With 5 bedrooms, 3 baths, over 2,500 finished square feet and a 3-car garage, this home delivers exceptional everyday livability. Conveniently located in west Greeley near shopping, dining and schools. Impeccably maintained, thoughtfully improved and truly move-in ready-this is one you'll want to see!

$3,559/mo

Est. mortgage payment based on a $535,000 home price.

All estimates are provided by Luxury Presence for informational purposes only. Actual amounts may vary.

Additional information

MLS® ID
1070063

Interior Features

Bedrooms
5
Bathrooms
3
Heating
Yes
Basement
Yes

Exterior Features

Lot Size
0.16 Acres

Other Property Details

Taxes
$2,857
Tax Frequency
Annually
Association Fee Frequency
Yearly
Garage
Yes
MLS provider logo

Listings courtesy of Information and Real Estate Services, LLC (IRES) as distributed by MLS GRID

All information deemed reliable but not guaranteed and should be independently verified. All properties are subject to prior sale, change or withdrawal. Neither listing broker(s) nor Windmill Homes shall be responsible for any typographical errors, misinformation, misprints and shall be held totally harmless. Properties displayed may be listed or sold by various participants in the MLS. 

Based on information submitted to the MLS GRID as of 6:08 AM UTC on 10/10/2026. All data is obtained from various sources and may not have been verified by broker or MLS GRID. Supplied Open House Information is subject to change without notice. All information should be independently reviewed and verified for accuracy. Properties may or may not be listed by the office/agent presenting the information.

©2026 Information and Real Estate Services, LLC (IRES). All rights reserved.

DMCA Notice 

Powered by Luxury Presence