Property photo 1
Property photo 2
Property photo 3
Property photo 4
Property photo 5
1 Bed
1 Bath
1,001 sqft

$589,000

891 14th St 1117, Denver CO, 80202

Price per sqft$588.41
Built in2009
Property size1,001 sqft
Property typeCondominium
Courtesy of Iconique Real Estate, LLC, Susan Chong Listing Contact: [email protected],720-236-3434

Overview

Active

Listed Aug 21, 2026

Updated 3 weeks ago

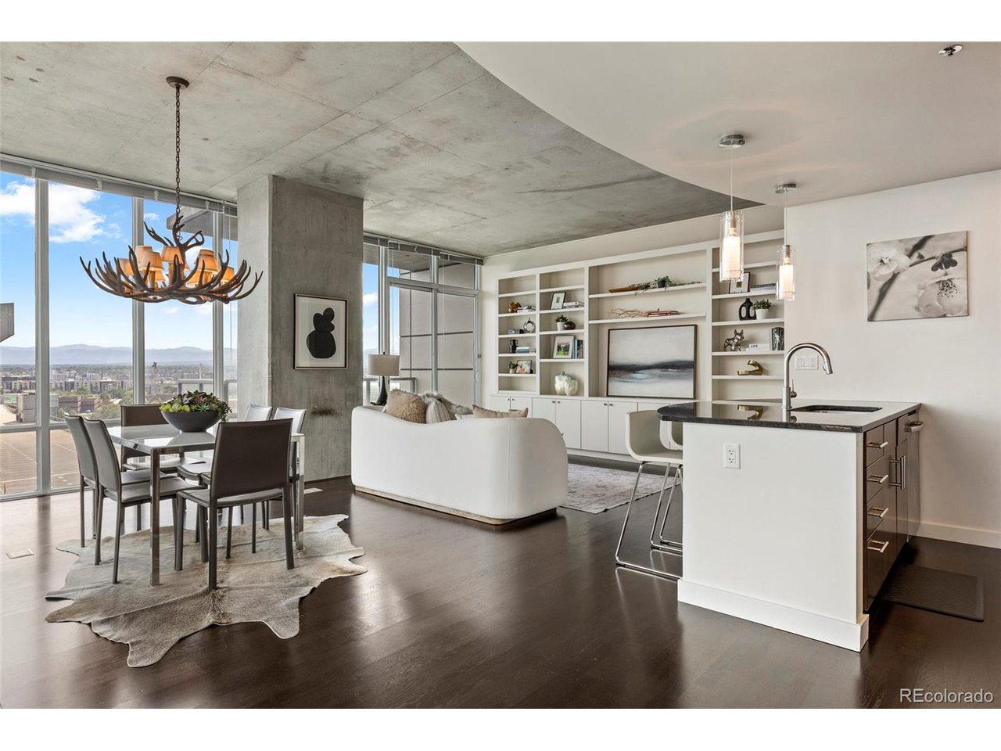
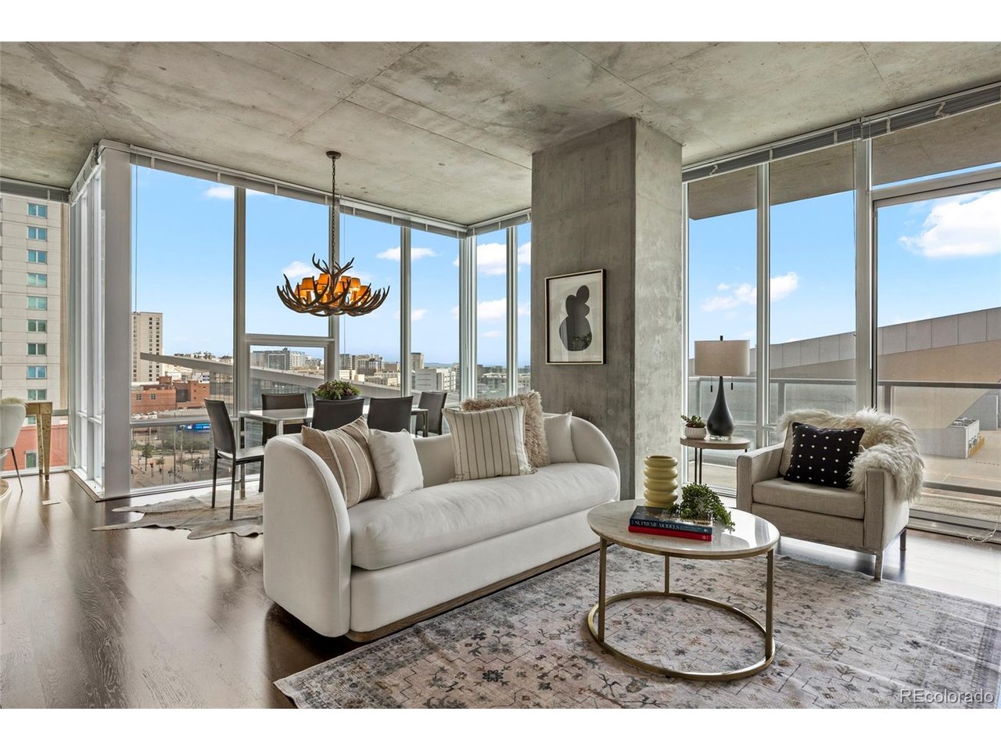
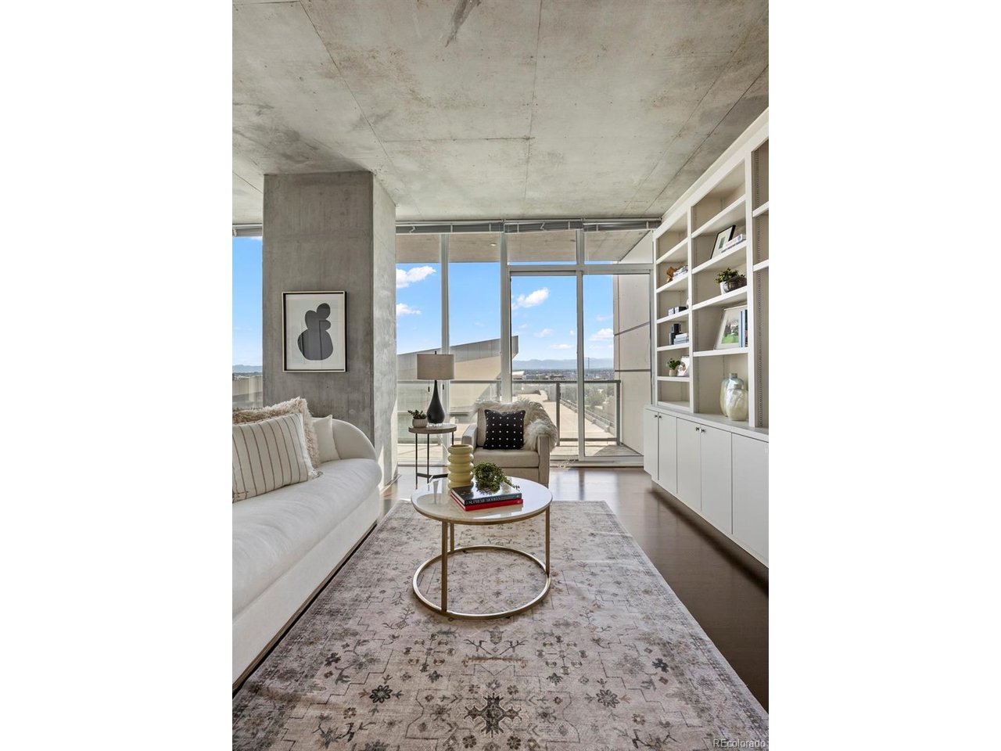
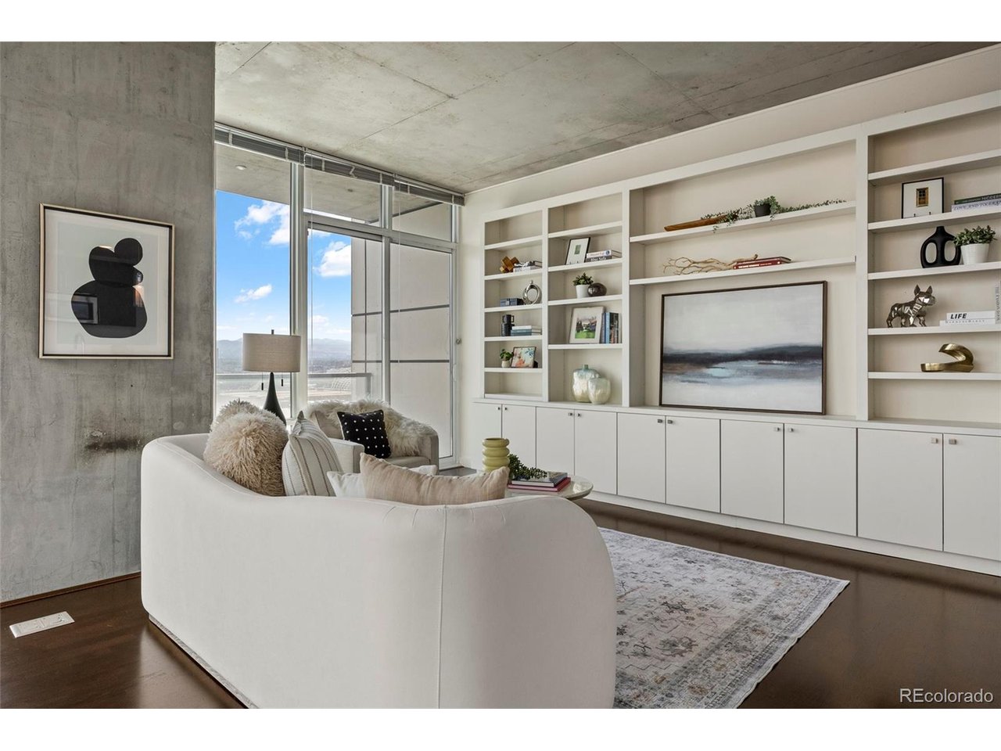
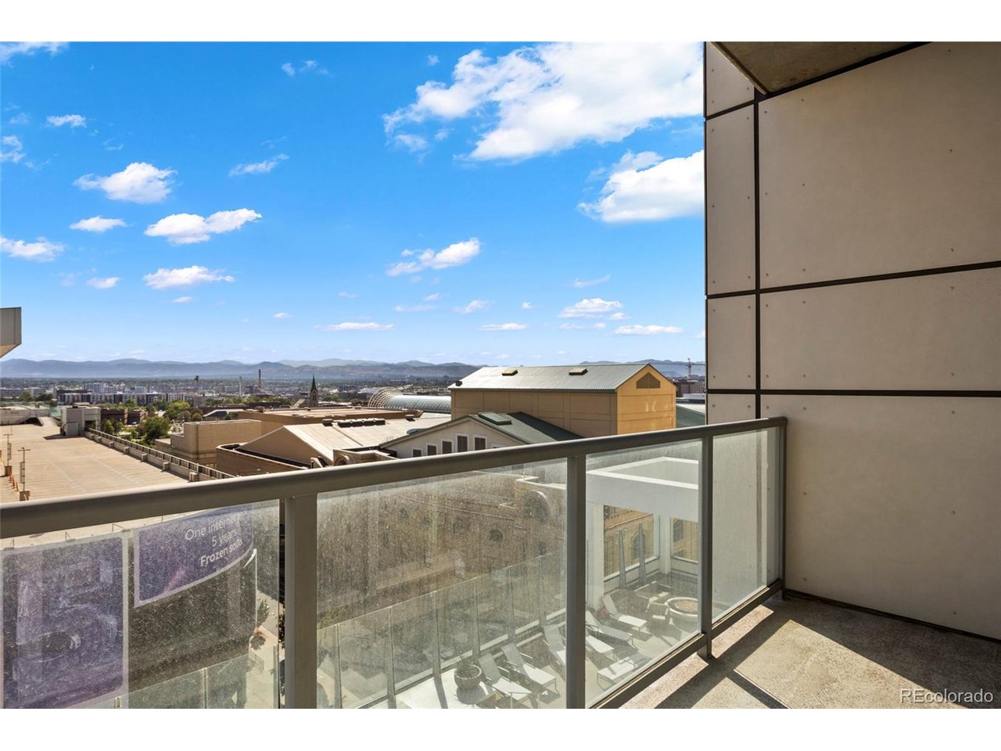
Experience elevated urban living in this rare, private residence at SPIRE, one of downtown Denver's premier luxury high-rise communities. Inside, floor-to-ceiling windows flood the open-concept living space with natural light while showcasing sweeping downtown views. The spacious living room opens to a private balcony-an ideal setting for morning coffee or evening sunsets over the city skyline. Designed with both style and functionality in mind, residence 1117 features abundant storage including an extensive, custom built-in shelving system, and a spacious walk-in closet. With only one shared wall and a location near the elevators, this is an excellent opportunity to acquire a rare floor plan that encompasses both privacy and convenience. The kitchen is equally inviting with granite countertops, a breakfast bar, updated three-drawer refrigerator, smooth-top electric range, and generous workspace for everyday living or entertaining. The spacious bedroom offers direct access to the laundry area and bathroom with a full tub/shower combination. Additional highlights include an in-unit washer and dryer, dedicated deeded parking, a storage unit and exceptional pride of ownership. Perfectly positioned across from the Denver Performing Arts Complex and just steps from Light Rail, restaurants, shopping, sports venues, and nightlife, this exceptional home offers the ultimate lock-and-leave lifestyle in the heart of the city. SPIRE residents enjoy an unmatched amenity package, including two year-round heated pools, a hot tub, fire pit lounge, state-of-the-art fitness center, private theater, dog park, 24-hour courtesy desk, resident lounges, and beautifully appointed gathering spaces. Antler chandelier is negotiable.

$3,919/mo

Est. mortgage payment based on a $589,000 home price.

All estimates are provided by Luxury Presence for informational purposes only. Actual amounts may vary.

Additional information

MLS® ID
1578876

Interior Features

Bedrooms
1
Bathrooms
1
Cooling
Yes
Heating
Yes
Basement
No

Other Property Details

Taxes
$2,842
Tax Frequency
Annually
Association Fee Frequency
Monthly
Garage
Yes
View
Yes
Pets Allowed
Yes
MLS provider logo

Listings courtesy of Information and Real Estate Services, LLC (IRES) as distributed by MLS GRID

All information deemed reliable but not guaranteed and should be independently verified. All properties are subject to prior sale, change or withdrawal. Neither listing broker(s) nor Windmill Homes shall be responsible for any typographical errors, misinformation, misprints and shall be held totally harmless. Properties displayed may be listed or sold by various participants in the MLS. 

Based on information submitted to the MLS GRID as of 3:33 AM UTC on 9/18/2026. All data is obtained from various sources and may not have been verified by broker or MLS GRID. Supplied Open House Information is subject to change without notice. All information should be independently reviewed and verified for accuracy. Properties may or may not be listed by the office/agent presenting the information.

©2026 Information and Real Estate Services, LLC (IRES). All rights reserved.

DMCA Notice 

Powered by Luxury Presence