Property photo 1
Property photo 2
Property photo 3
Property photo 4
Property photo 5
4 Beds
3 Baths
1,865 sqft

$430,000

16151 Bolling Dr, Denver CO, 80239

Price per sqft$230.56
Built in2018
Property size1,865 sqft
Property typeTownhomes
Courtesy of Better Homes & Gardens Real Estate - Kenney & Co., Brenda Melgar Listing Contact: [email protected],720-448-5589

Overview

Active

Listed May 29, 2026

Updated 2 weeks ago

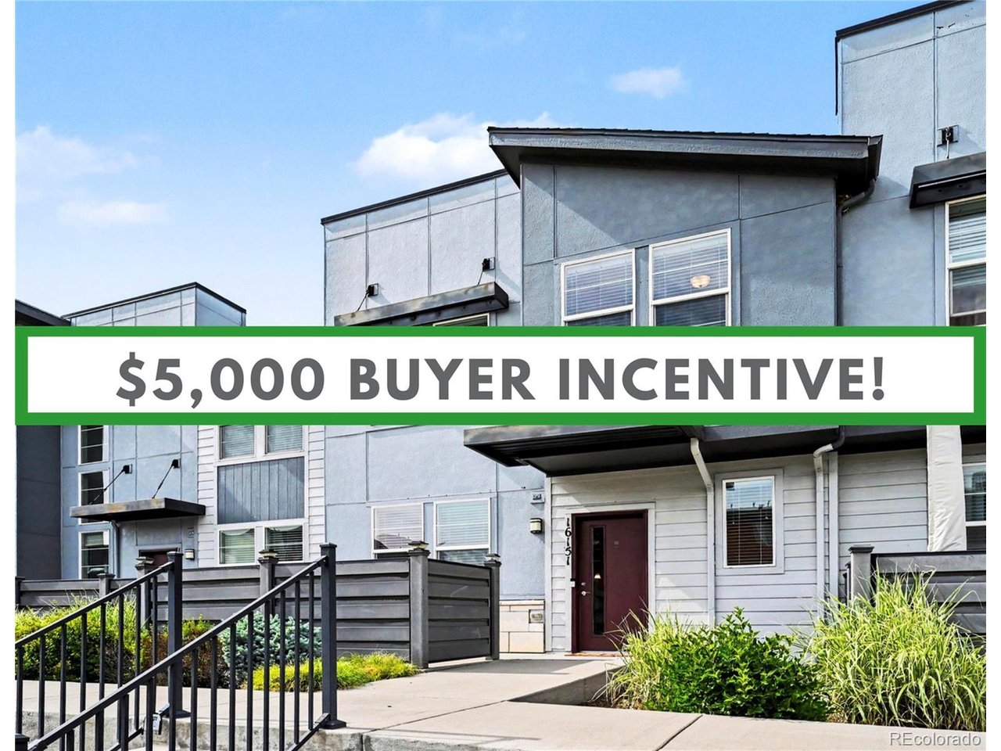
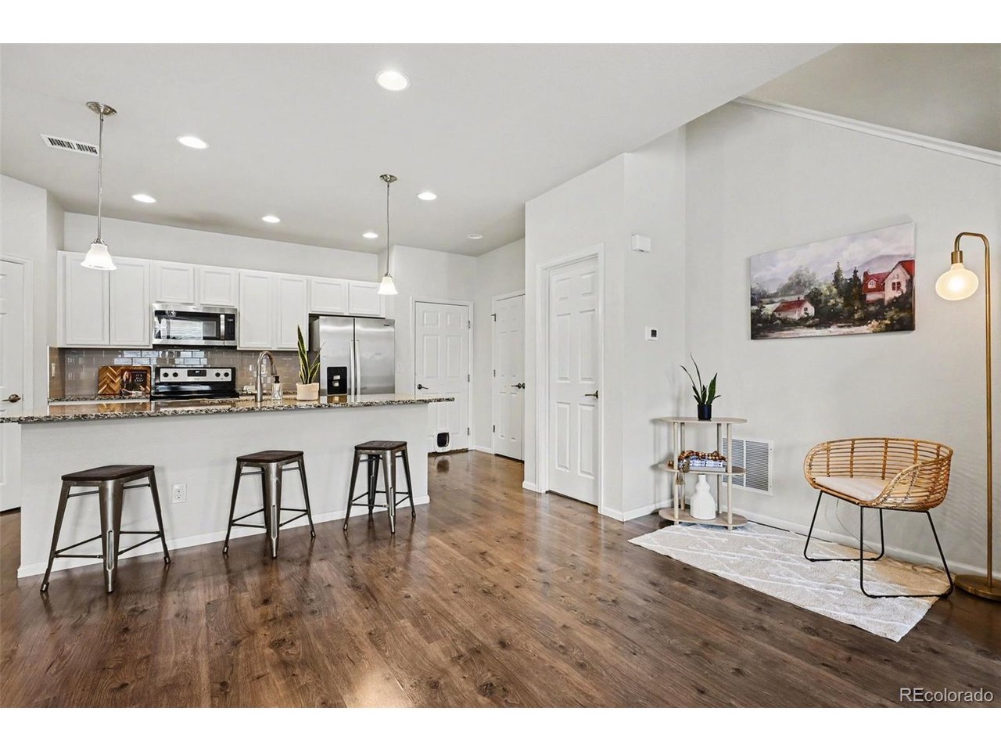
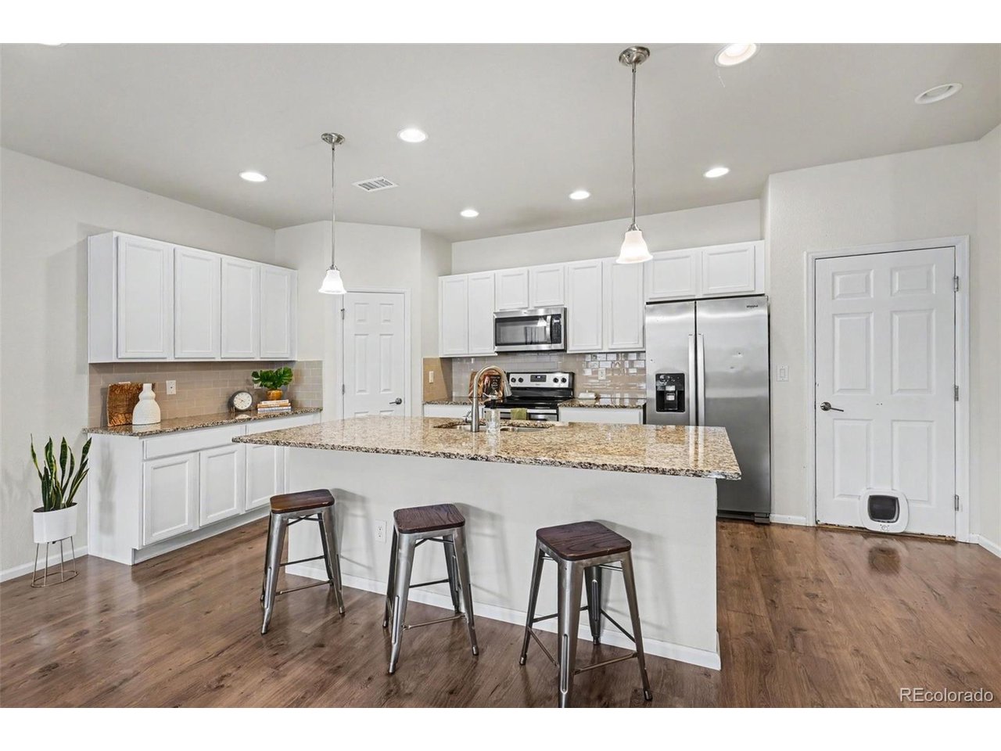
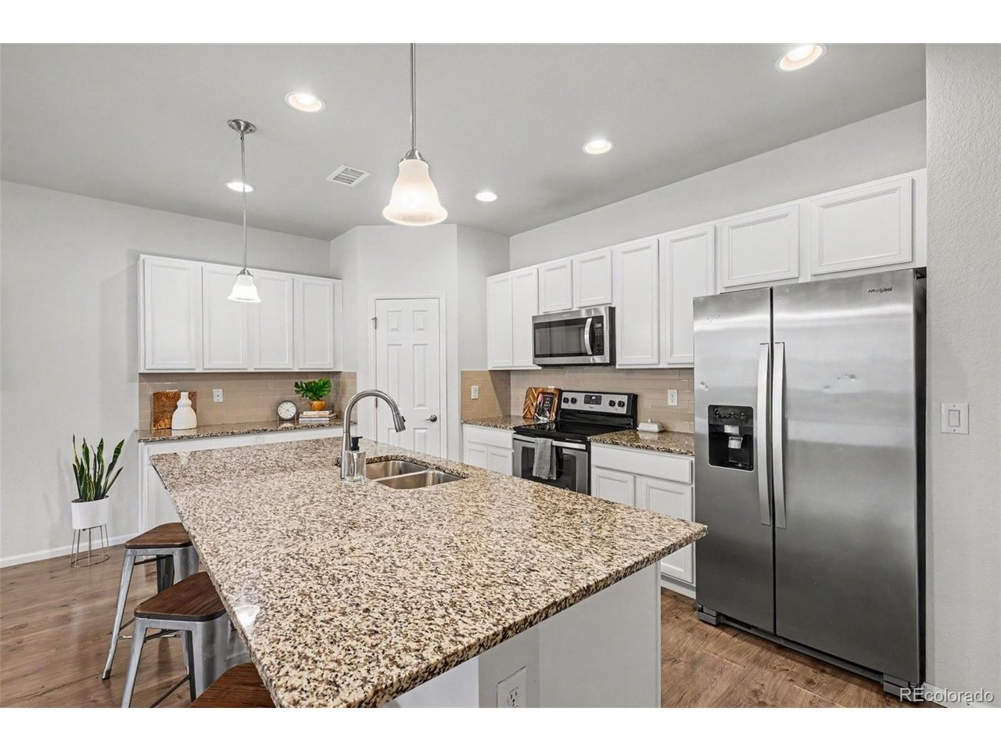
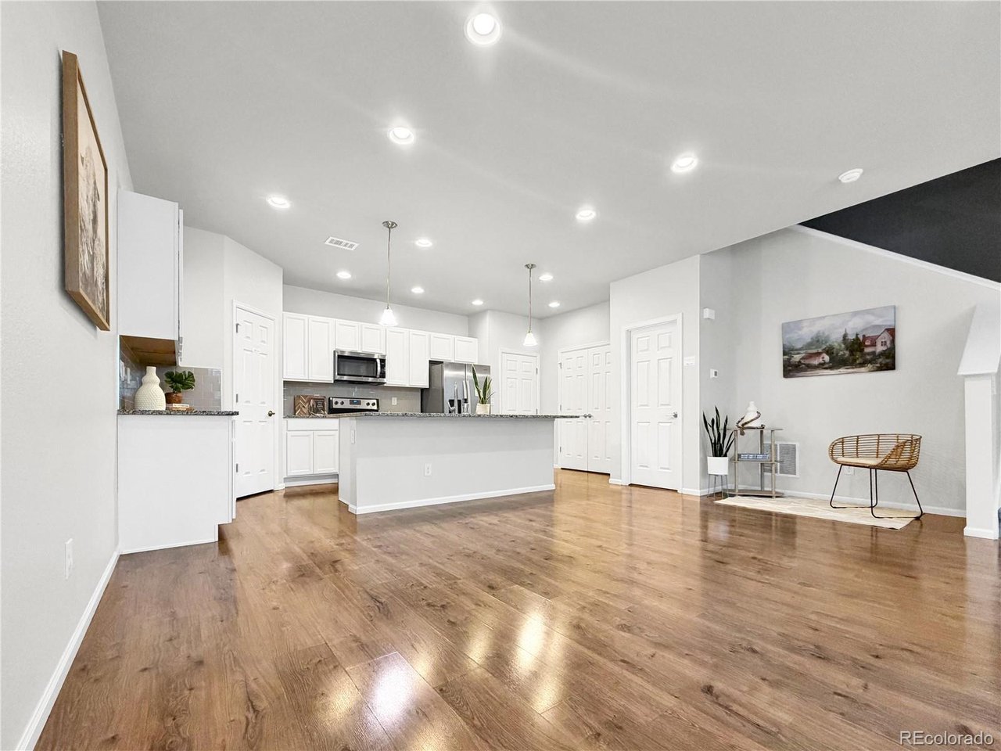
*ALL NEW CARPETING INSTALLED 9/22/26!! + $5,000 FOR BUYERS with full price offer** Welcome home to 16151 Bolling Drive! Relax after a hard day's work with your drink of choice at your coveted front patio; only ~18% of Avion townhomes have this feature! Entering the home, you'll be greeted by an open concept with large south facing living room windows for ample bright daylight. The kitchen features an incredible, oversized granite island, stainless steel appliances, pendant and recessed lighting, charming cabinetry, and a Costco-friendly pantry. Upstairs, a spacious primary suite displays large windows, an en-suite bathroom with double vanity, tiled shower, and direct access into a generous walk-in closet that goes on and on. A secondary room is perfect as a private office or craft room, while two additional bedrooms, perfect for family or guests are located on the opposite end of the hallway for added privacy. Lastly, the home comes with an extended, attached 2 car garage for extra storage space for your outdoor toys! The Avion community is conveniently located; just across from the Flyway shopping area (https://theflywaydenver.com/), 5 minutes to the train station for a quick trip to Union Station or the airport, 10 minutes to DIA, and 15 minutes to downtown Denver! Community amenities include the HUB community center with pool and yoga space (located at 4746 Jasper St), a social committee with monthly events, neighborhood dog parks for large and small dogs with built-in doggie water fountains, trails at Pollinator Park, and a 10 acre community park underway (visible at Elk Place and Kittredge St). There's so much this community offers! Book your tour now!

$2,861/mo

Est. mortgage payment based on a $430,000 home price.

All estimates are provided by Luxury Presence for informational purposes only. Actual amounts may vary.

Additional information

MLS® ID
3776731

Interior Features

Bedrooms
4
Bathrooms
3
Cooling
Yes
Heating
Yes
Basement
No

Exterior Features

Lot Size
0.05 Acres

Other Property Details

Taxes
$5,098
Tax Frequency
Annually
Association Fee Frequency
Monthly
Secondary Association Fee
Not Listed
Garage
Yes
Pets Allowed
Yes
MLS provider logo

Listings courtesy of Information and Real Estate Services, LLC (IRES) as distributed by MLS GRID

All information deemed reliable but not guaranteed and should be independently verified. All properties are subject to prior sale, change or withdrawal. Neither listing broker(s) nor Windmill Homes shall be responsible for any typographical errors, misinformation, misprints and shall be held totally harmless. Properties displayed may be listed or sold by various participants in the MLS. 

Based on information submitted to the MLS GRID as of 4:12 AM UTC on 9/23/2026. All data is obtained from various sources and may not have been verified by broker or MLS GRID. Supplied Open House Information is subject to change without notice. All information should be independently reviewed and verified for accuracy. Properties may or may not be listed by the office/agent presenting the information.

©2026 Information and Real Estate Services, LLC (IRES). All rights reserved.

DMCA Notice 

Powered by Luxury Presence