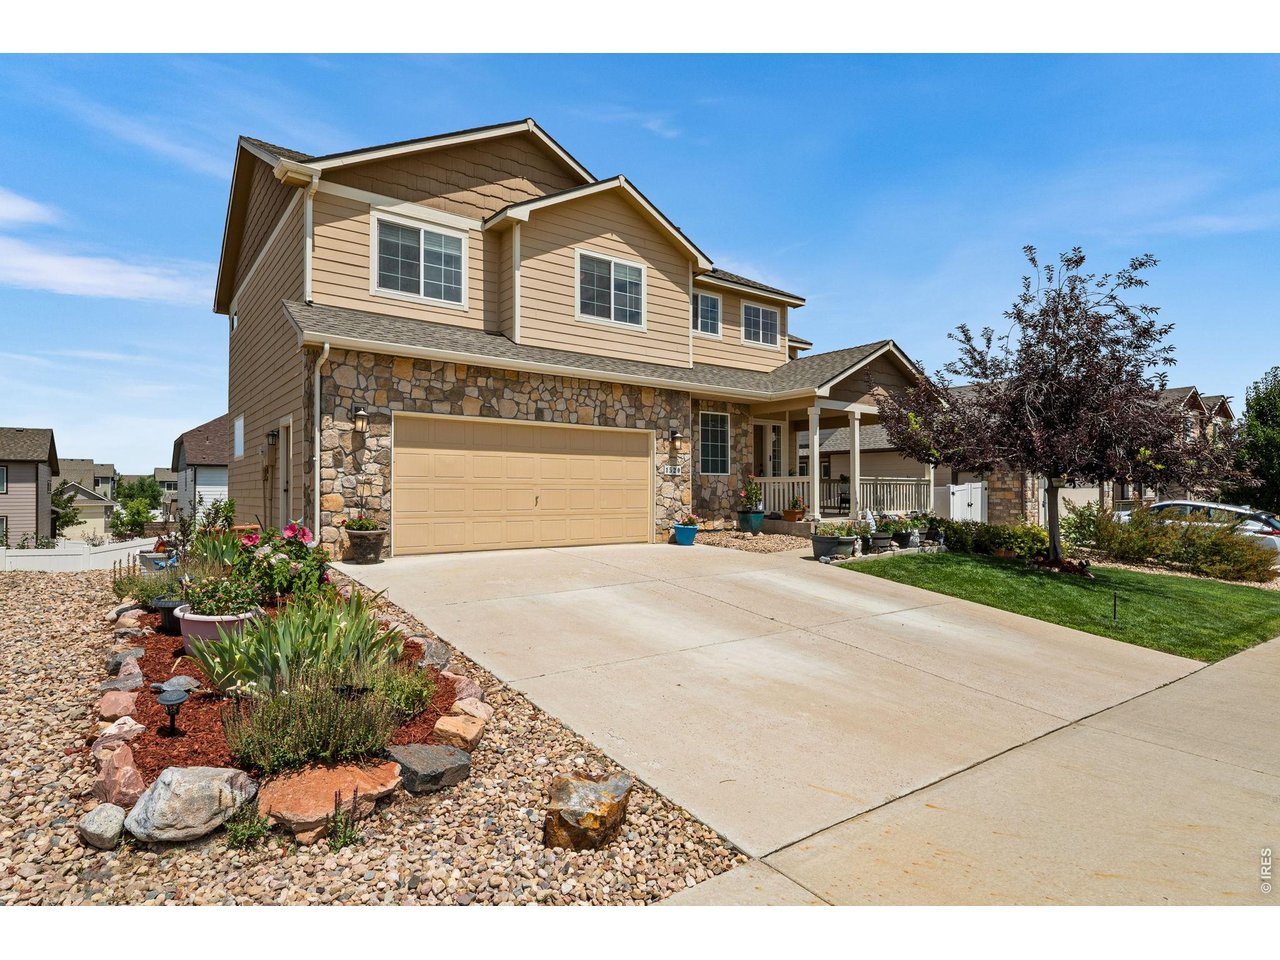
Property photo 1
Property photo 2
Property photo 3
Property photo 4
Property photo 5
4 Beds
4 Baths
2,510 sqft

$539,999

1520 Murrlet St, Berthoud CO, 80513

Price per sqft$215.14
Built in2017
Property size2,510 sqft
Property typeResidential
Courtesy of The Station Real Estate, Nicholas Bukowski Listing Contact: 9704438022

Overview

Active

Listed Jul 29, 2026

Updated 3 days ago

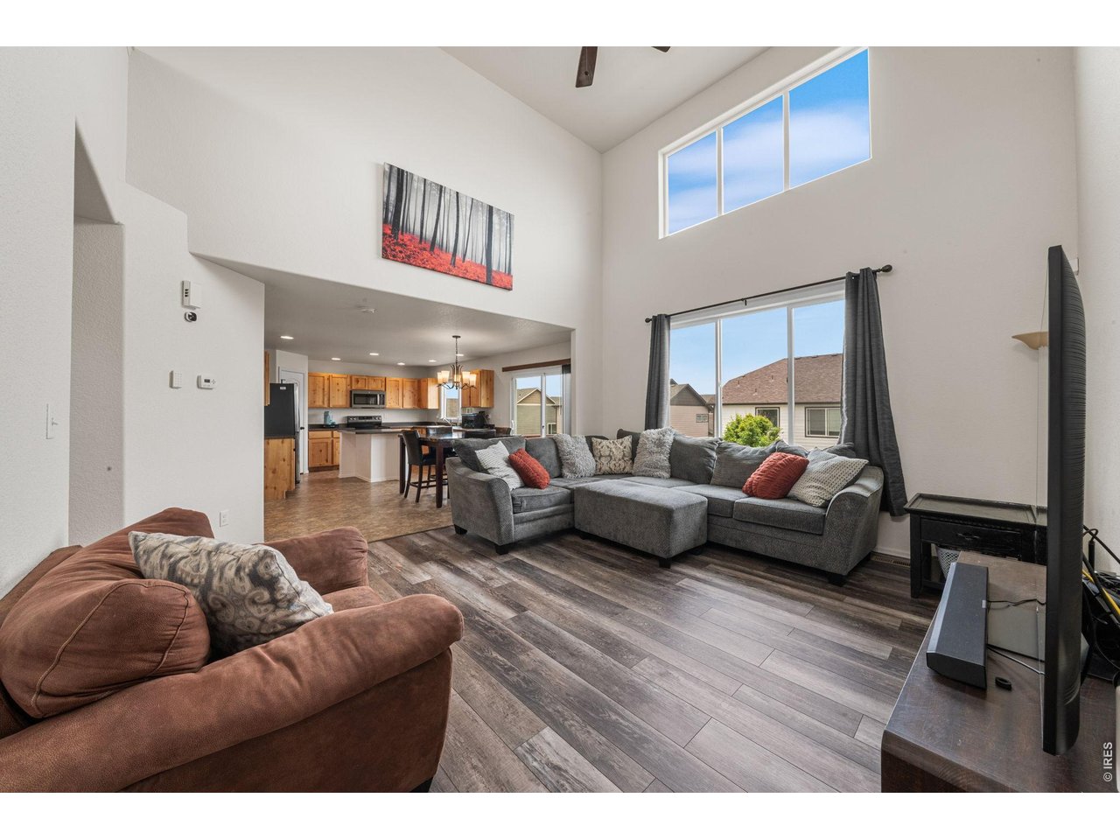
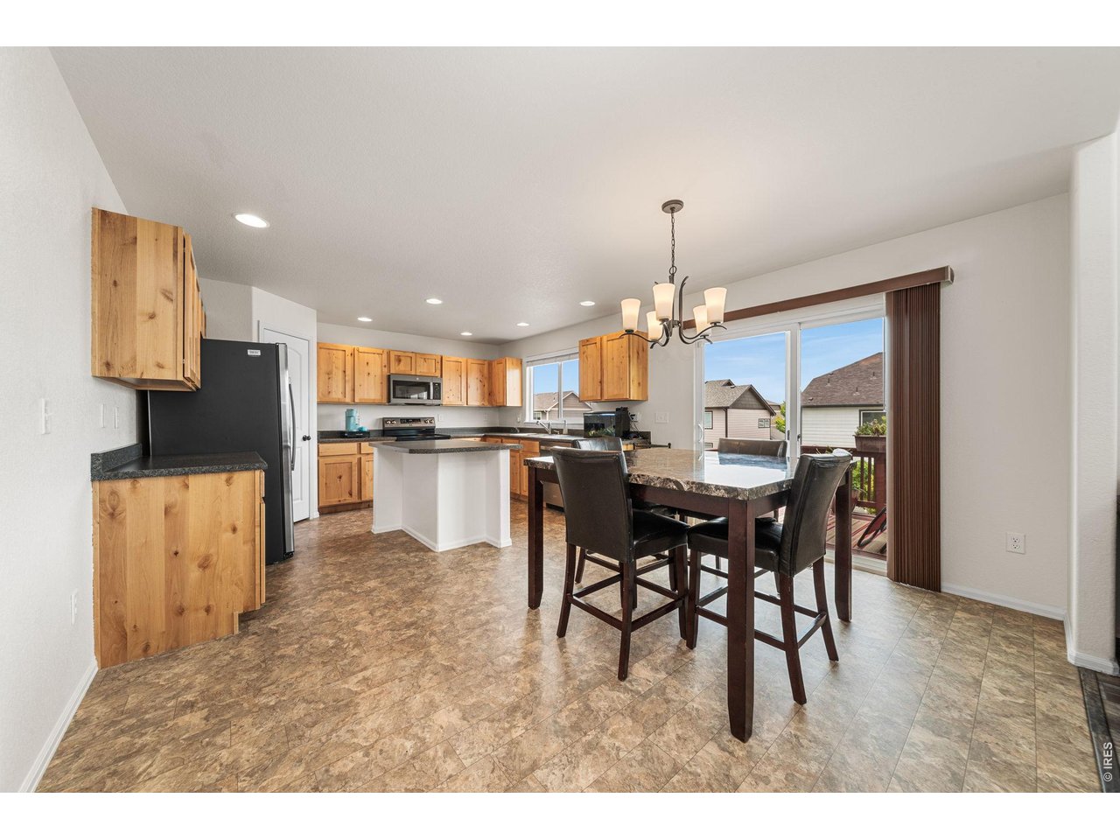
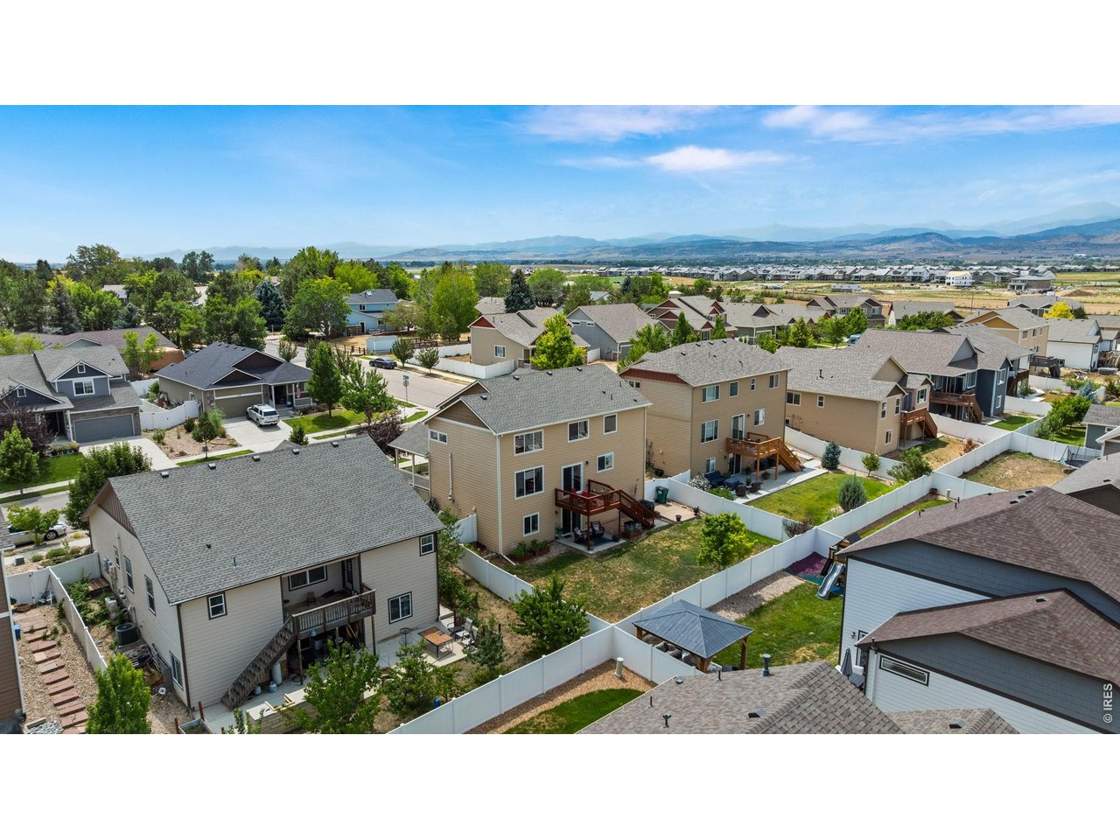
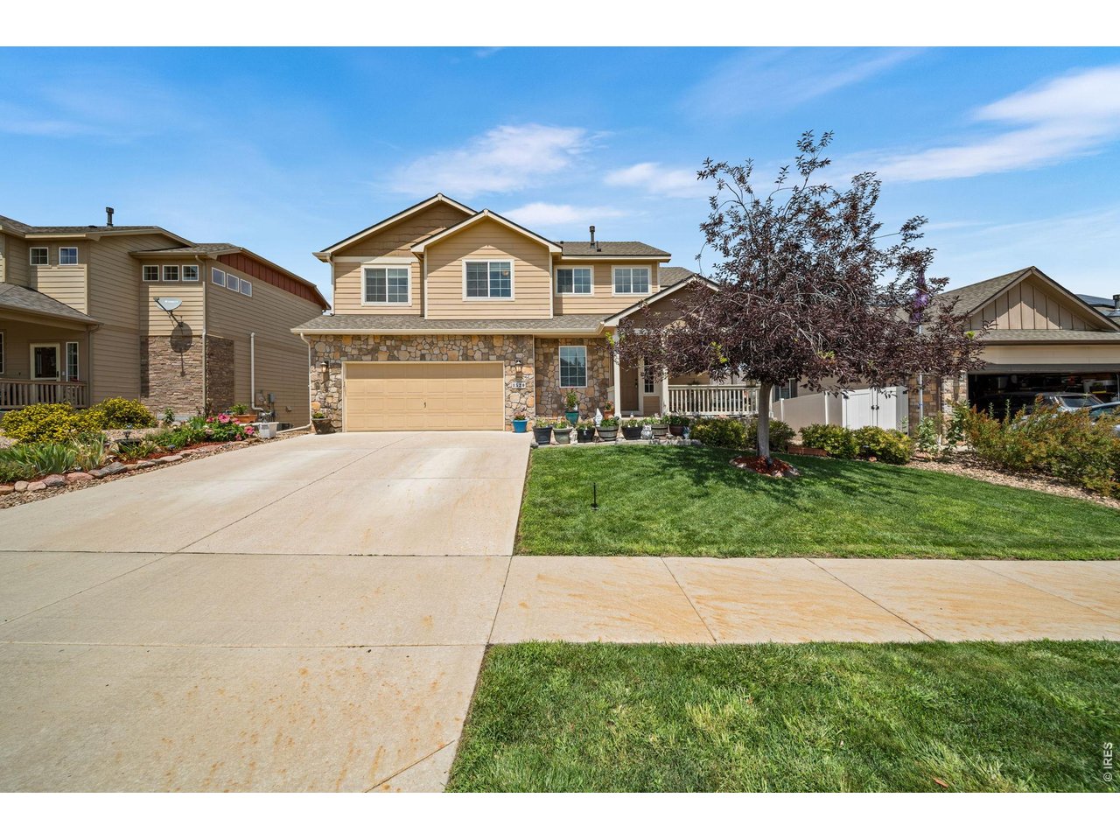
NO METRO DIST! Motivated Sellers- Set in the sought-after Heron Point neighborhood, this stunning Berthoud home offers the enviable perk of being adjacent to TPC Colorado - all the proximity to world-class golf and amenities, without the metro district taxes or fees that come with living inside the TPC boundaries. Elevated mountain views and everyday functionality come together beautifully here. From the moment you arrive, the covered front porch sets a warm, welcoming tone. Step inside to soaring 18' vaulted ceilings that flood the home with natural light and create an immediate sense of openness. The thoughtfully designed floor plan spans four bedrooms and four bathrooms across three finished levels, with effortless flow for daily living and entertaining. The main floor is anchored by a stainless steel kitchen refreshed within the last year - sleek, modern, and ready for the next chef in the family. Brand new carpet flows throughout the home, adding a fresh, move-in-ready feel to every level. Upstairs, escape to the primary suite featuring a luxurious 5-piece bath and an expansive walk-in closet, offering a private retreat at the end of the day. Two additional bedrooms and a full bath complete the upper level, providing space for family, guests, or a home office setup. The finished walk-out basement expands your living space with a versatile 3/4 bath and direct access to the backyard - ideal for a rec room, guest suite, or multigenerational living. Storage won't be an issue here, with a dedicated storage room keeping life organized. Outside, the back deck is the true showstopper, framing sweeping views of the Rocky Mountains - the perfect backdrop for morning coffee or evening sunsets. A 3-car garage with dedicated workspace area rounds out the property, giving hobbyists and car enthusiasts the room they need. Major peace-of-mind upgrades are already done: a brand new roof with Class 4 impact-resistant shingles was installed 7/2024.

$3,593/mo

Est. mortgage payment based on a $539,999 home price.

All estimates are provided by Luxury Presence for informational purposes only. Actual amounts may vary.

Additional information

MLS® ID
1065226

Interior Features

Bedrooms
4
Bathrooms
4
Cooling
Yes
Heating
Yes
Basement
Yes

Exterior Features

Lot Size
0.14 Acres

Other Property Details

Taxes
$3,148
Tax Frequency
Annually
Association Fee Frequency
Monthly
Garage
Yes
View
Yes
MLS provider logo

Listings courtesy of Information and Real Estate Services, LLC (IRES) as distributed by MLS GRID

All information deemed reliable but not guaranteed and should be independently verified. All properties are subject to prior sale, change or withdrawal. Neither listing broker(s) nor Windmill Homes shall be responsible for any typographical errors, misinformation, misprints and shall be held totally harmless. Properties displayed may be listed or sold by various participants in the MLS. 

Based on information submitted to the MLS GRID as of 6:07 AM UTC on 10/7/2026. All data is obtained from various sources and may not have been verified by broker or MLS GRID. Supplied Open House Information is subject to change without notice. All information should be independently reviewed and verified for accuracy. Properties may or may not be listed by the office/agent presenting the information.

©2026 Information and Real Estate Services, LLC (IRES). All rights reserved.

DMCA Notice 

Powered by Luxury Presence