Property photo 1
Property photo 2
Property photo 3
Property photo 4
Property photo 5
5 Beds
3 Baths
3,408 sqft

$739,000

10969 Lewiston St, Commerce City CO, 80022

Price per sqft$216.84
Built in2021
Property size3,408 sqft
Property typeResidential
Courtesy of Brokers Guild Homes, Jessica Lindenmier Listing Contact: 303-641-8505

Overview

Active

Listed May 29, 2026

Updated 11 days ago

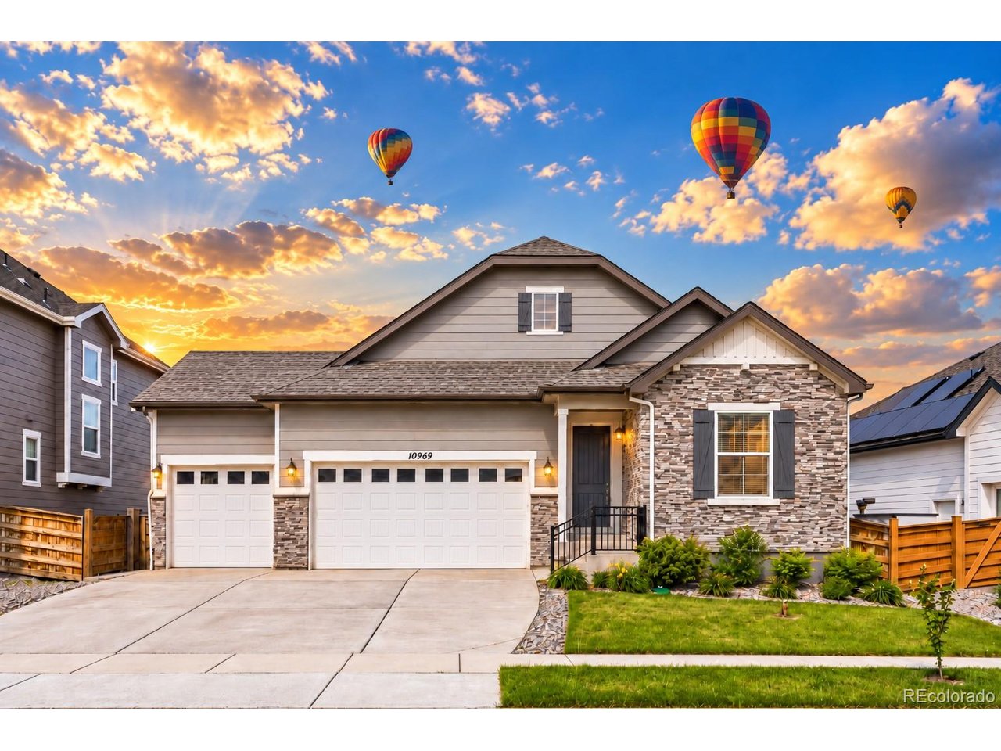
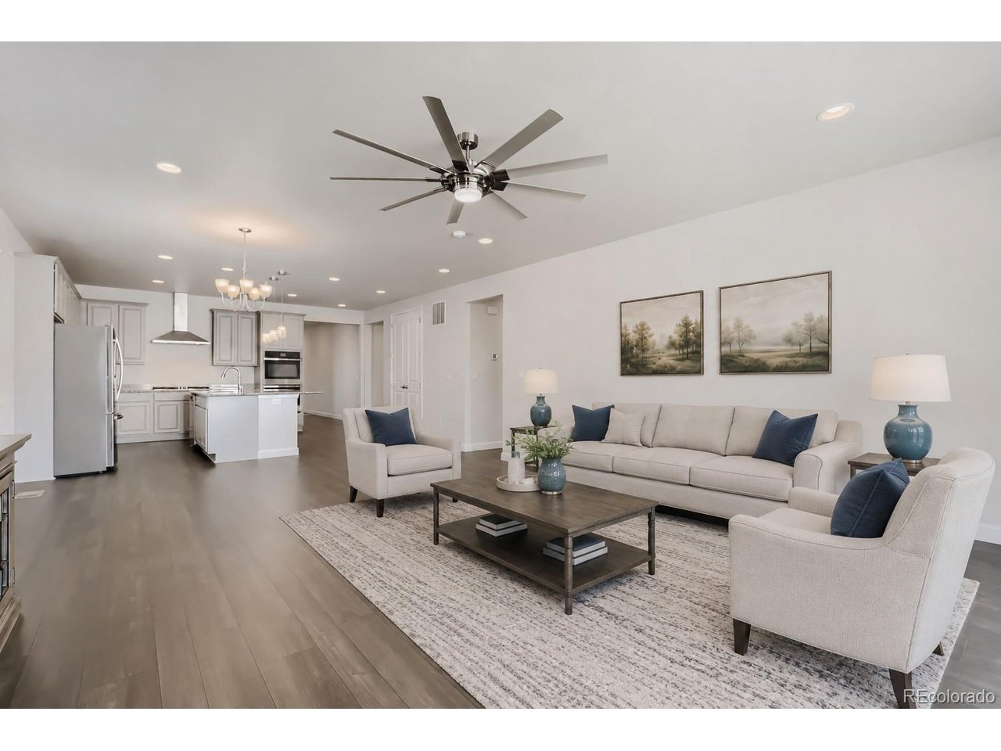
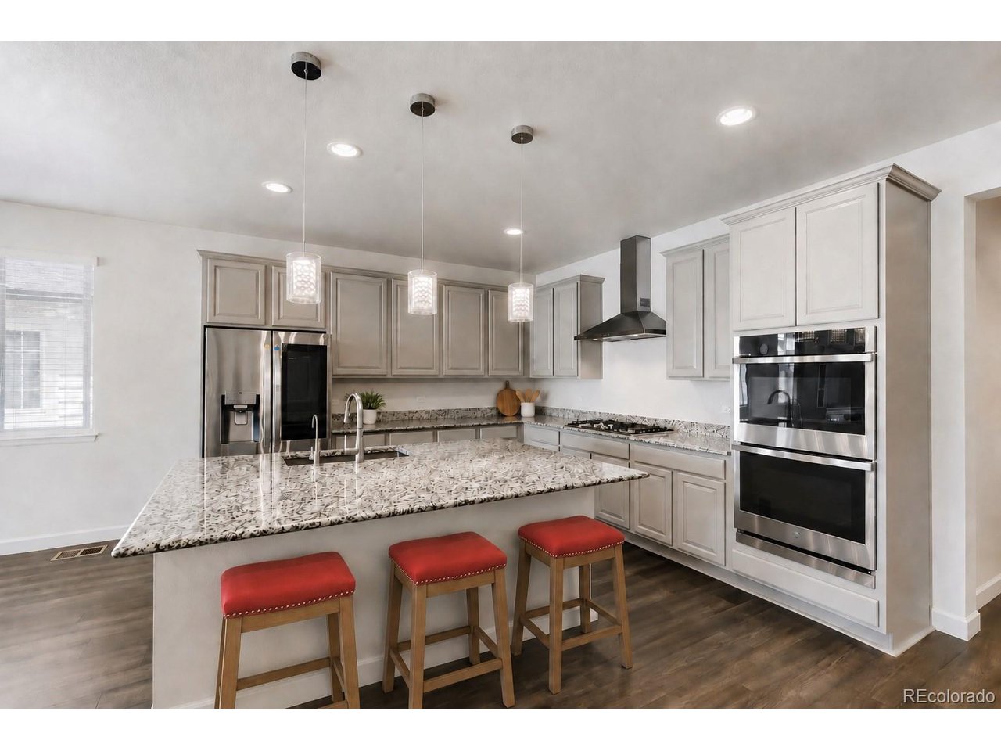
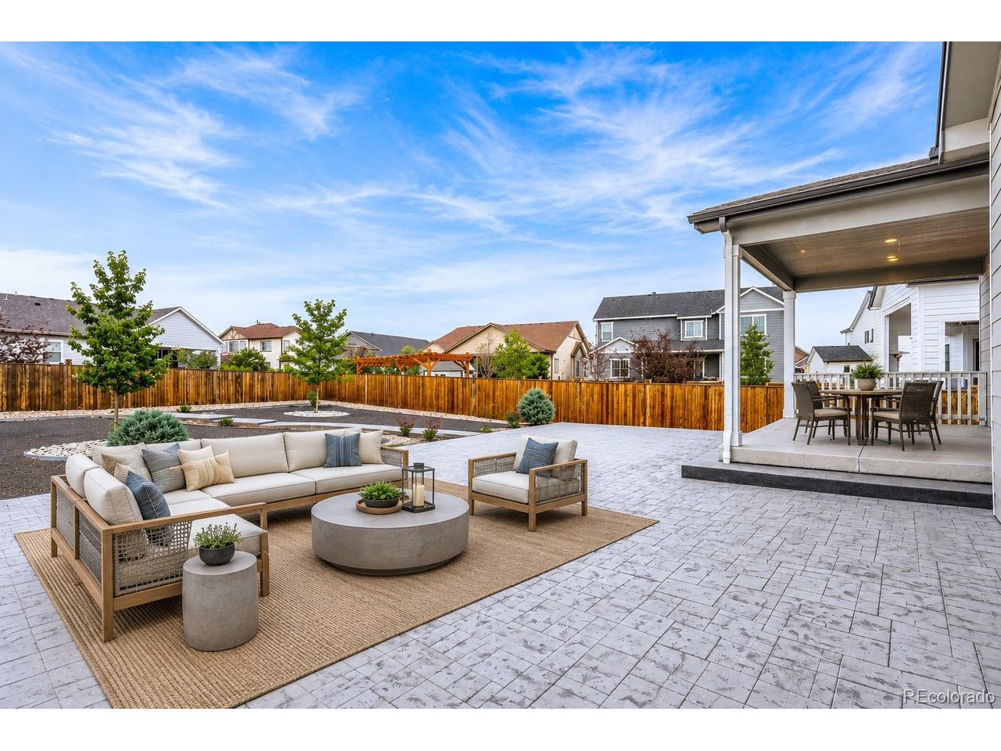
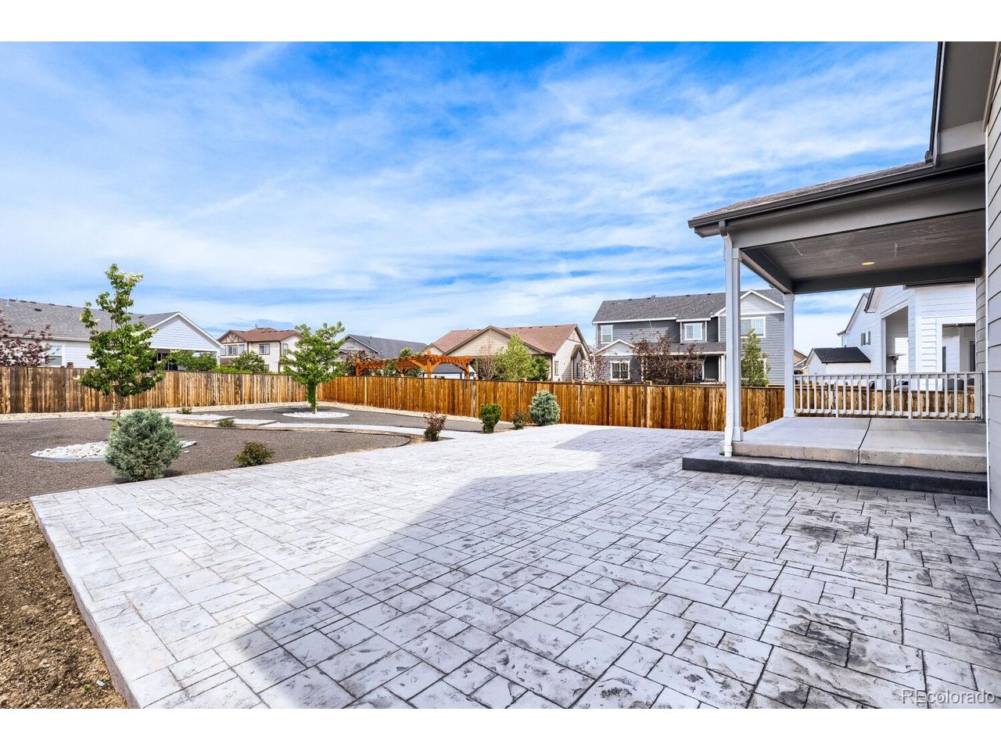
*Motivated Seller* Skip the builder wait, this impeccably maintained, like-new home offers completed upgrades, finished landscaping and a true move-in ready convenience. Welcome to your private oasis in the highly sought-after gated Reunion community. Located near the renowned Buffalo Run Golf Course, this exceptional five-bedroom, three-bath residence combines luxury, comfort, and thoughtful designer upgrades throughout. Filled with abundant natural light, the open-concept layout is ideal for both everyday living and entertaining. The gourmet kitchen features granite countertops, a custom backsplash, stainless steel appliances, and seamless flow into the inviting family room. Expansive glass doors create effortless indoor-outdoor living and open to the private, low-maintenance backyard complete with an oversized patio perfect for relaxing or entertaining guests. Upstairs, the spacious primary suite offers a luxurious five-piece bath and walk-in closet. Two additional bedrooms, a full bath, and convenient upper-level laundry complete the upper floor. The finished basement adds incredible flexibility with two additional bedrooms, a bathroom, and a versatile rec/family room ideal for multigenerational living, guests, a home office, or workout space. Residents enjoy resort-style amenities including a clubhouse, pool, fitness center, coffee house, parks, playgrounds, and scenic community trails. Conveniently located near shopping, dining, and entertainment, this beautifully maintained home is completely move-in ready.

$4,917/mo

Est. mortgage payment based on a $739,000 home price.

All estimates are provided by Luxury Presence for informational purposes only. Actual amounts may vary.

Additional information

MLS® ID
6558980

Interior Features

Bedrooms
5
Bathrooms
3
Cooling
Yes
Heating
Yes
Basement
Yes

Exterior Features

Lot Size
0.23 Acres

Other Property Details

Taxes
$9,190
Tax Frequency
Annually
Association Fee Frequency
Monthly
Secondary Association Fee
$136
Secondary Association Fee Frequency
Quarterly
Garage
Yes
MLS provider logo

Listings courtesy of Information and Real Estate Services, LLC (IRES) as distributed by MLS GRID

All information deemed reliable but not guaranteed and should be independently verified. All properties are subject to prior sale, change or withdrawal. Neither listing broker(s) nor Windmill Homes shall be responsible for any typographical errors, misinformation, misprints and shall be held totally harmless. Properties displayed may be listed or sold by various participants in the MLS. 

Based on information submitted to the MLS GRID as of 2:47 AM UTC on 9/29/2026. All data is obtained from various sources and may not have been verified by broker or MLS GRID. Supplied Open House Information is subject to change without notice. All information should be independently reviewed and verified for accuracy. Properties may or may not be listed by the office/agent presenting the information.

©2026 Information and Real Estate Services, LLC (IRES). All rights reserved.

DMCA Notice 

Powered by Luxury Presence