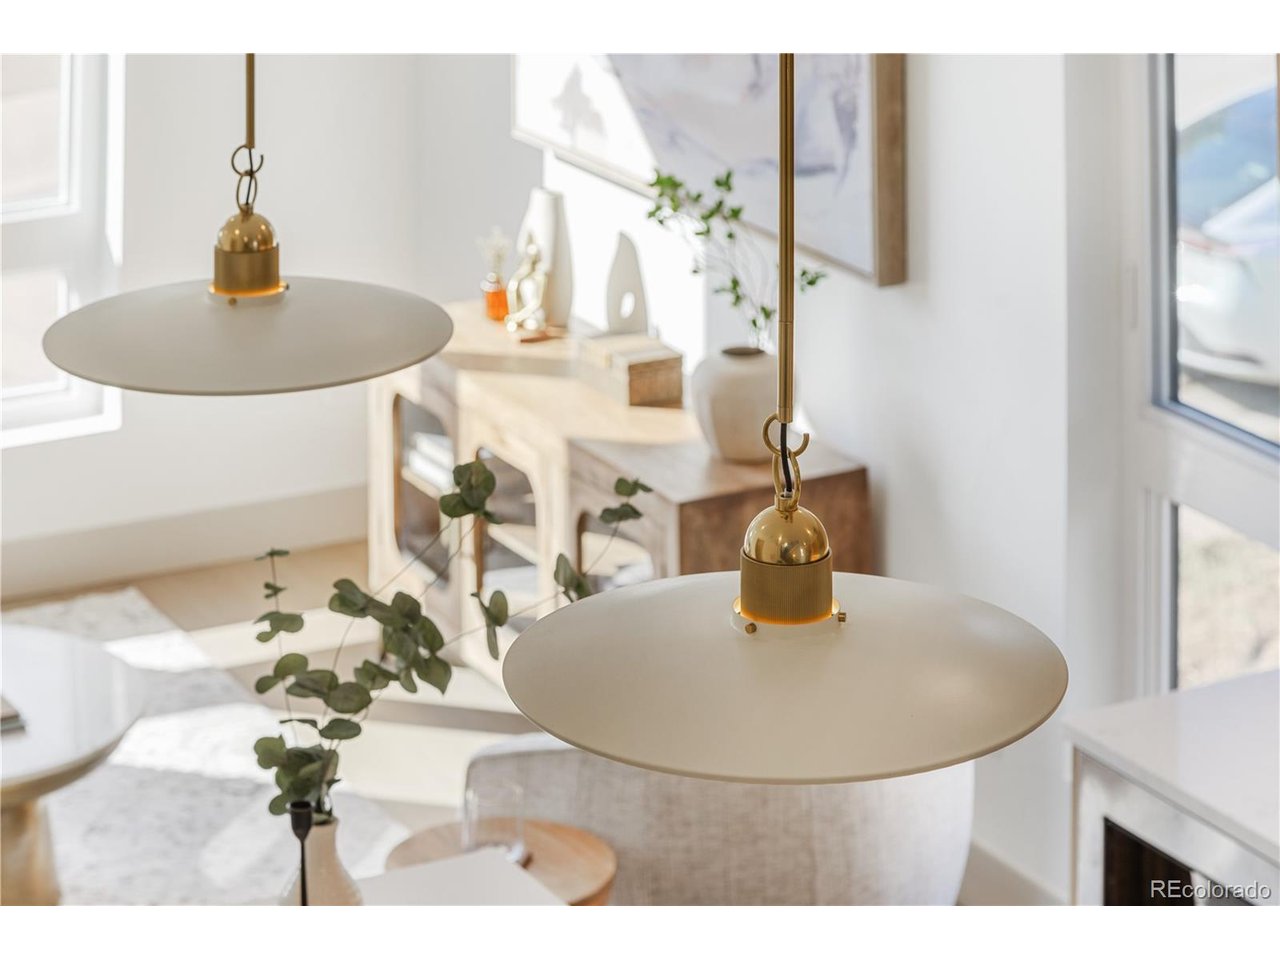
Property photo 1
Property photo 2
Property photo 3
Property photo 4
Property photo 5
3 Beds
3 Baths
1,608 sqft

$544,000

1240 N Zenobia St 10, Denver CO, 80204

Price per sqft$338.31
Built in2026
Property size1,608 sqft
Property typeResidential
Courtesy of Khaya Real Estate LLC, Stultz Homes Team Listing Contact: [email protected],720-305-8739

Overview

Active

Listed Jul 7, 2026

Updated 2 days ago

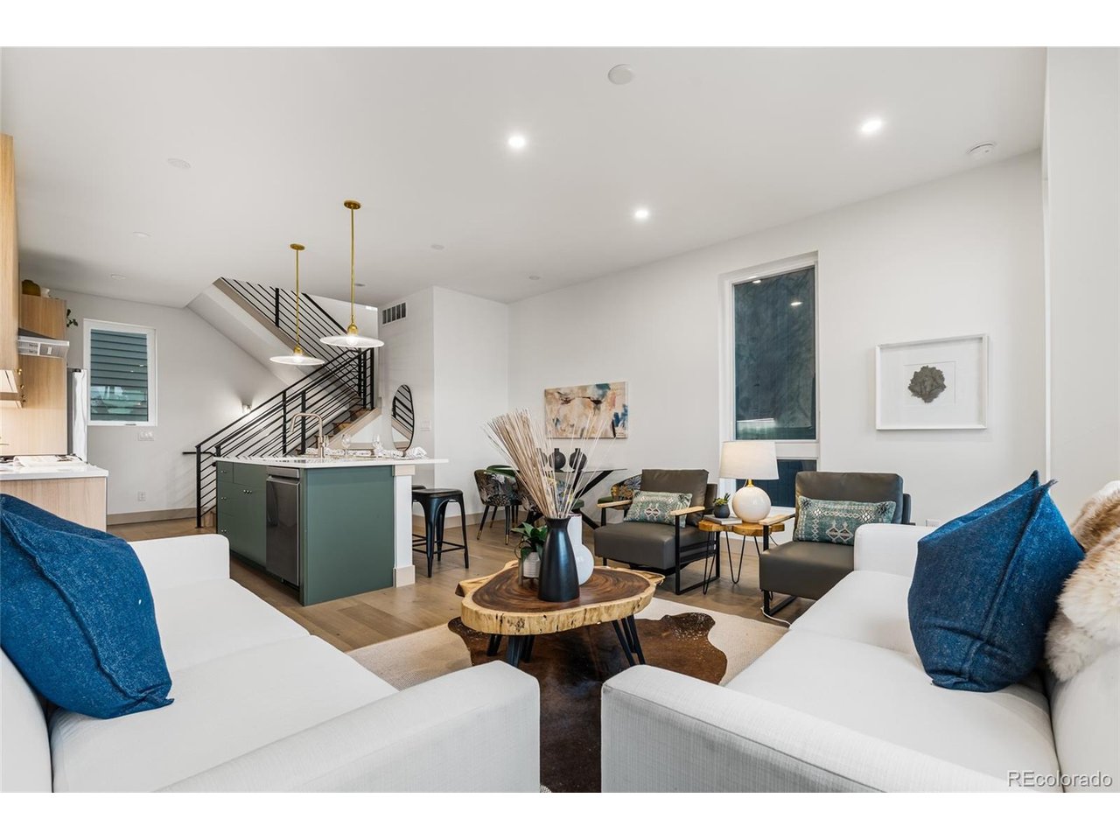
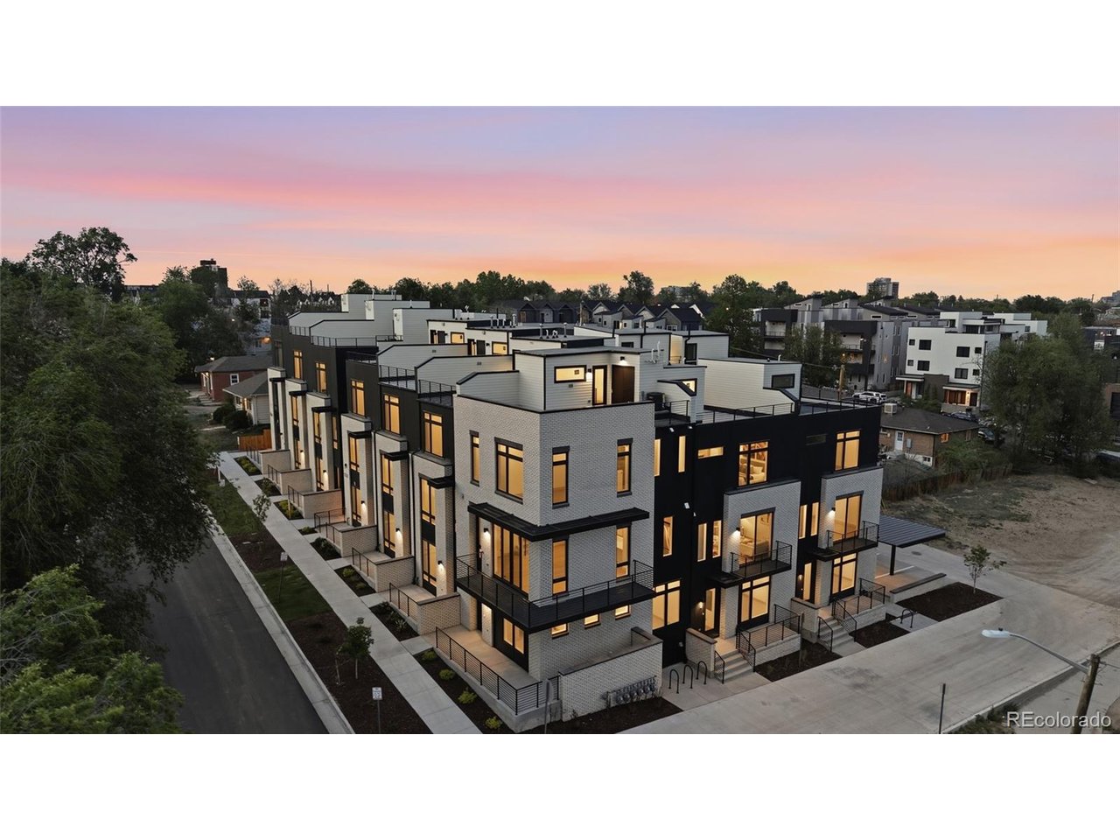
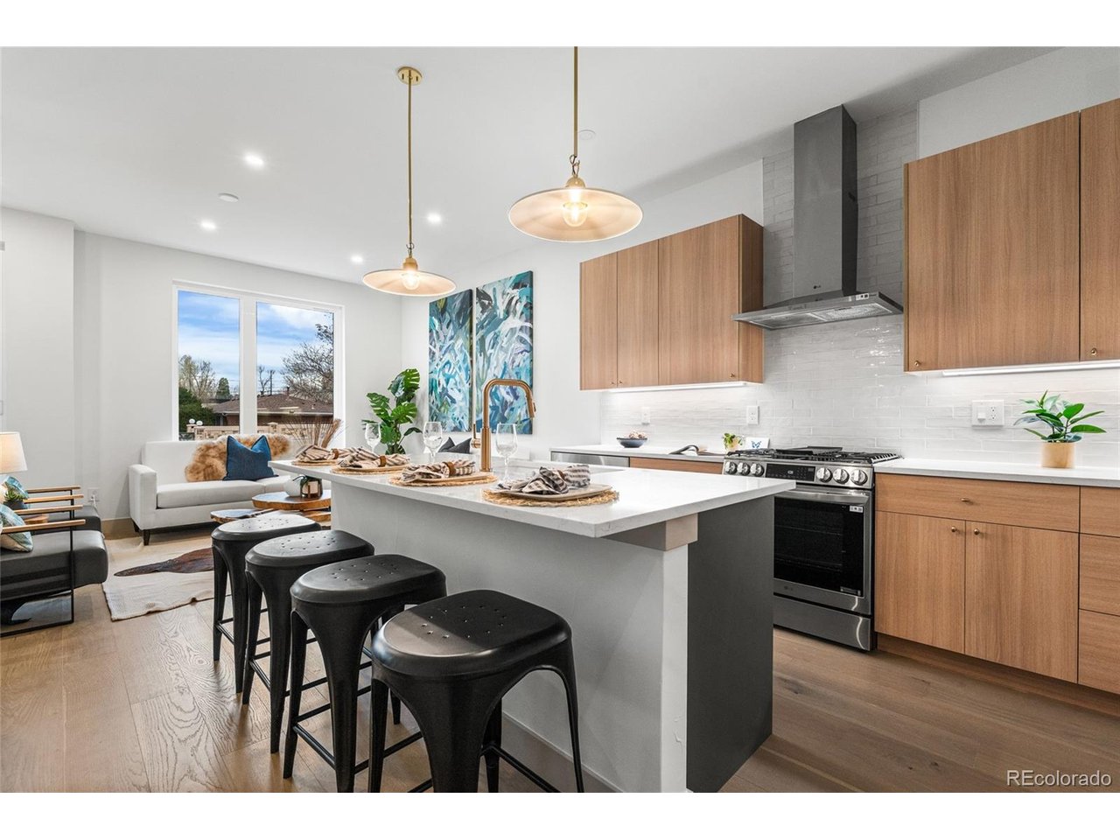
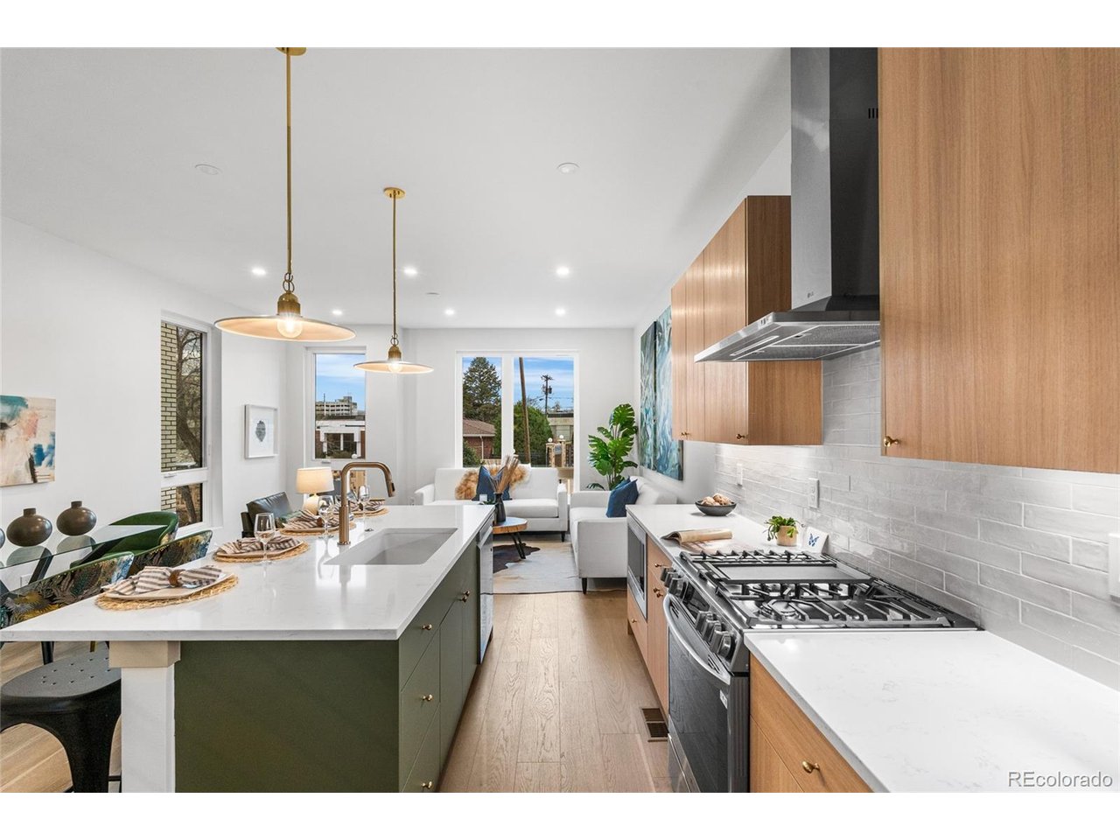
Refined modern living just steps from Sloan's Lake, with downtown Denver minutes away. Even better, with an acceptable offer the seller will provide a rate buydown, with buyer's choice of a 2:1 temporary buydown or a permanent buydown to lower your monthly payment. Inside, a custom caliber material palette sets the tone for bright, open-concept interiors with 10-foot ceilings, wide-plank wood floors, and a sleek kitchen featuring quartz countertops, soft-close cabinetry, and a premium appliance package. The contemporary layout is thoughtfully designed for city living, entertaining, and flexibility. The main living level is filled with natural light, and washer and dryer are included for convenience. The spacious primary suite provides a private retreat with a generous closet and a beautifully finished en-suite bath, while two additional bedrooms offer adaptable space ideal for guests, a home office, or creative studio use. Enjoy expansive west facing views from the private rooftop deck, complete with entertainment hookups, gas valve, and water spigot, perfect for hosting or relaxing above the city with mountain and sunset backdrops. Additional highlights include energy-efficient new construction and striking modern architecture blending brick, metal, and wood siding. Close to West Colfax favorites including Odell Brewing, ChoLon, The Patio, local cafes, and galleries, with easy access to I-70 and the mountains.

$3,619/mo

Est. mortgage payment based on a $544,000 home price.

All estimates are provided by Luxury Presence for informational purposes only. Actual amounts may vary.

Additional information

MLS® ID
1569216

Interior Features

Bedrooms
3
Bathrooms
3
Cooling
Yes
Heating
Yes
Basement
Yes

Other Property Details

Garage
Yes
View
Yes
New Construction
Yes
MLS provider logo

Listings courtesy of Information and Real Estate Services, LLC (IRES) as distributed by MLS GRID

All information deemed reliable but not guaranteed and should be independently verified. All properties are subject to prior sale, change or withdrawal. Neither listing broker(s) nor Windmill Homes shall be responsible for any typographical errors, misinformation, misprints and shall be held totally harmless. Properties displayed may be listed or sold by various participants in the MLS. 

Based on information submitted to the MLS GRID as of 4:18 AM UTC on 10/8/2026. All data is obtained from various sources and may not have been verified by broker or MLS GRID. Supplied Open House Information is subject to change without notice. All information should be independently reviewed and verified for accuracy. Properties may or may not be listed by the office/agent presenting the information.

©2026 Information and Real Estate Services, LLC (IRES). All rights reserved.

DMCA Notice 

Powered by Luxury Presence