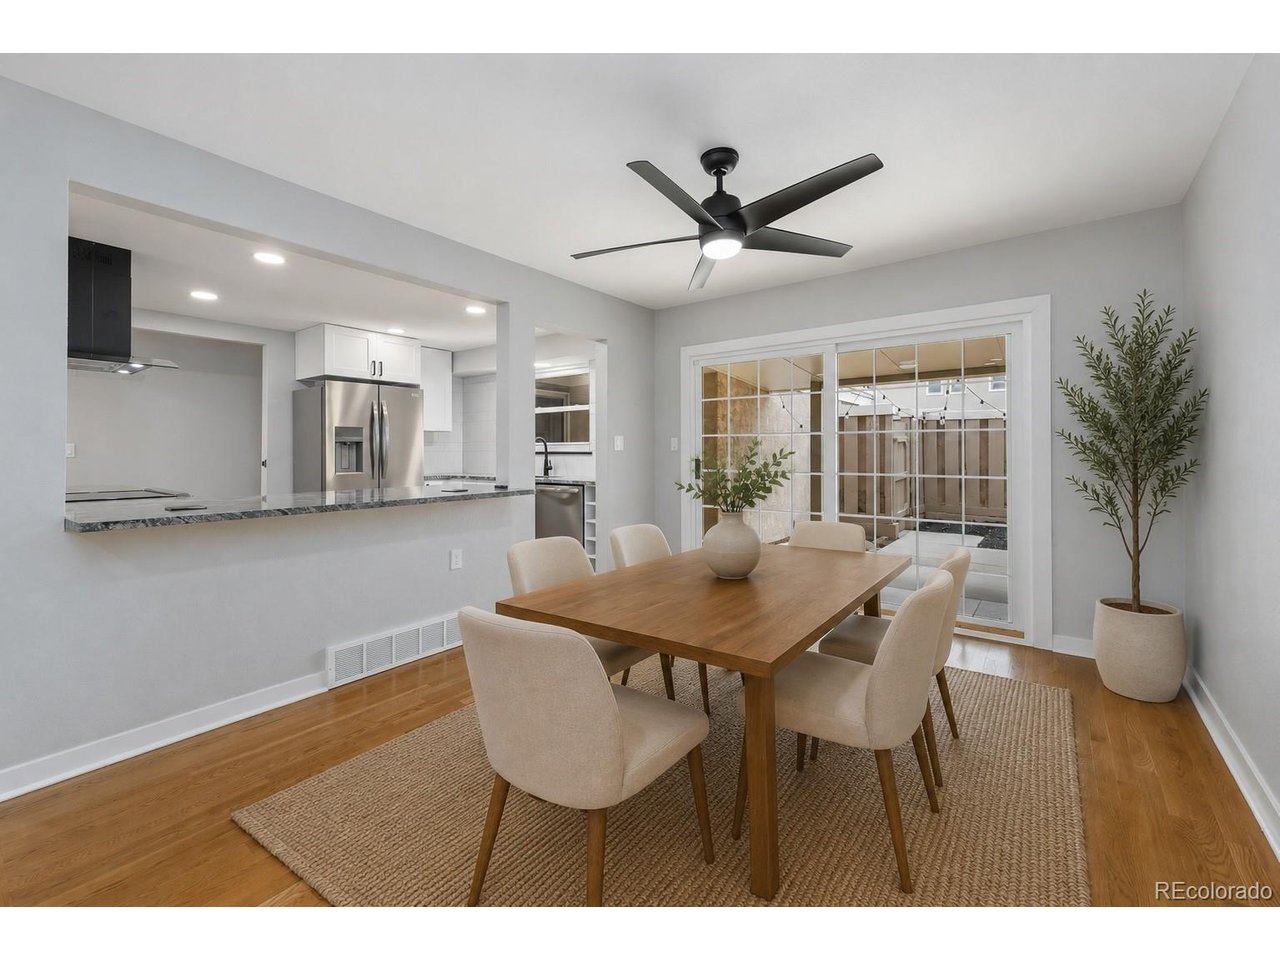
Property photo 1
Property photo 2
Property photo 3
Property photo 4
Property photo 5
3 Beds
4 Baths
2,114 sqft

$569,000

3226 S Oneida Way, Denver CO, 80224

Price per sqft$269.16
Built in1967
Property size2,114 sqft
Property typeCondominium
Courtesy of LIV Sotheby's International Realty, Mor Zucker Listing Contact: [email protected],303-557-8862

Overview

Active

Listed Aug 12, 2026

Updated 24h ago

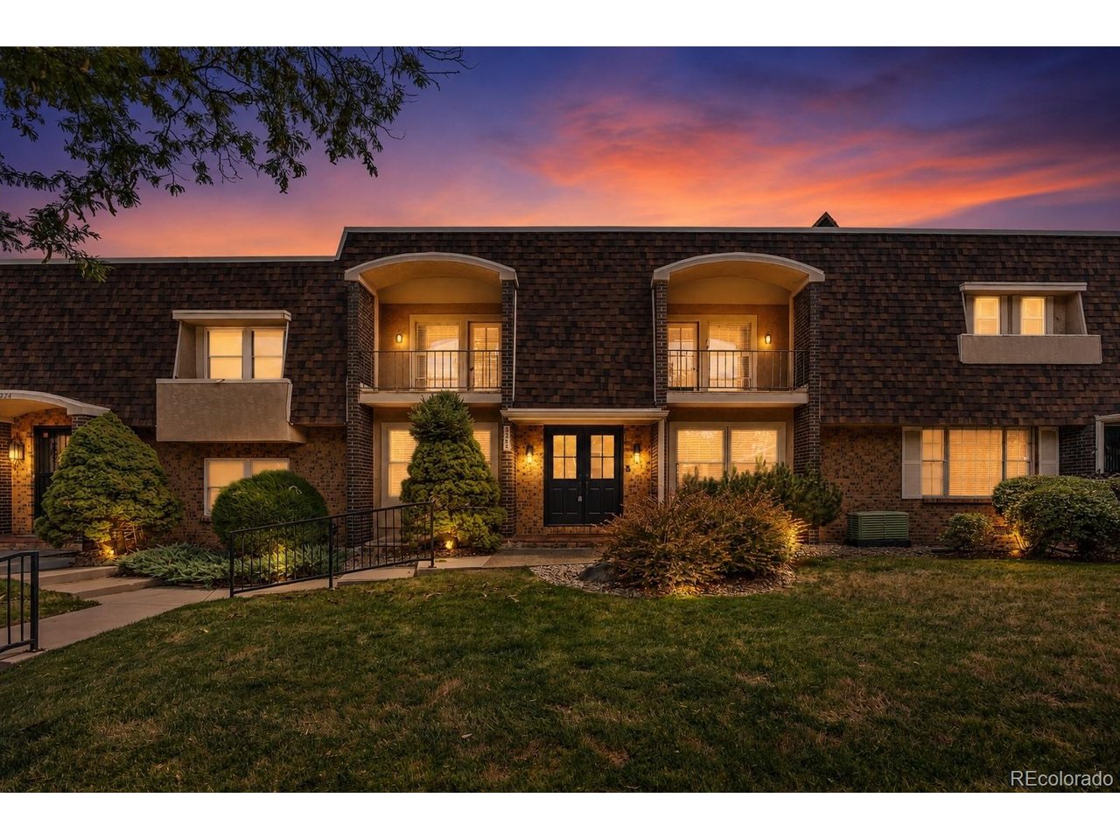
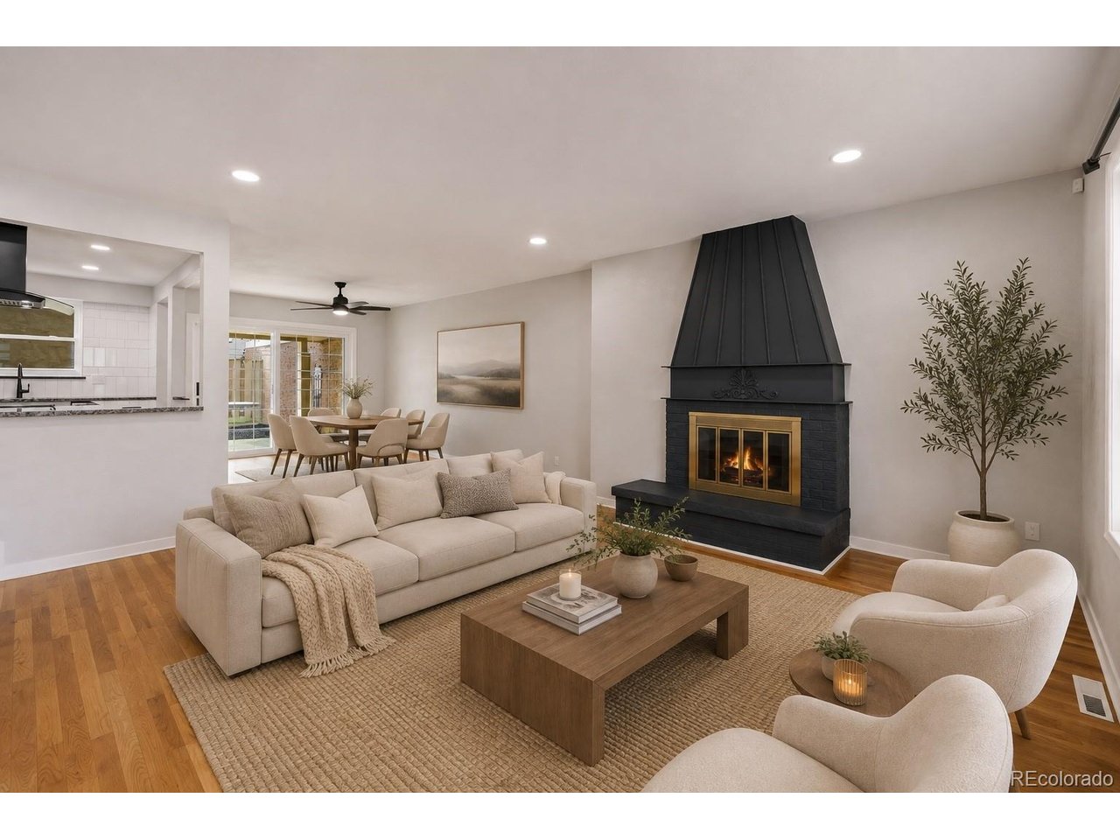
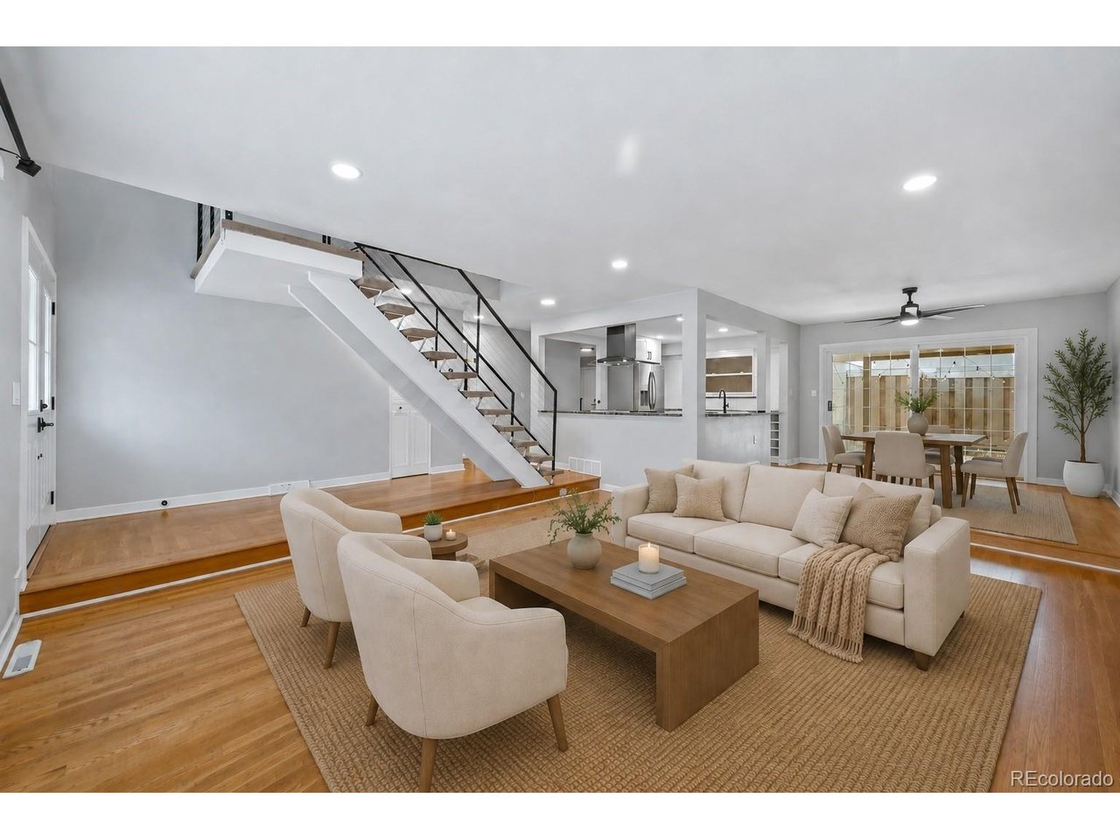
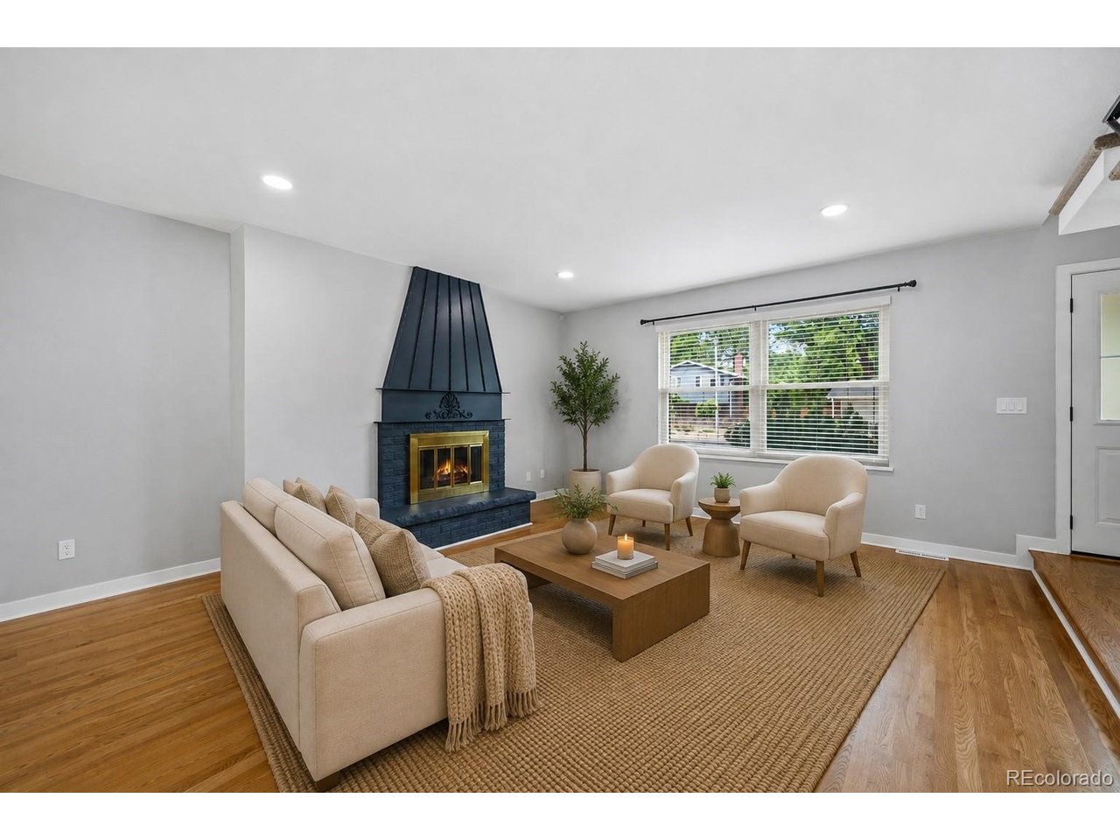
Welcome to this beautifully renovated home in the desirable Three Fountains community, offering a thoughtfully redesigned floor plan, extensive updates, and a convenient location just minutes from the Denver Tech Center. With easy access to I-25 and I-225, the home is ideally situated near Park Meadows, Cherry Creek, downtown Denver, shopping, dining, and everyday conveniences. Step inside to a bright, open-concept main level featuring beautiful hardwood floors and a seamless flow between the living, dining, and kitchen spaces. The redesigned kitchen offers granite countertops, generous prep and storage space, stainless steel appliances, an AirFry oven, and convenient pop-up outlets. The home offers three generously sized bedrooms, including a main-floor bedroom with an attached three-quarter bath. Upstairs, two spacious bedrooms provide additional privacy, including a primary suite with a walk-in closet and beautifully updated en suite bath featuring a freestanding tub, separate shower, and clear glass shower enclosure with no steam glass. A new bathtub has also been installed in the additional upstairs bathroom. Outdoor living is equally inviting, with a private rear patio perfect for creating a cozy outdoor retreat, plus private balconies off both upstairs bedrooms. A new sliding glass door and new front door add to the home's extensive list of recent improvements. Three Fountains residents enjoy access to two community pools, a clubhouse, library, and walkways throughout the neighborhood. Extensively renovated and truly move-in ready, this home combines modern updates, flexible living spaces, private outdoor areas, and a central Denver location.

$3,786/mo

Est. mortgage payment based on a $569,000 home price.

All estimates are provided by Luxury Presence for informational purposes only. Actual amounts may vary.

Additional information

MLS® ID
8059904

Interior Features

Bedrooms
3
Bathrooms
4
Fireplace
Yes
Cooling
Yes
Heating
Yes
Basement
No

Other Property Details

Taxes
$3,059
Tax Frequency
Annually
Association Fee Frequency
Monthly
Garage
Yes
View
Yes
MLS provider logo

Listings courtesy of Information and Real Estate Services, LLC (IRES) as distributed by MLS GRID

All information deemed reliable but not guaranteed and should be independently verified. All properties are subject to prior sale, change or withdrawal. Neither listing broker(s) nor Windmill Homes shall be responsible for any typographical errors, misinformation, misprints and shall be held totally harmless. Properties displayed may be listed or sold by various participants in the MLS. 

Based on information submitted to the MLS GRID as of 5:37 AM UTC on 10/9/2026. All data is obtained from various sources and may not have been verified by broker or MLS GRID. Supplied Open House Information is subject to change without notice. All information should be independently reviewed and verified for accuracy. Properties may or may not be listed by the office/agent presenting the information.

©2026 Information and Real Estate Services, LLC (IRES). All rights reserved.

DMCA Notice 

Powered by Luxury Presence