Property photo 1
Property photo 2
Property photo 3
Property photo 4
Property photo 5
5 Beds
5 Baths
3,984 sqft

$1,099,999

5372 W 68th Ave, Arvada CO, 80003

Price per sqft$276.10
Built in2017
Property size3,984 sqft
Property typeResidential
Courtesy of HomeSmart Realty, Christopher Nairn Listing Contact: [email protected],303-229-4585

Overview

Active

Listed Sep 4, 2026

Updated 3 weeks ago

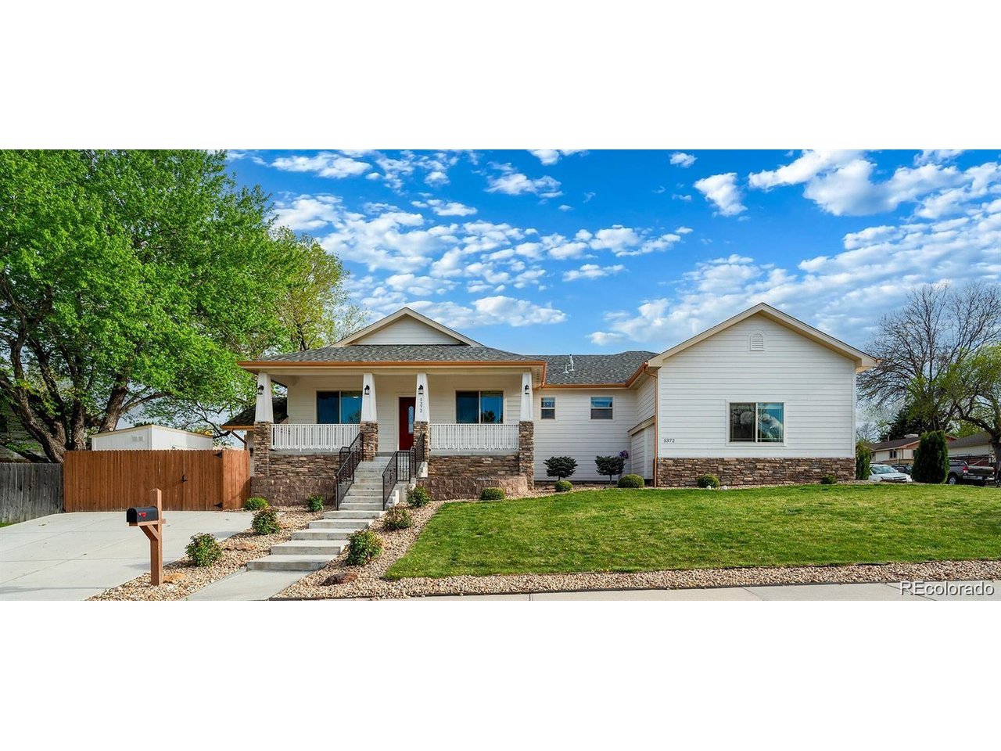
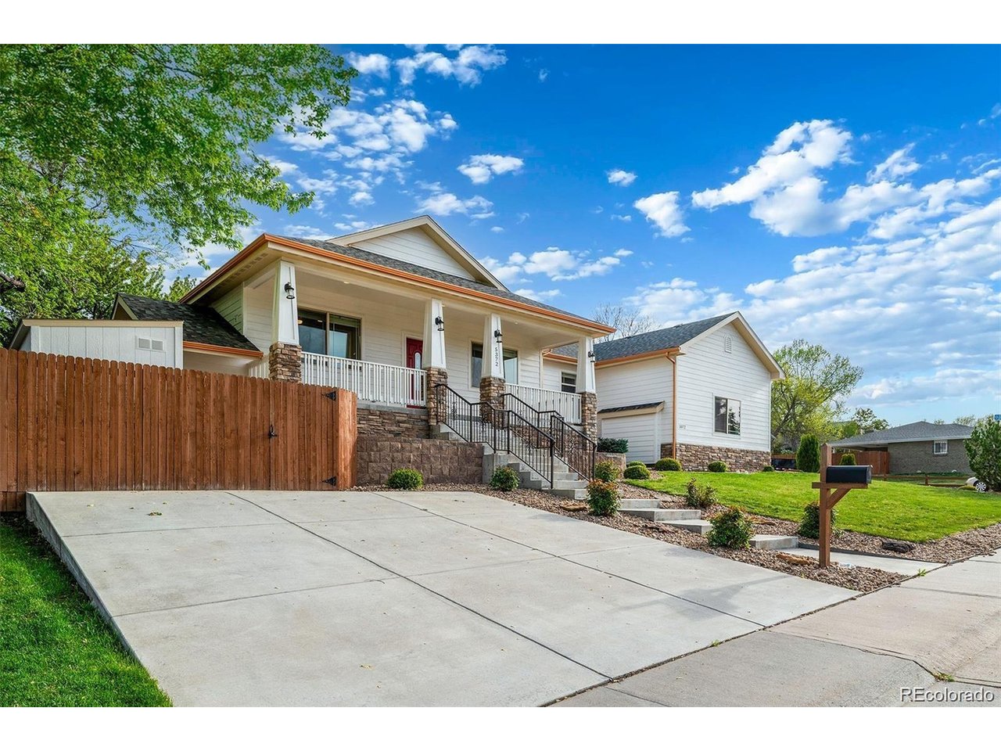
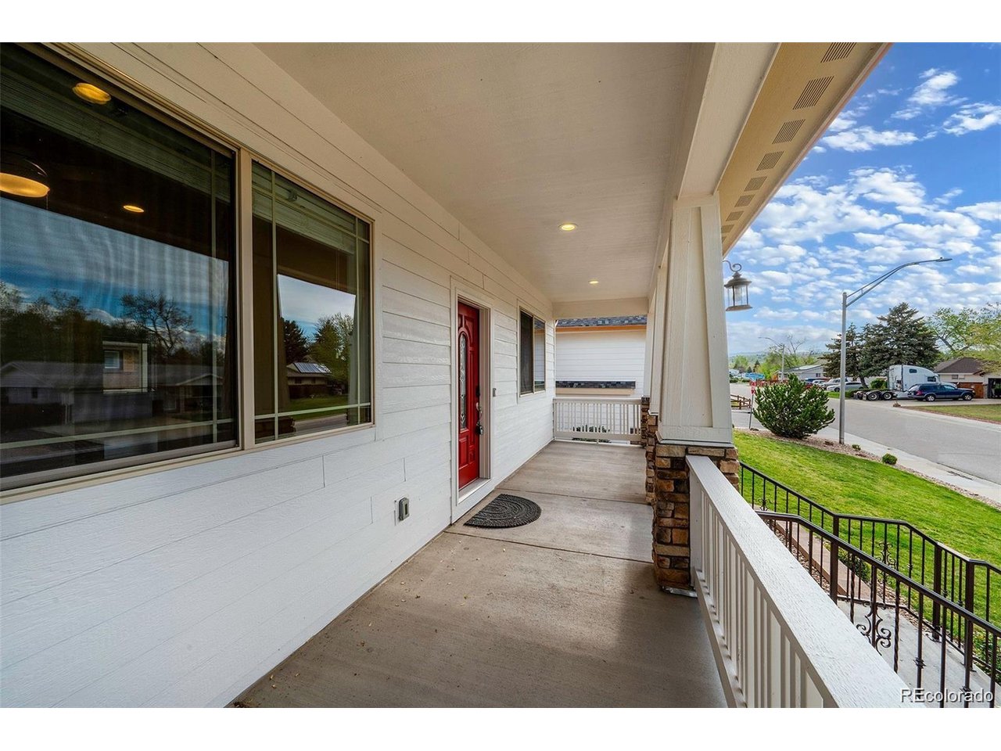
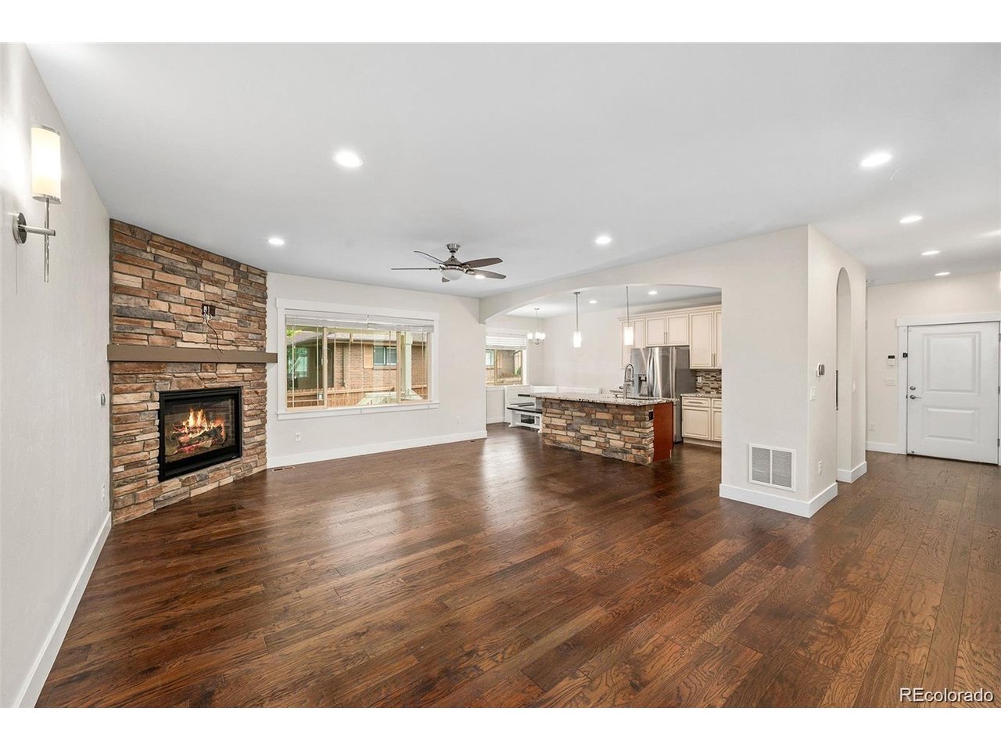
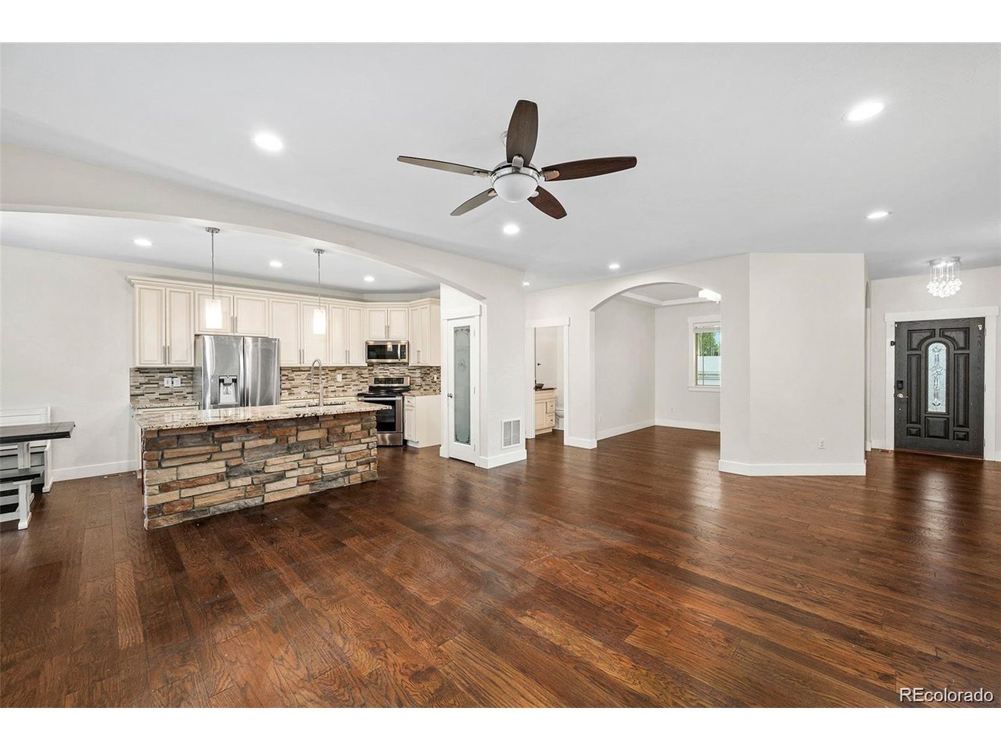
Welcome to a rare and refined opportunity to own an exquisitely appointed multi-generational estate, where sophistication meets versatility just minutes from both Downtown Denver and Boulder. Spanning nearly 4,000 square feet, this custom-designed residence offers two distinct, private living spaces, each crafted with elevated finishes and timeless elegance. The main residence encompasses 1,983 square feet of beautifully curated interiors, including three spacious bedrooms and three luxurious bathrooms. A grand great room with a designer fireplace and expansive windows flows effortlessly into a formal dining room-perfect for entertaining-while the gourmet kitchen boasts 42" custom almond cabinetry, granite countertops, and a sunlit breakfast nook. The primary suite is a true retreat, featuring a spa-inspired five-piece bath with a free-standing soaking tub, a custom walk-in shower, and dual walk-in closets. Additional highlights include a dedicated laundry room with premium appliances, an oversized two-car garage, and a private backyard oasis! The lower-level walk-out quarters offer an impressive 1,900 square feet of independent living, complete with a private entrance and separate driveway. This space includes two generously sized bedrooms, two full bathrooms, and a flexible bonus room ideal for a home office or gym! The open-concept design includes a spacious living area, stylish dining space, and a fully equipped high-end kitchen with granite surfaces and stainless steel appliances, along with a private laundry room for convenience! Updates include Dual-zone climate control, high-efficiency furnace, 75-gallon water heater with circulation pump, central vacuum system, hand-textured walls, rich engineered hardwood-style flooring, custom tilework, designer lighting, concrete window wells, and integrated radon mitigation system. This rare property offers a seamless blend of multi-generational living.

$7,318/mo

Est. mortgage payment based on a $1,099,999 home price.

All estimates are provided by Luxury Presence for informational purposes only. Actual amounts may vary.

Additional information

MLS® ID
9532310

Interior Features

Bedrooms
5
Bathrooms
5
Fireplace
Yes
Cooling
Yes
Heating
Yes
Basement
No

Exterior Features

Lot Size
0.22 Acres

Other Property Details

Taxes
$6,117
Tax Frequency
Annually
Garage
Yes
View
Yes
MLS provider logo

Listings courtesy of Information and Real Estate Services, LLC (IRES) as distributed by MLS GRID

All information deemed reliable but not guaranteed and should be independently verified. All properties are subject to prior sale, change or withdrawal. Neither listing broker(s) nor Windmill Homes shall be responsible for any typographical errors, misinformation, misprints and shall be held totally harmless. Properties displayed may be listed or sold by various participants in the MLS. 

Based on information submitted to the MLS GRID as of 3:34 AM UTC on 9/18/2026. All data is obtained from various sources and may not have been verified by broker or MLS GRID. Supplied Open House Information is subject to change without notice. All information should be independently reviewed and verified for accuracy. Properties may or may not be listed by the office/agent presenting the information.

©2026 Information and Real Estate Services, LLC (IRES). All rights reserved.

DMCA Notice 

Powered by Luxury Presence