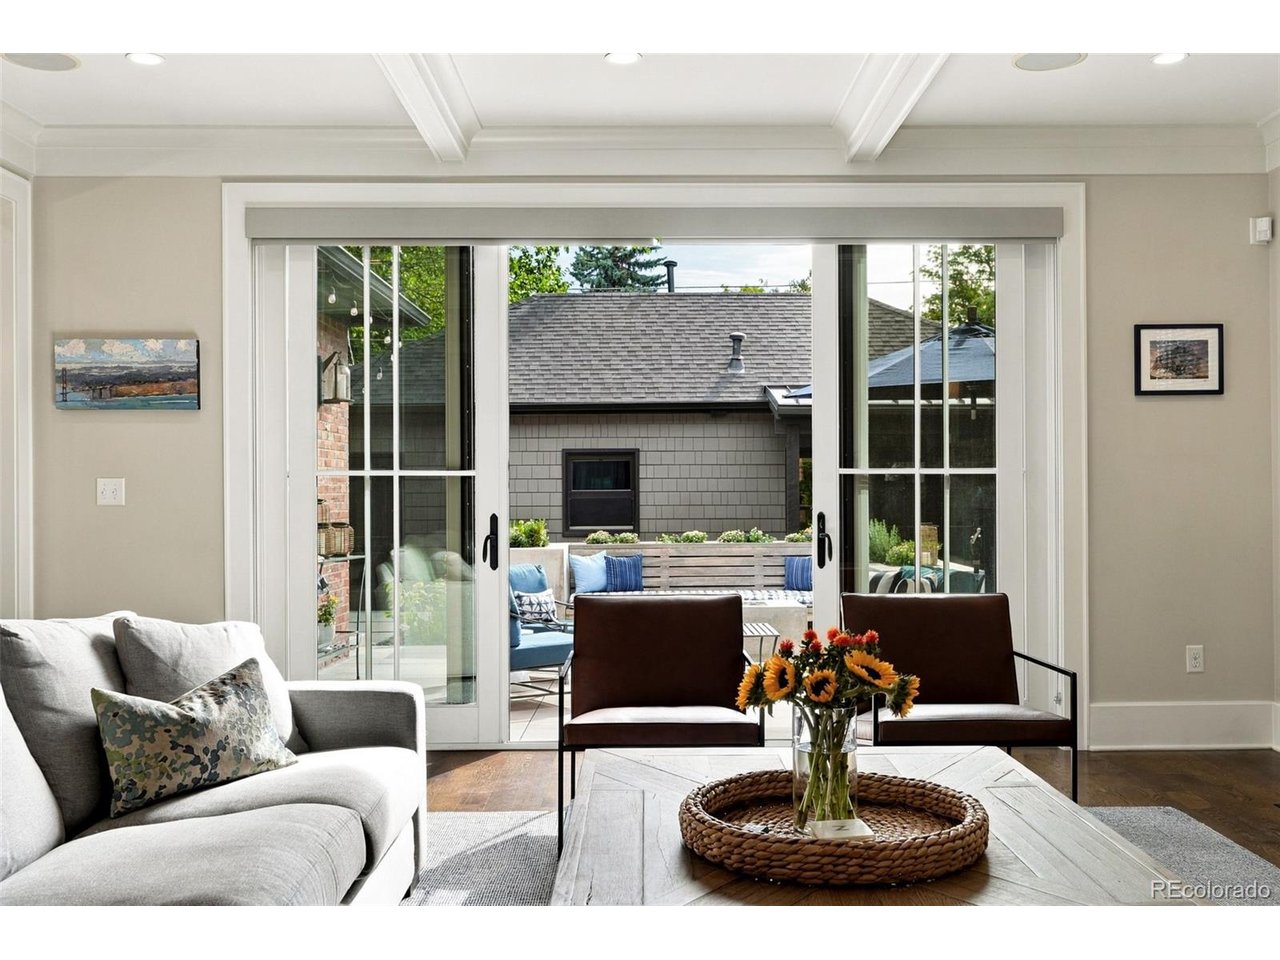
Property photo 1
Property photo 2
Property photo 3
Property photo 4
Property photo 5
6 Beds
5 Baths
4,976 sqft

$3,100,000

1134 S York St, Denver CO, 80210

Price per sqft$622.99
Built in2010
Property size4,976 sqft
Property typeResidential
Courtesy of Compass - Denver, Shelley Neustrom Listing Contact: [email protected],925-285-5017

Overview

Active

Listed Oct 8, 2026

Updated 39h ago

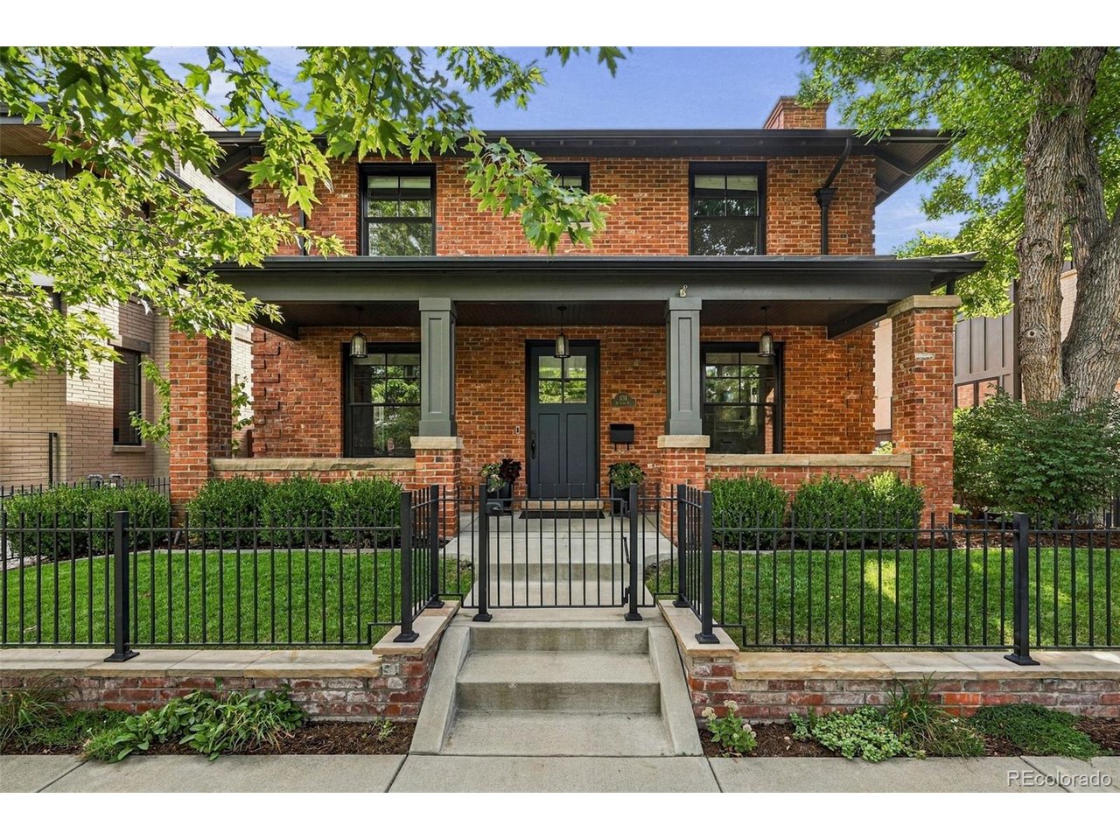
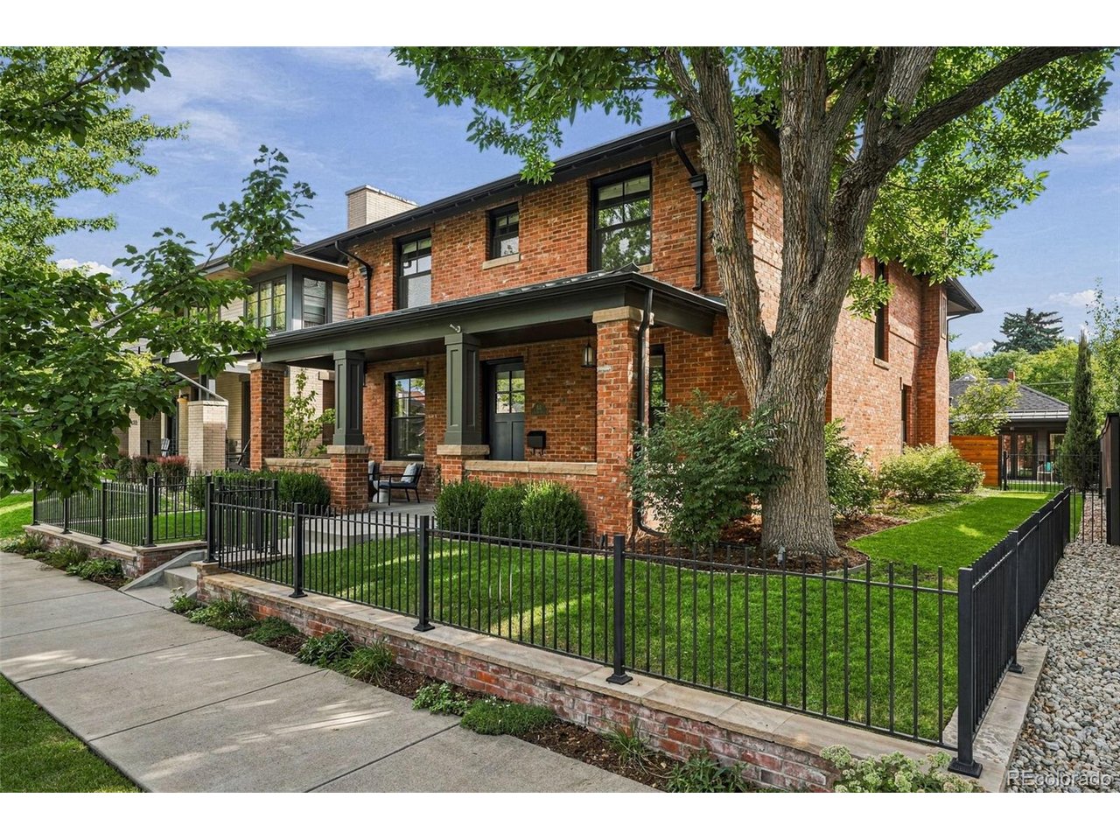
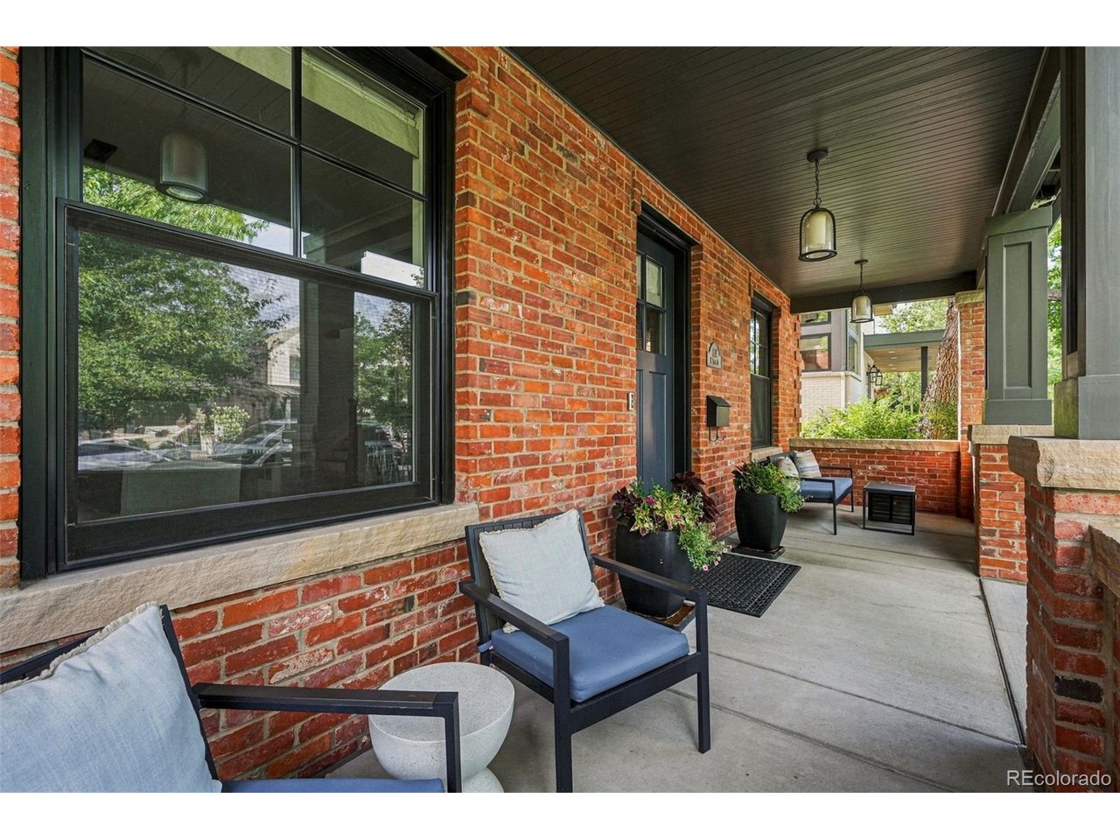
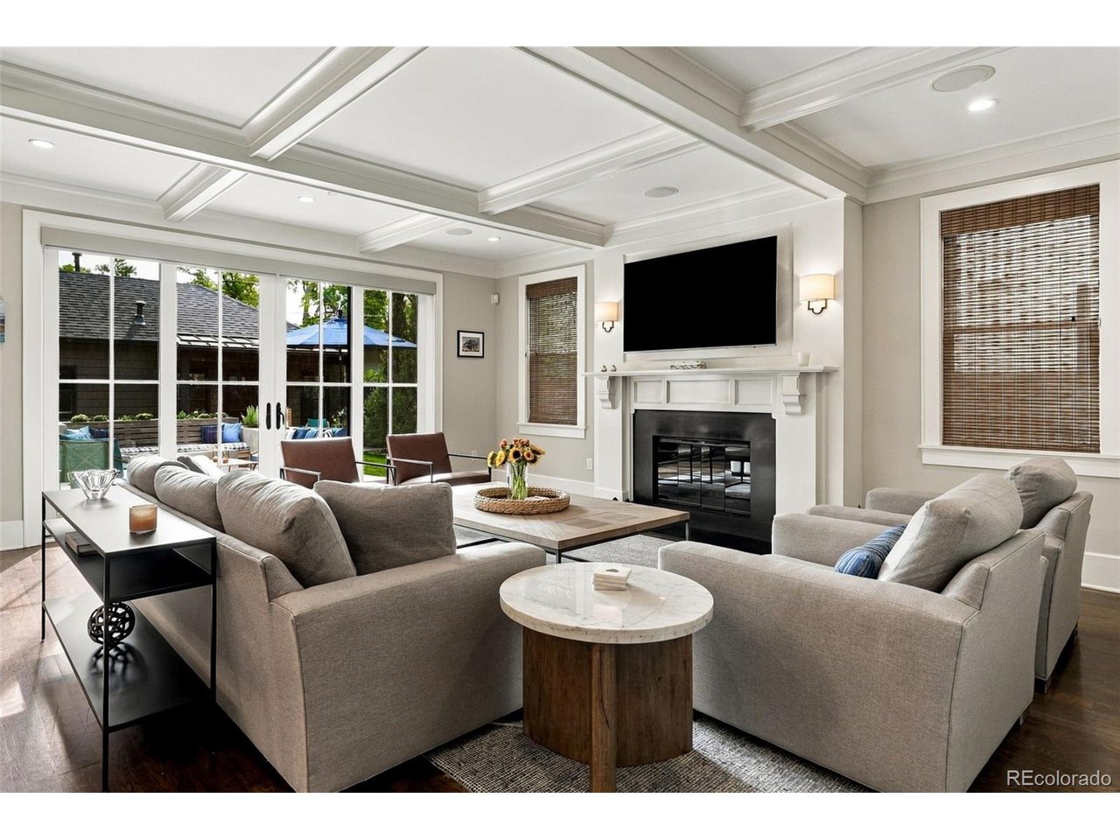
Exceptional design meets modern luxury in this custom 2010 masterpiece by Chalet. This Wash Park home seamlessly blends historic Denver charm with modern luxury, featuring an exterior crafted from repurposed turn-of-the-20th-century brick and an interior boasting exquisite custom millwork throughout. The main floor is designed for effortless living and entertaining, featuring an amazing private study with a fireplace, a formal dining room, a butler's pantry, and a large, open family room with a second fireplace. The chef's gourmet kitchen is equipped with premium Thermador appliances. Upstairs, the second story hosts four bedrooms, including an ensuite guest room and a luxurious primary suite complete with a massive walk-in closet and heated tile floors. The finished basement adds two more large bedrooms, a modern-rustic bath, an expansive entertaining space, and ample storage. A standout feature is the detached, oversized 2-car garage and back house, fully equipped with central heating and cooling. This versatile space includes a large flex area perfect for a private home office, gym, or extra storage. Outside, the property features a fully fenced yard with a custom wrought iron front yard fence, a built-in firepit, and professional landscaping. Situated in Washington Park, you are just one block from the vibrant dining and shopping on Old South Gaylord and local favorites like Wash Park Social. You do not want to miss this rare opportunity!

$20,624/mo

Est. mortgage payment based on a $3,100,000 home price.

All estimates are provided by Luxury Presence for informational purposes only. Actual amounts may vary.

Additional information

MLS® ID
8518113

Interior Features

Bedrooms
6
Bathrooms
5
Fireplace
Yes
Cooling
Yes
Basement
Yes

Exterior Features

Lot Size
0.14 Acres

Other Property Details

Taxes
$15,453
Tax Frequency
Annually
Garage
Yes
MLS provider logo

Listings courtesy of Information and Real Estate Services, LLC (IRES) as distributed by MLS GRID

All information deemed reliable but not guaranteed and should be independently verified. All properties are subject to prior sale, change or withdrawal. Neither listing broker(s) nor Windmill Homes shall be responsible for any typographical errors, misinformation, misprints and shall be held totally harmless. Properties displayed may be listed or sold by various participants in the MLS. 

Based on information submitted to the MLS GRID as of 5:38 AM UTC on 10/9/2026. All data is obtained from various sources and may not have been verified by broker or MLS GRID. Supplied Open House Information is subject to change without notice. All information should be independently reviewed and verified for accuracy. Properties may or may not be listed by the office/agent presenting the information.

©2026 Information and Real Estate Services, LLC (IRES). All rights reserved.

DMCA Notice 

Powered by Luxury Presence