Property photo 1
Property photo 2
Property photo 3
Property photo 4
Property photo 5
4 Beds
2 Baths
1,656 sqft

$485,000

1385 S Shoshone St, Denver CO, 80223

Price per sqft$292.87
Built in1955
Property size1,656 sqft
Property typeResidential
Courtesy of Brokers Guild Real Estate, Ella Romig Listing Contact: [email protected],720-371-9661

Overview

Active

Listed Aug 28, 2026

Updated 3 weeks ago

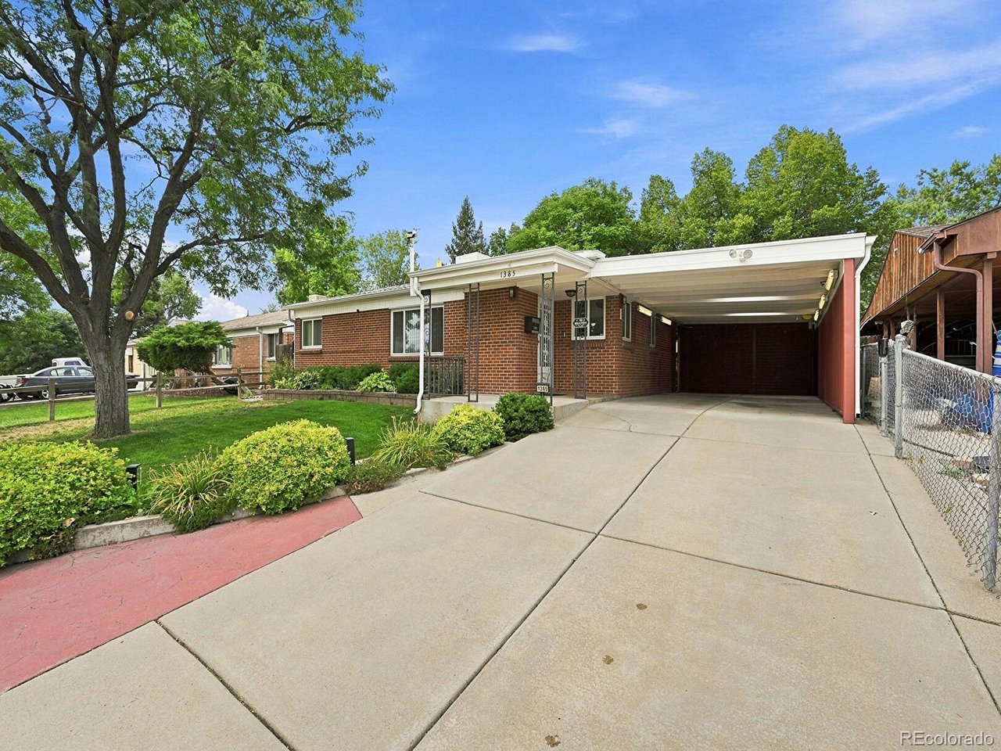
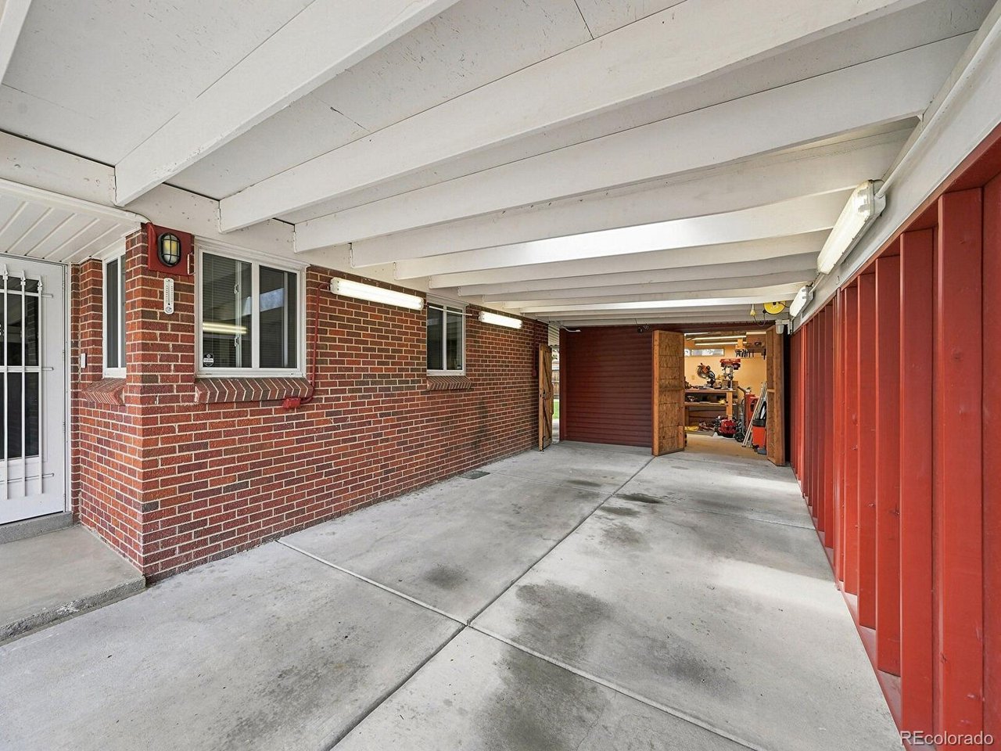
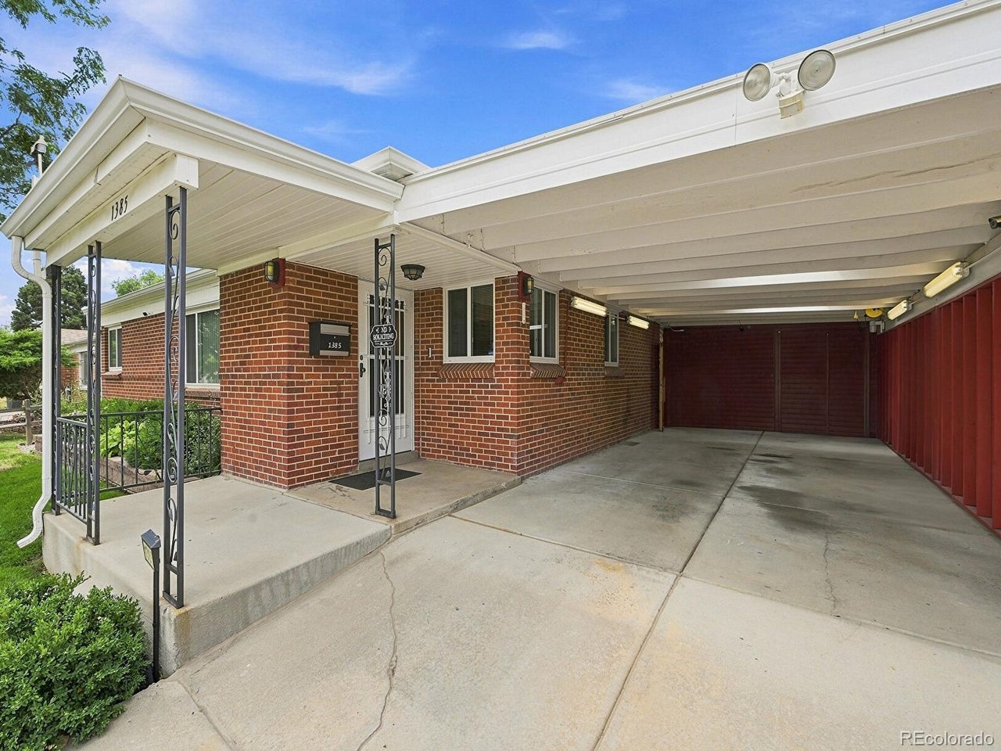
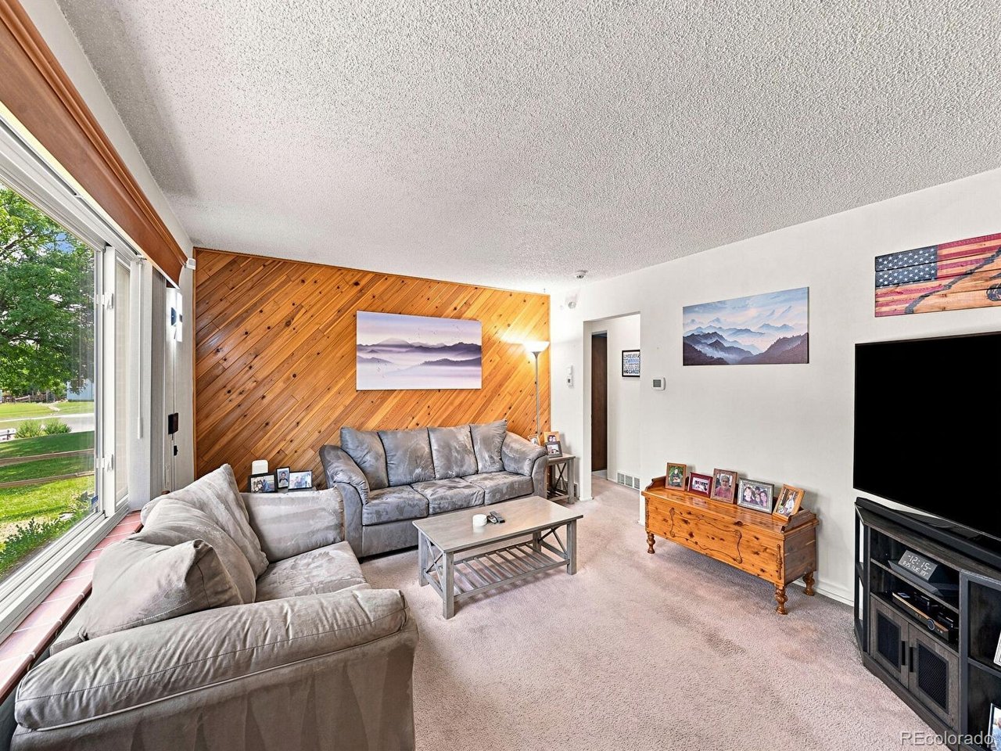
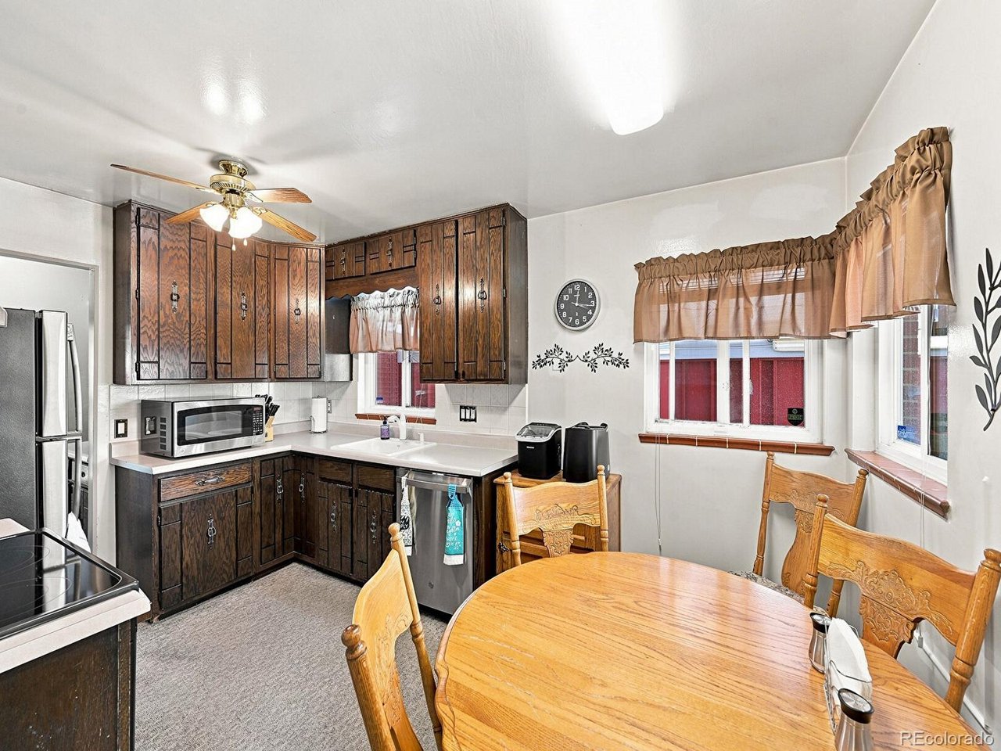
Charming all brick ranch bungalow in popular Ruby Hill. Home has been lovingly maintained and in the same family for over 50 years. There is a sprinkler system and the property has been professionally landscaped with brick planters in the front and back yards with plantings up the walkway as you approach the covered front porch. The carport is oversized with doors to the back yard and double doors to the workshop area. There are hardwood floors on the main level under the living room and 3 bedrooms. The main level has all new oak doors. The kitchen has an eating space and stainless steel appliances that will stay with the home. The upstairs bathroom has been remodeled and has a glass block window. The bedrooms are nice sized and have plenty of light. The living room has a cedar wall and a large front window. The home is light and bright throughout. The basement has a large family room, non-conforming bedroom, laundry area with fold-down table, lots of custom lighting, and plenty of storage. The backyard is fully fenced and private with a custom brick planter, horseshoe pit, shed, and large covered patio. There is a large 8x16 shed in the backyard that has electricity. The workshop also has electricity and can be accessed from the back patio or the carport. Close to parks, bike trails, open space, dining, entertainment, shopping, downtown Denver. This lovely home is move-in ready! MOTIVATED!

$3,227/mo

Est. mortgage payment based on a $485,000 home price.

All estimates are provided by Luxury Presence for informational purposes only. Actual amounts may vary.

Additional information

MLS® ID
2457736

Interior Features

Bedrooms
4
Bathrooms
2
Cooling
Yes
Heating
Yes
Basement
Yes

Exterior Features

Lot Size
0.15 Acres

Other Property Details

Taxes
$2,511
Tax Frequency
Annually
Garage
Yes
MLS provider logo

Listings courtesy of Information and Real Estate Services, LLC (IRES) as distributed by MLS GRID

All information deemed reliable but not guaranteed and should be independently verified. All properties are subject to prior sale, change or withdrawal. Neither listing broker(s) nor Windmill Homes shall be responsible for any typographical errors, misinformation, misprints and shall be held totally harmless. Properties displayed may be listed or sold by various participants in the MLS. 

Based on information submitted to the MLS GRID as of 3:47 AM UTC on 9/14/2026. All data is obtained from various sources and may not have been verified by broker or MLS GRID. Supplied Open House Information is subject to change without notice. All information should be independently reviewed and verified for accuracy. Properties may or may not be listed by the office/agent presenting the information.

©2026 Information and Real Estate Services, LLC (IRES). All rights reserved.

DMCA Notice 

Powered by Luxury Presence