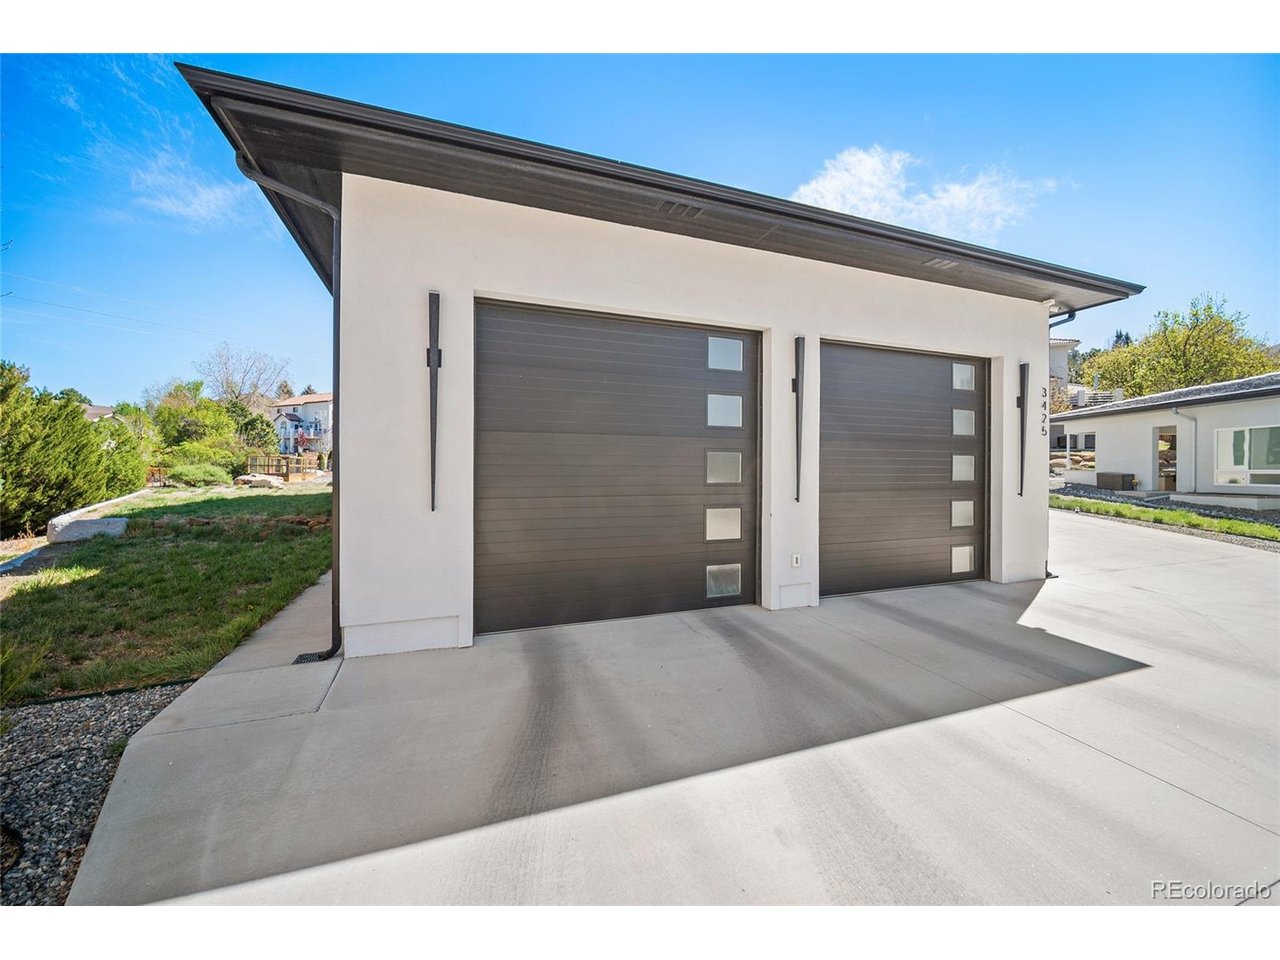
Property photo 1
Property photo 2
Property photo 3
Property photo 4
Property photo 5
5 Beds
4 Baths
3,194 sqft

$1,050,000

3425 Palmer Hill Ct, Colorado Springs CO, 80907

Price per sqft$328.74
Built in2018
Property size3,194 sqft
Property typeResidential
Courtesy of Shevock Real Estate LLC, Jackie Shevock Listing Contact: [email protected]

Overview

Active

Listed May 13, 2026

Updated Jul 21

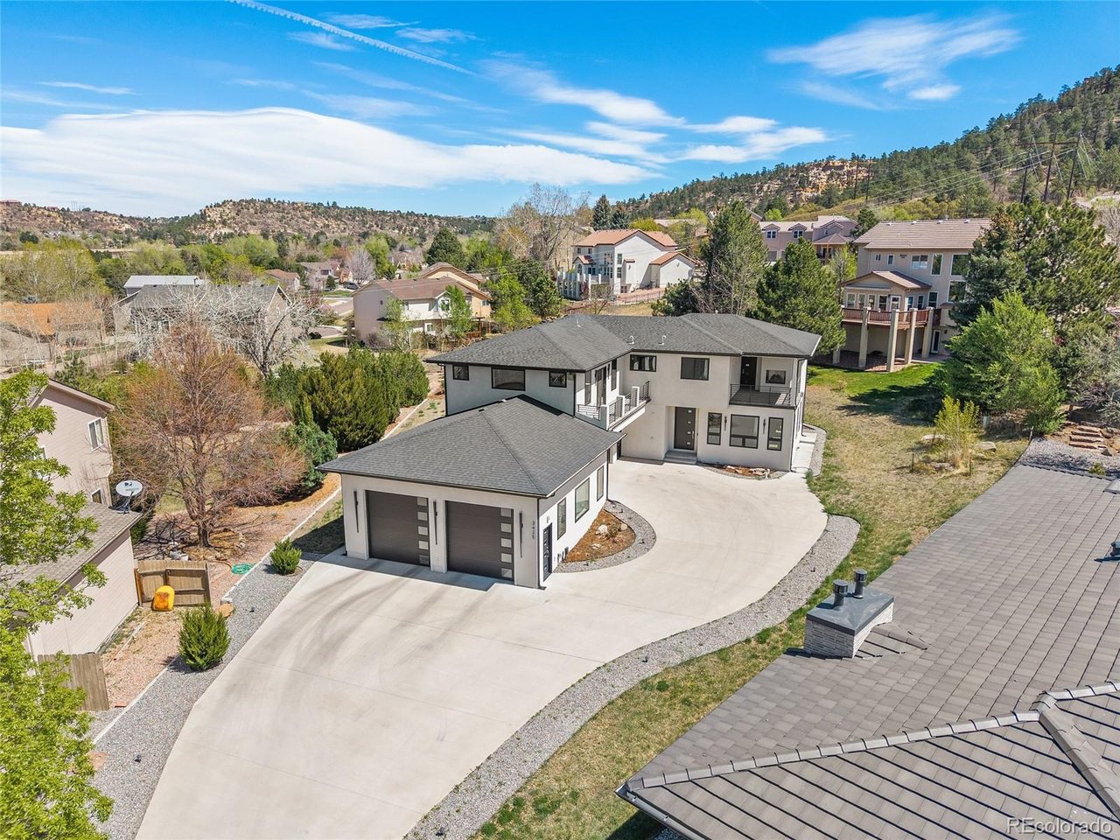
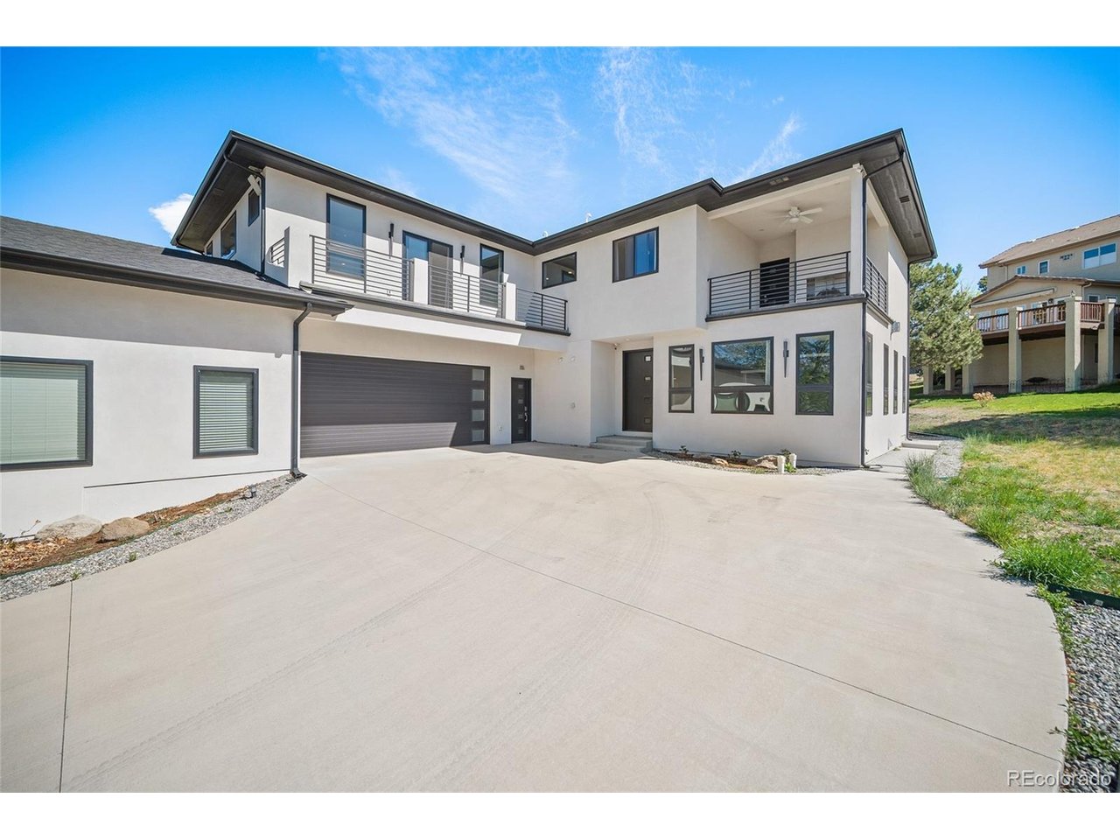
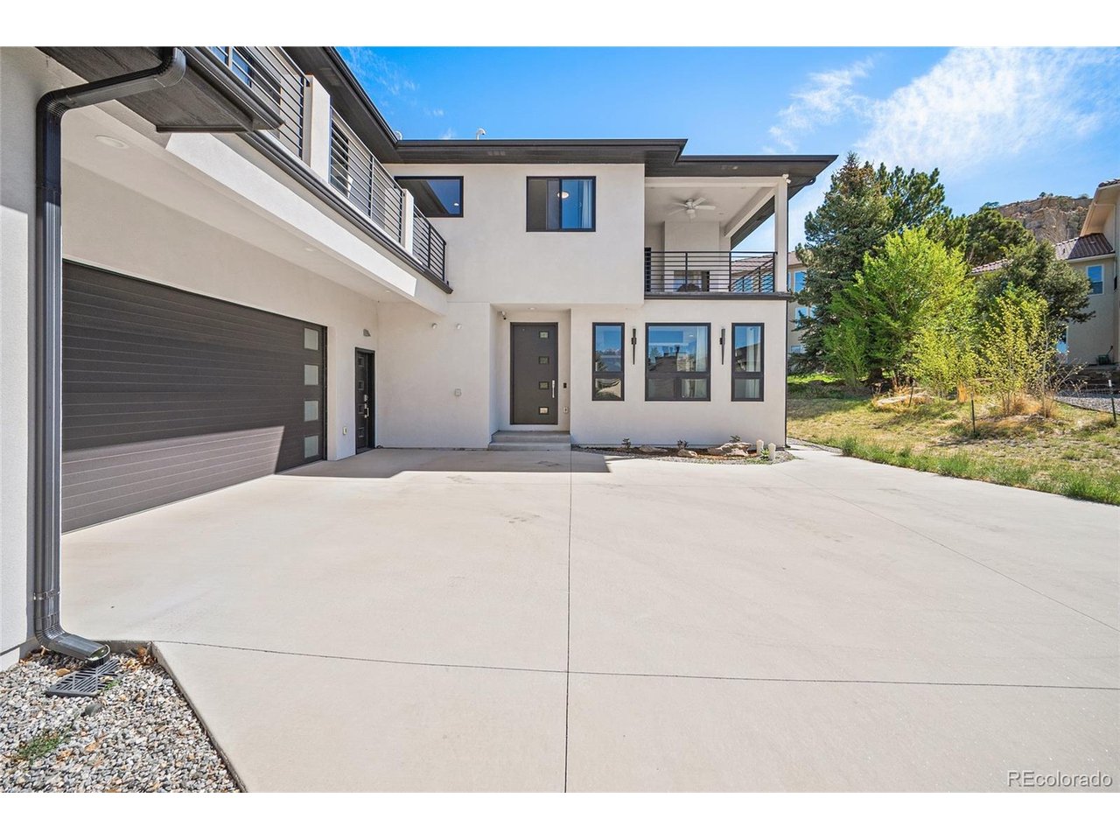
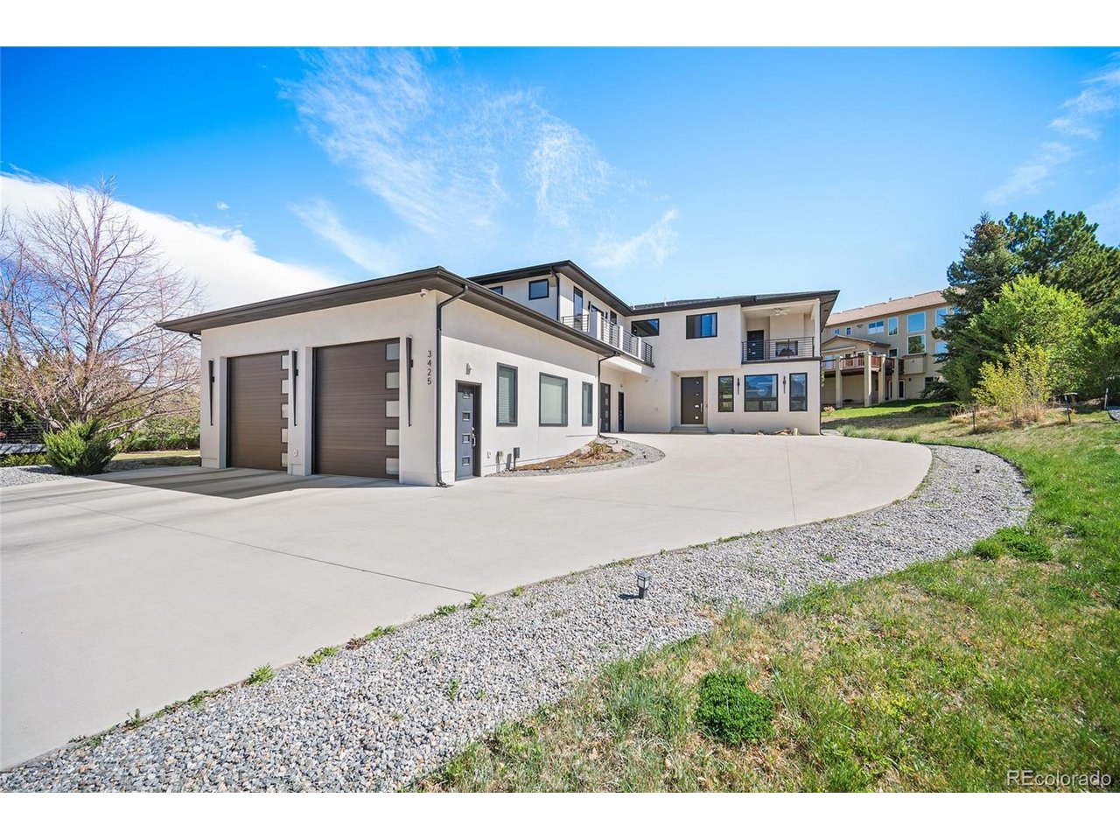
Perfectly positioned in the prestigious St. Andrew's enclave of the Colorado Springs Country Club, this amazing custom modern home offers refined golf course living on a spacious 1/2-acre lot. Featuring 5 bedrooms, 4 bathrooms, and a 4-car garage, this home showcases a bright open floor plan with Andersen windows and quartz countertops throughout. The chef's kitchen is a true showpiece, thoughtfully designed with both gas and electric cooktops for ultimate versatility, a pot filler, under-cabinet lighting, and an InSinkErator instant hot water system in the pantry-perfect for entertaining and everyday luxury. The luxurious primary suite offers a heated tile floor, freestanding soaking tub with floor-mounted filler, built-in makeup vanity, and Delta Ara fixtures, with lighted mirrors in all bathrooms. Additional highlights include dual-zone high-efficiency heating and cooling, two Navien tankless water heaters, upgraded BIBs insulation and spray foam, whole-house network, and gas fireplaces throughout. A humidifier services the lower level. Enjoy seamless indoor-outdoor living with two concrete decks, ceiling fans, and a natural gas BBQ hookup. The property also features a water hydrant and electricity at the rear lot and hot/cold hose bibs. The 4-car garage includes a lower-level 2-car garage designed for vehicle lifts, 220V outlets in both garages, and LiftMaster side-mount openers. A rare blend of modern design, thoughtful upgrades, and prestigious location-offering an elevated Colorado lifestyle defined by comfort, sophistication, and effortless living.

$6,986/mo

Est. mortgage payment based on a $1,050,000 home price.

All estimates are provided by Luxury Presence for informational purposes only. Actual amounts may vary.

Additional information

MLS® ID
7317329

Interior Features

Bedrooms
5
Bathrooms
4
Fireplace
Yes
Cooling
Yes
Heating
Yes
Basement
No

Exterior Features

Lot Size
0.46 Acres

Other Property Details

Taxes
$2,488
Tax Frequency
Annually
Association Fee Frequency
Yearly
Garage
Yes
MLS provider logo

Listings courtesy of Information and Real Estate Services, LLC (IRES) as distributed by MLS GRID

All information deemed reliable but not guaranteed and should be independently verified. All properties are subject to prior sale, change or withdrawal. Neither listing broker(s) nor Windmill Homes shall be responsible for any typographical errors, misinformation, misprints and shall be held totally harmless. Properties displayed may be listed or sold by various participants in the MLS. 

Based on information submitted to the MLS GRID as of 3:01 PM UTC on 7/21/2026. All data is obtained from various sources and may not have been verified by broker or MLS GRID. Supplied Open House Information is subject to change without notice. All information should be independently reviewed and verified for accuracy. Properties may or may not be listed by the office/agent presenting the information.

©2026 Information and Real Estate Services, LLC (IRES). All rights reserved.

DMCA Notice 

Powered by Luxury Presence