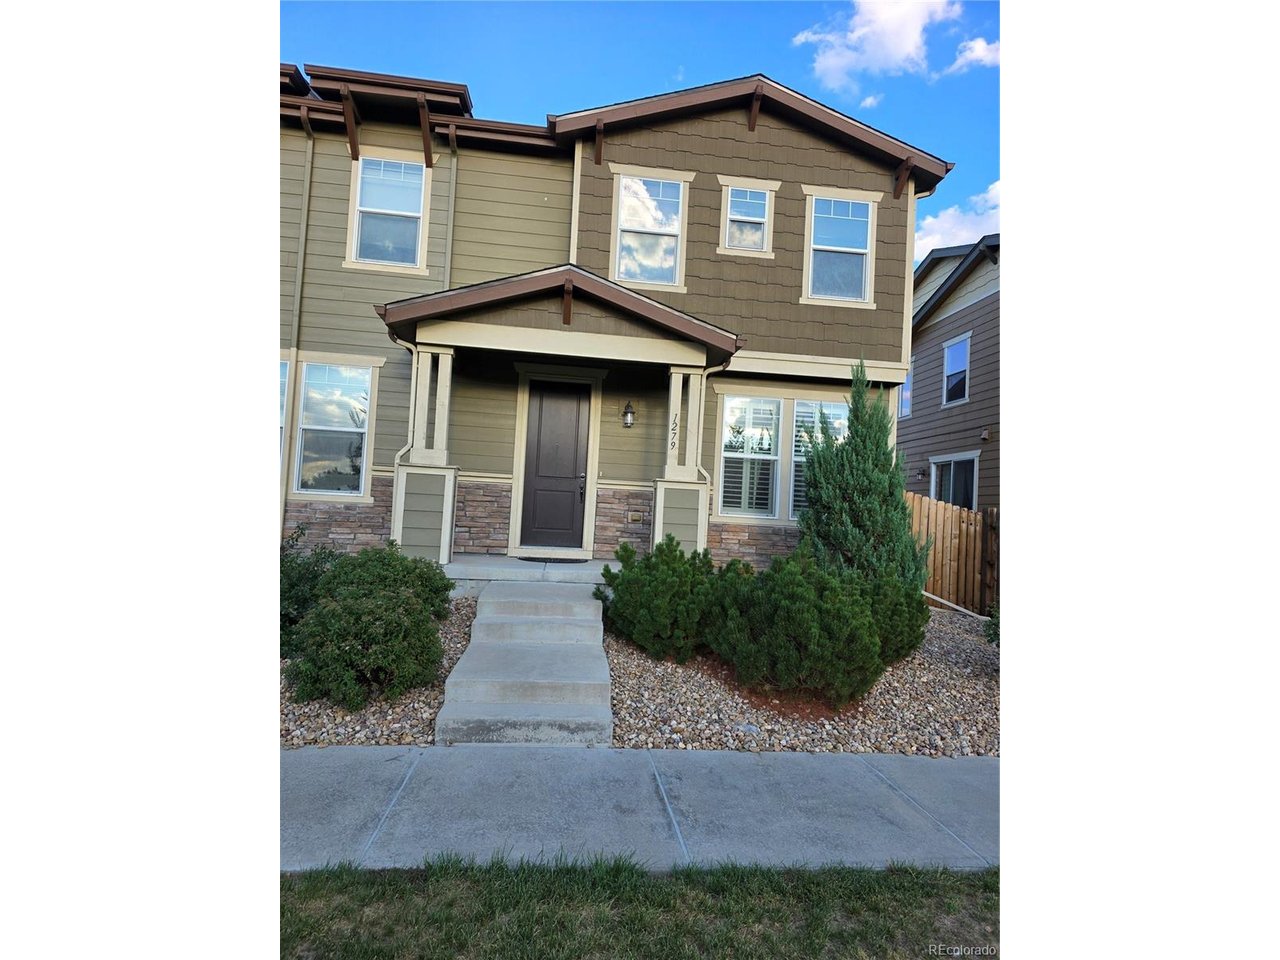
Property photo 1
Property photo 2
Property photo 3
Property photo 4
Property photo 5
3 Beds
3 Baths
1,720 sqft

$507,000

1279 S Dallas Ct, Denver CO, 80247

Price per sqft$294.77
Built in2015
Property size1,720 sqft
Property typeTownhomes
Courtesy of HomeSmart Realty, Elena Timoshina Listing Contact: [email protected],303-710-3688

Overview

Active

Listed Sep 29, 2026

Updated 7 days ago

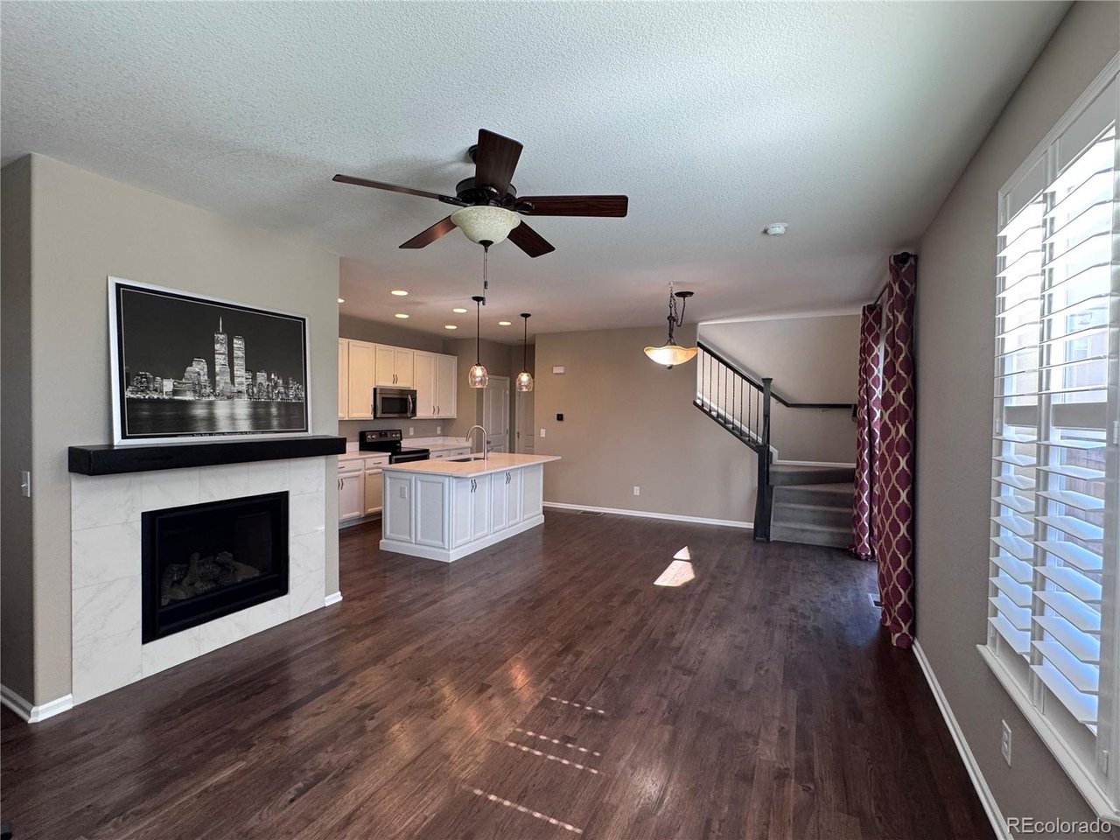
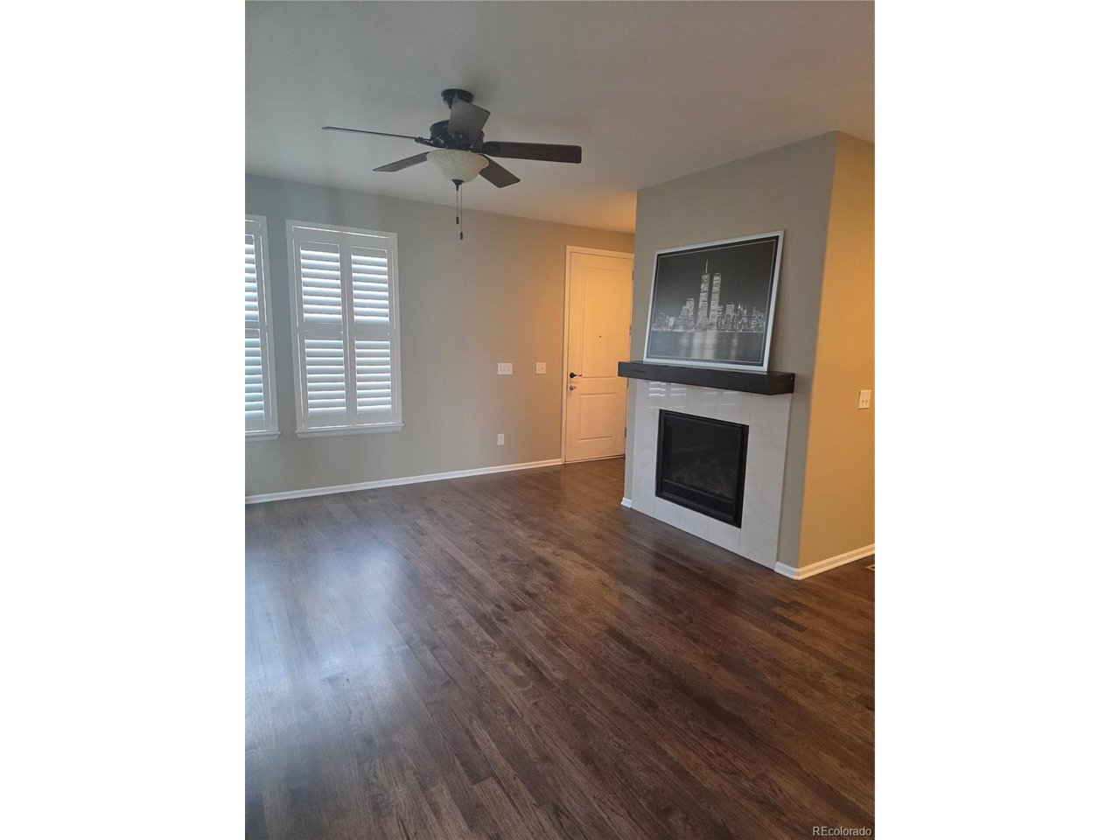
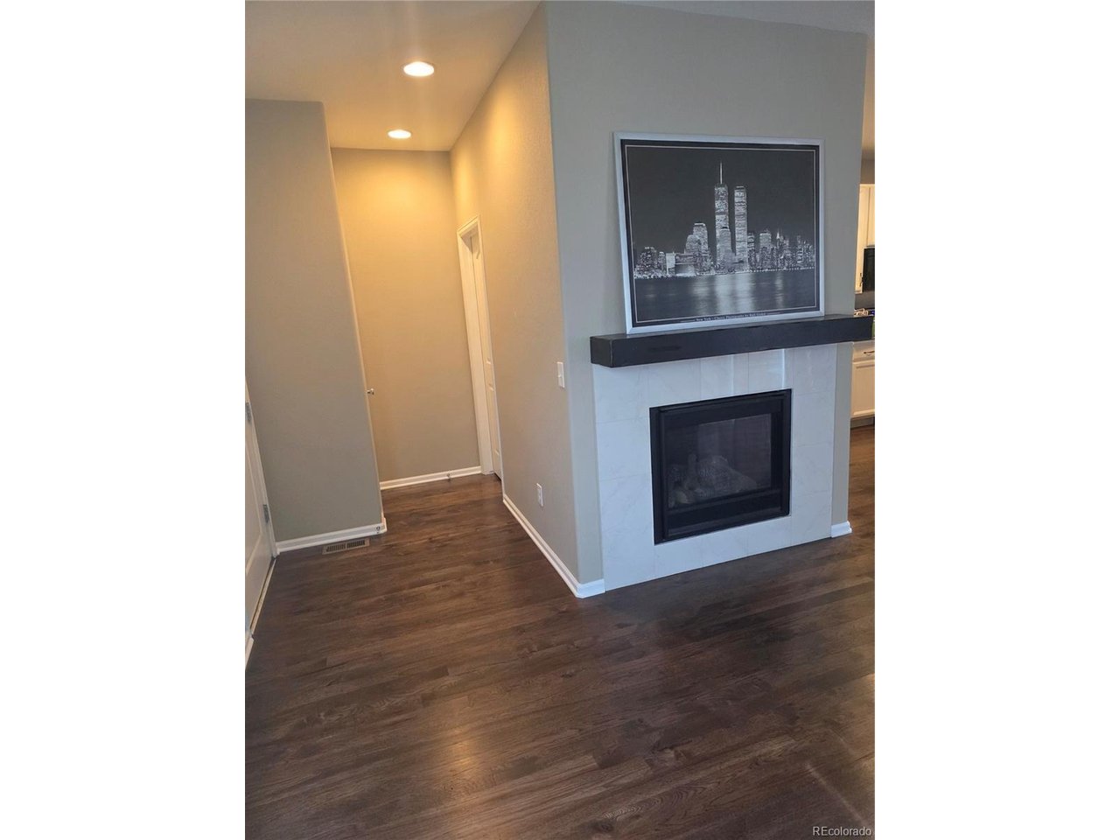
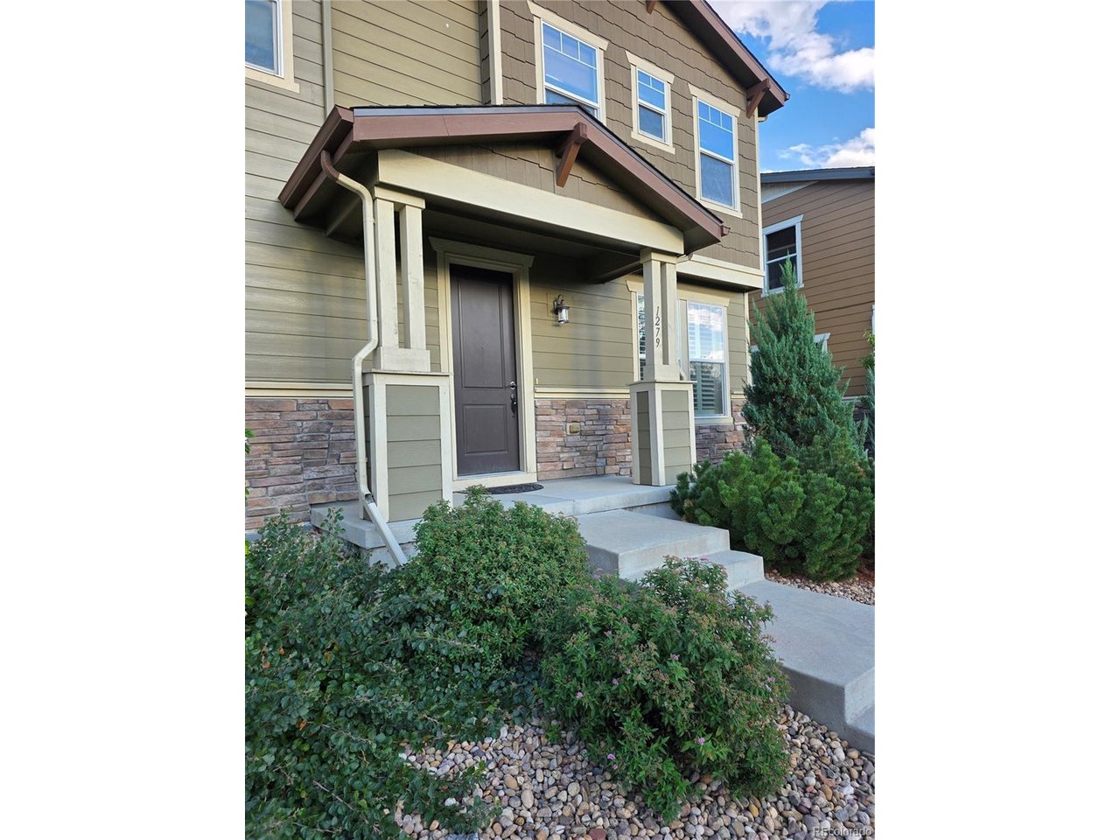
Beautiful 3 bedroom townhouse in Cherry Creek School District, with low HOA fees, ready to move in, in excellent condition, with a lot of upgrades, unfinished basement, 2 car garage, side yard with a grass area, prime location (easy driveway parking, pleasant view of the grass area from the porch, no direct neighbors view from the windows), close to banks, super markets, Costco, gas stations, hospitals, not far from downtown. New roof with upgraded class 4 shingles was placed in 2025. New kitchen quartz countertops. Additional cabinets and drawers on the kitchen island. This house has upgraded real hardwood floor on the first level, a fire place, wood shutters in the living and family room, wood and iron stair case railings, and upgraded carpet. Every room was pre-wired for and has ceiling fans. Other upgrades include: hidden pre-wire and conduit for TV above fireplace and other side of living room, network/internet pre-wired in two smaller bedrooms and extra outlets in basement. Primary bedroom has two spacious walk in closets. The two other rooms are located on the opposite side from the primary bedroom. A large loft on the second level is great for family and guests gathering. All rooms have window treatments with the option to control the sun input. House has central AC and great insulation. Fresh interior paint. This house is very comfortable and spacious, has a lot of light and feels like a home where you want to stay! Primary bedroom is large, which is a rare thing these days. Laundry room conveniently located on the second floor. Spacious fenced brick patio allows barbecuing and enjoying the sunset. Unfinished basement with be a great project to finish. It has rough-in plumbing and a door ready for bathroom installation, and metal studs for framing. This house has it all!

$3,373/mo

Est. mortgage payment based on a $507,000 home price.

All estimates are provided by Luxury Presence for informational purposes only. Actual amounts may vary.

Additional information

MLS® ID
1583940

Interior Features

Bedrooms
3
Bathrooms
3
Fireplace
Yes
Cooling
Yes
Heating
Yes
Basement
Yes

Other Property Details

Taxes
$3,489
Tax Frequency
Annually
Association Fee Frequency
Monthly
Garage
Yes
View
Yes
Pets Allowed
Yes
MLS provider logo

Listings courtesy of Information and Real Estate Services, LLC (IRES) as distributed by MLS GRID

All information deemed reliable but not guaranteed and should be independently verified. All properties are subject to prior sale, change or withdrawal. Neither listing broker(s) nor Windmill Homes shall be responsible for any typographical errors, misinformation, misprints and shall be held totally harmless. Properties displayed may be listed or sold by various participants in the MLS. 

Based on information submitted to the MLS GRID as of 5:10 AM UTC on 10/4/2026. All data is obtained from various sources and may not have been verified by broker or MLS GRID. Supplied Open House Information is subject to change without notice. All information should be independently reviewed and verified for accuracy. Properties may or may not be listed by the office/agent presenting the information.

©2026 Information and Real Estate Services, LLC (IRES). All rights reserved.

DMCA Notice 

Powered by Luxury Presence