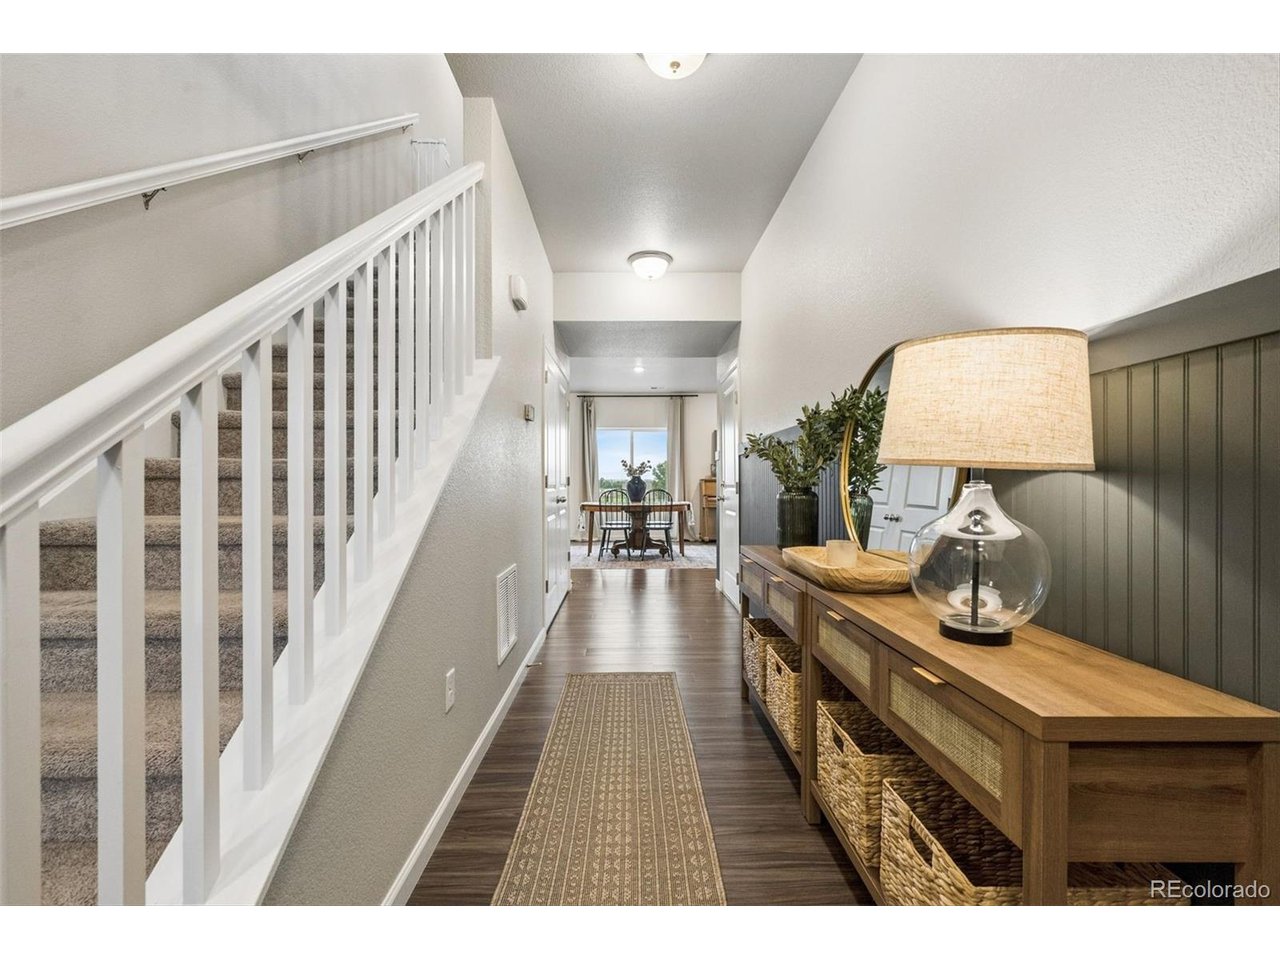
Property photo 1
Property photo 2
Property photo 3
Property photo 4
Property photo 5
4 Beds
3 Baths
2,449 sqft

$550,000

1853 Homestead Dr, Fort Lupton CO, 80621

Price per sqft$224.58
Built in2021
Property size2,449 sqft
Property typeResidential
Courtesy of LIV Sotheby's International Realty, Scott Franks Listing Contact: [email protected],720-626-5563

Overview

Active

Listed Sep 19, 2026

Updated 3 days ago

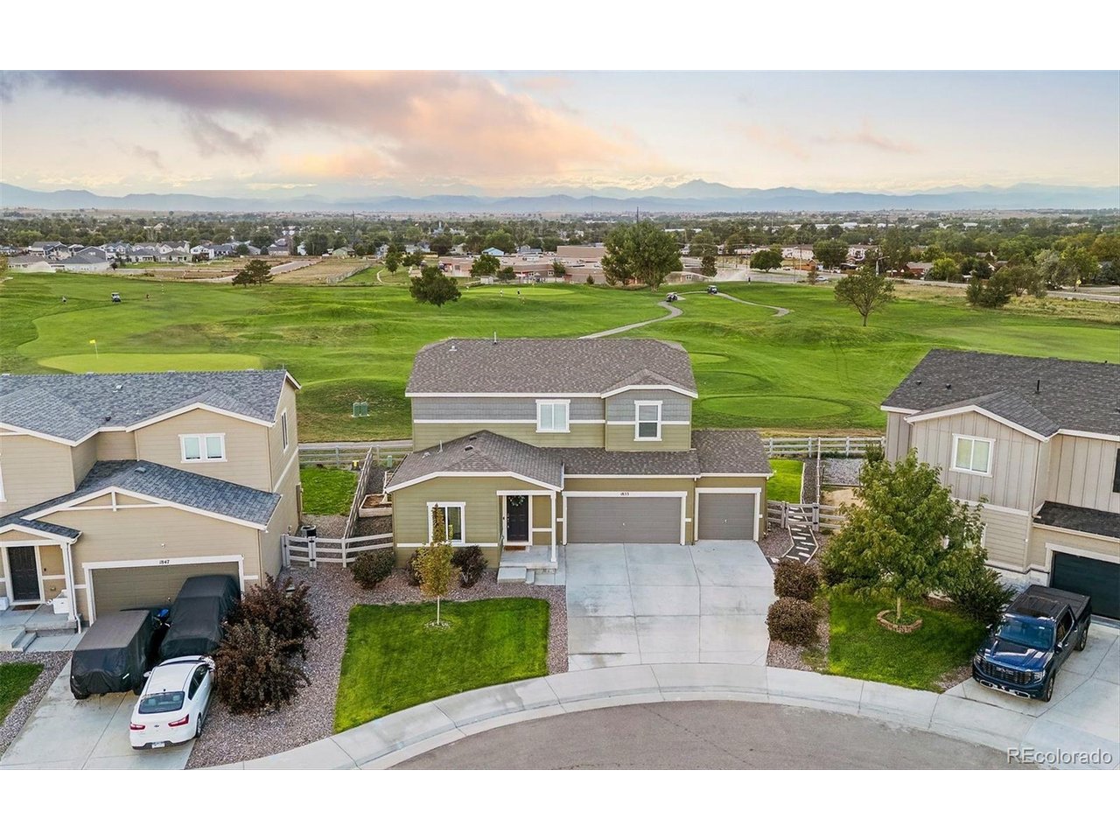
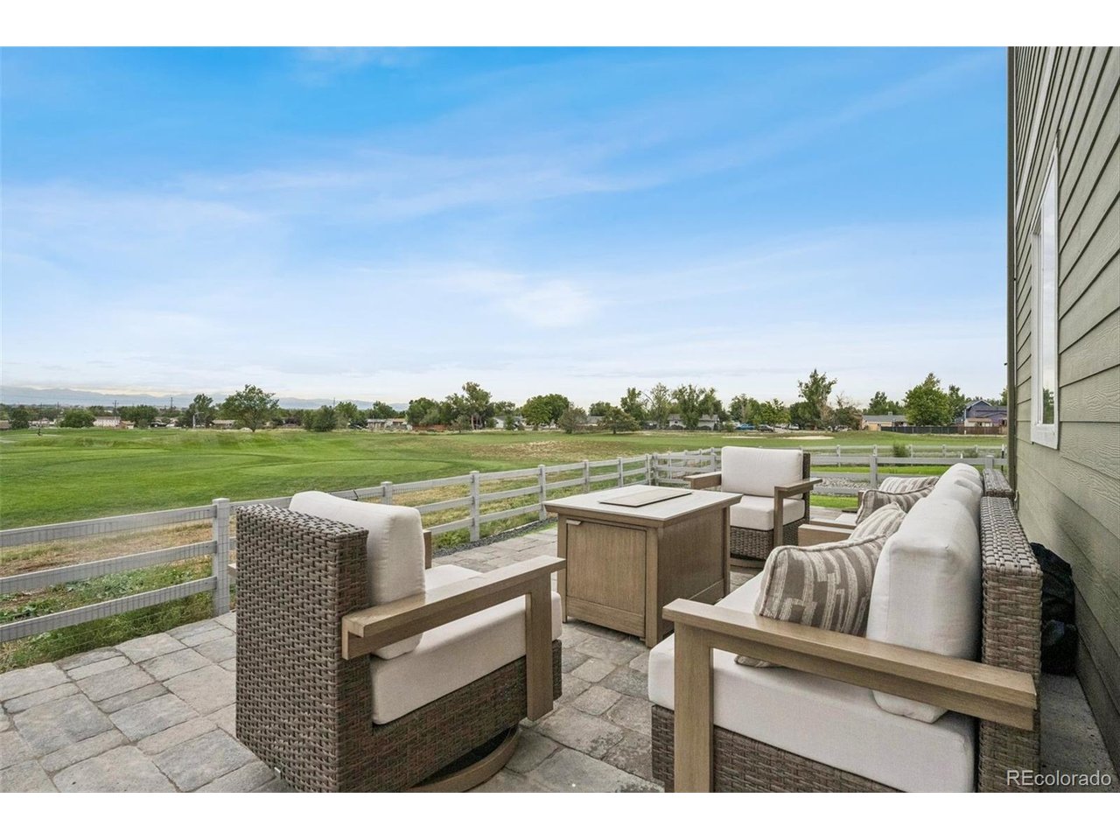
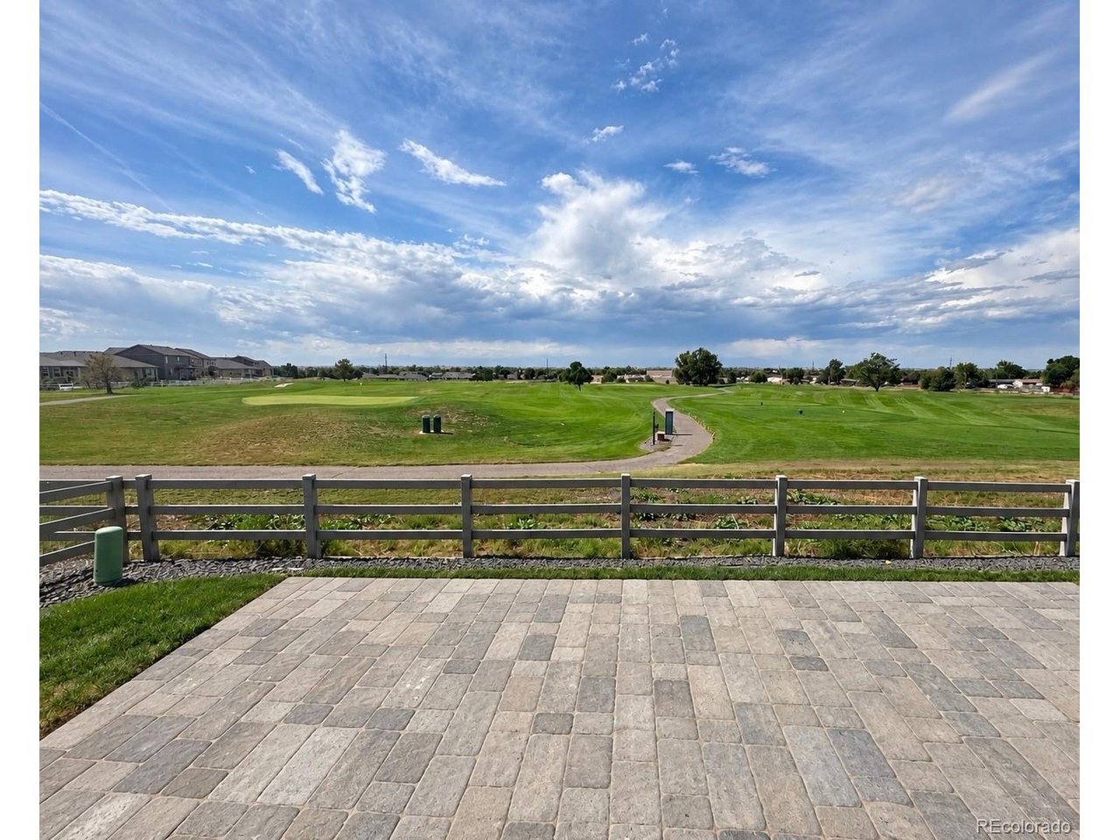
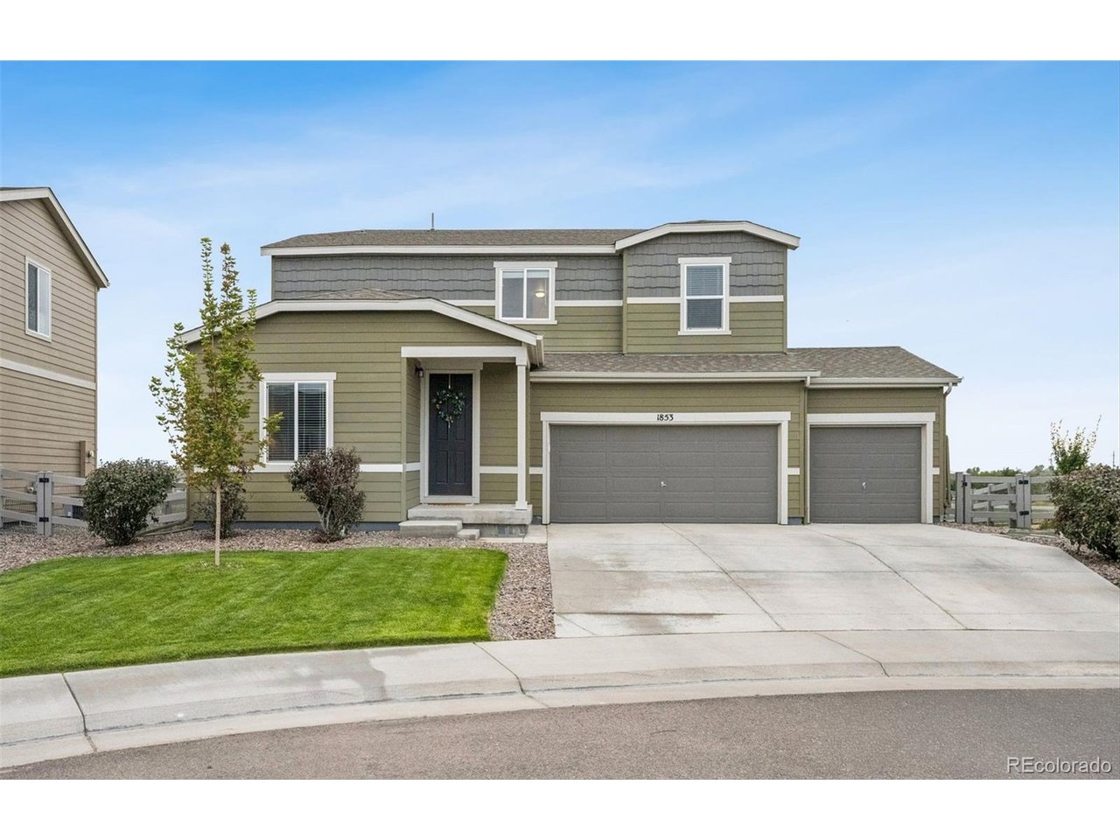
Welcome to your dream home! This stunning 4-bedroom, 3-bathroom sanctuary spans nearly 2,500 square feet, providing the perfect blend of comfort and elegance. As you step inside, you're greeted by an open floor plan that invites warmth, connection, and breathtaking views, making it ideal for gatherings with family and friends. The main level features beautiful granite countertops throughout the home, a designated office space perfect for working from home, a cozy bedroom, and a convenient full bath-perfect for guests or those desiring easy access. Venture upstairs to discover a delightful loft area, accompanied by three additional bedrooms-each filled with natural light and limitless possibilities. Step outside to your new oversized patio, where you can host summer barbecues, unwind with a book, or simply soak in the peaceful surroundings. Imagine mornings filled with laughter and evenings of breathtaking sunsets over the mountains, all from your backyard that gracefully backs onto the lush Coyote Creek Golf Course. With a spacious 3-car garage for all your needs, this home is not just a place to live; it's a lifestyle waiting to be embraced. Experience the perfect harmony of living, relaxation, and nature in this remarkable setting!

$3,659/mo

Est. mortgage payment based on a $550,000 home price.

All estimates are provided by Luxury Presence for informational purposes only. Actual amounts may vary.

Additional information

MLS® ID
7100434

Interior Features

Bedrooms
4
Bathrooms
3
Cooling
Yes
Heating
Yes
Basement
No

Exterior Features

Lot Size
0.15 Acres

Other Property Details

Taxes
$3,119
Tax Frequency
Annually
Association Fee Frequency
Monthly
Garage
Yes
MLS provider logo

Listings courtesy of Information and Real Estate Services, LLC (IRES) as distributed by MLS GRID

All information deemed reliable but not guaranteed and should be independently verified. All properties are subject to prior sale, change or withdrawal. Neither listing broker(s) nor Windmill Homes shall be responsible for any typographical errors, misinformation, misprints and shall be held totally harmless. Properties displayed may be listed or sold by various participants in the MLS. 

Based on information submitted to the MLS GRID as of 6:08 AM UTC on 10/7/2026. All data is obtained from various sources and may not have been verified by broker or MLS GRID. Supplied Open House Information is subject to change without notice. All information should be independently reviewed and verified for accuracy. Properties may or may not be listed by the office/agent presenting the information.

©2026 Information and Real Estate Services, LLC (IRES). All rights reserved.

DMCA Notice 

Powered by Luxury Presence