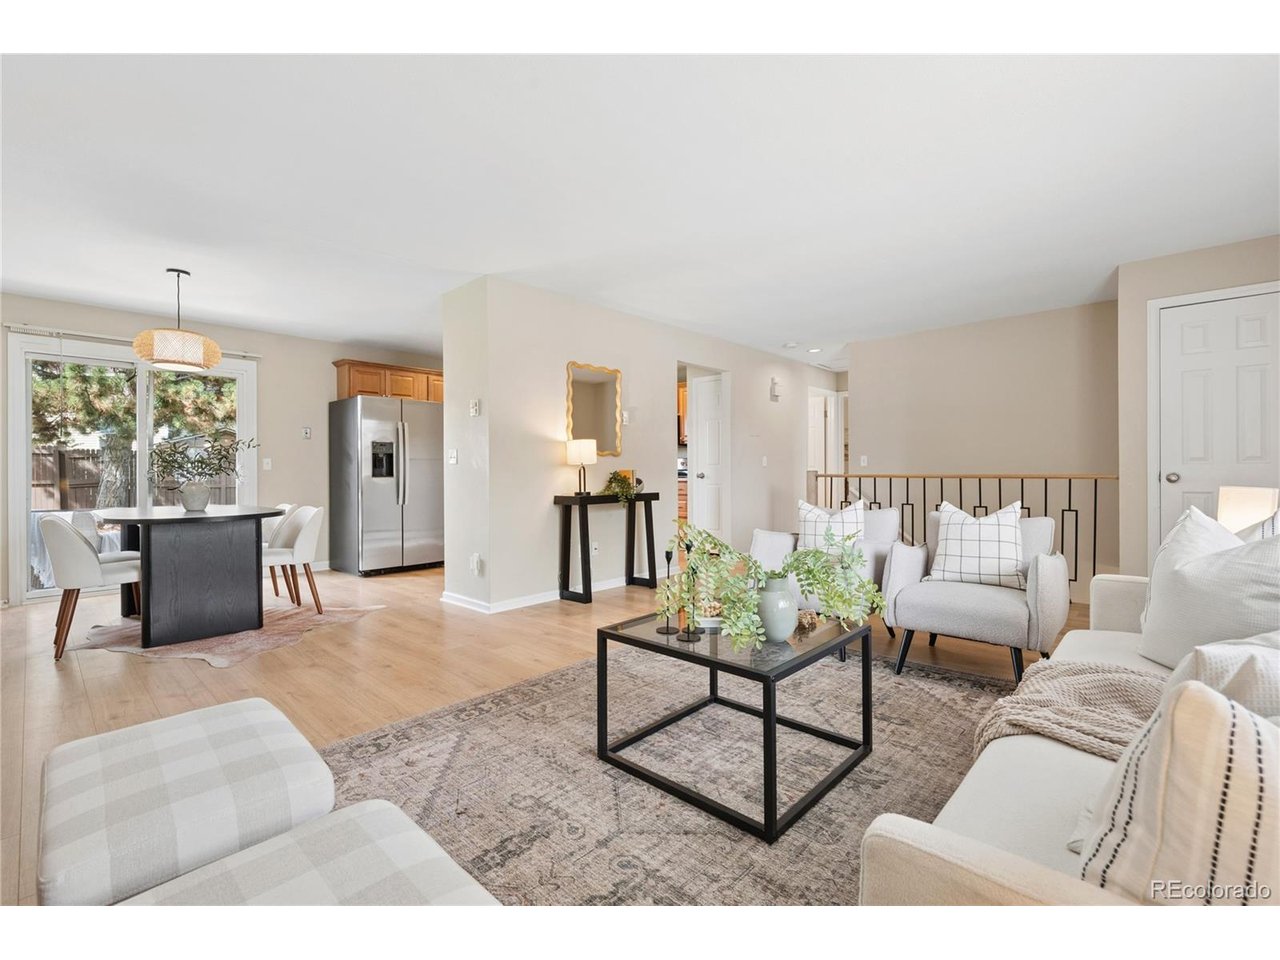
Property photo 1
Property photo 2
Property photo 3
Property photo 4
Property photo 5
4 Beds
2 Baths
1,850 sqft

$484,500

10951 Fairfax Ct, Thornton CO, 80233

Price per sqft$261.89
Built in1978
Property size1,850 sqft
Property typeResidential
Courtesy of Compass - Denver, Ronda Chapleski Listing Contact: [email protected],303-588-0206

Overview

Active

Listed Sep 22, 2026

Updated 13h ago

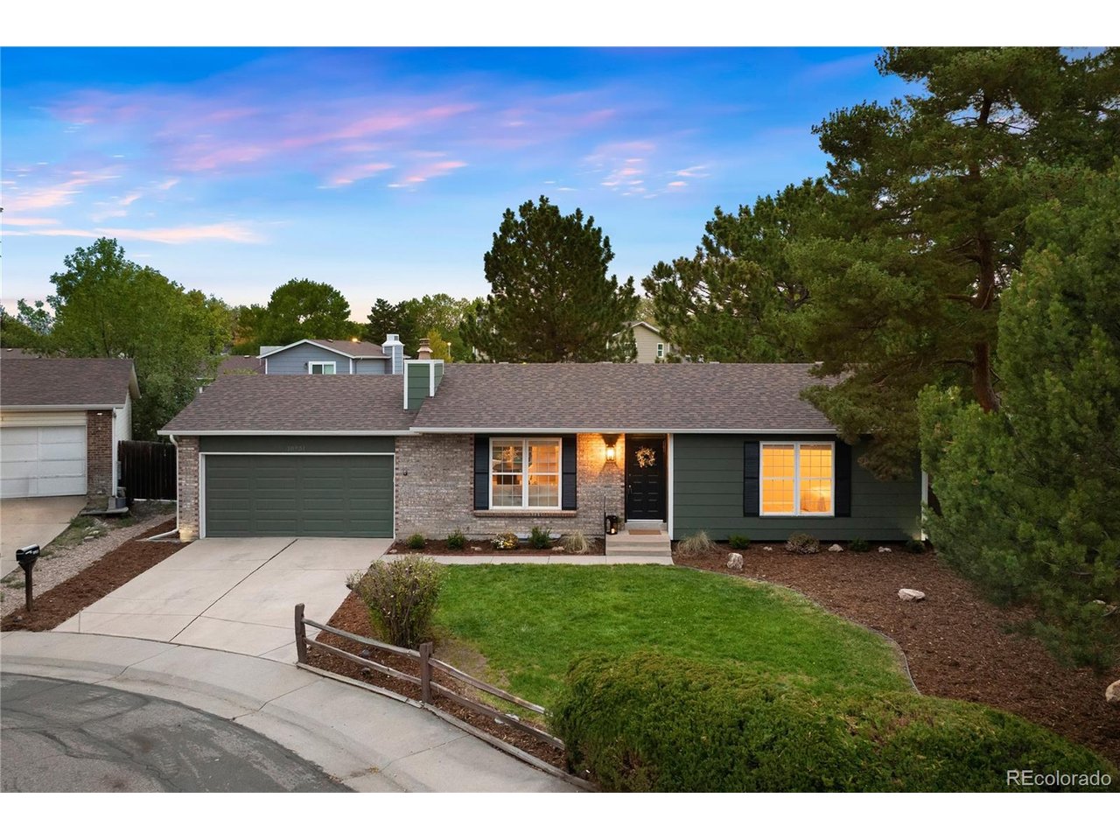
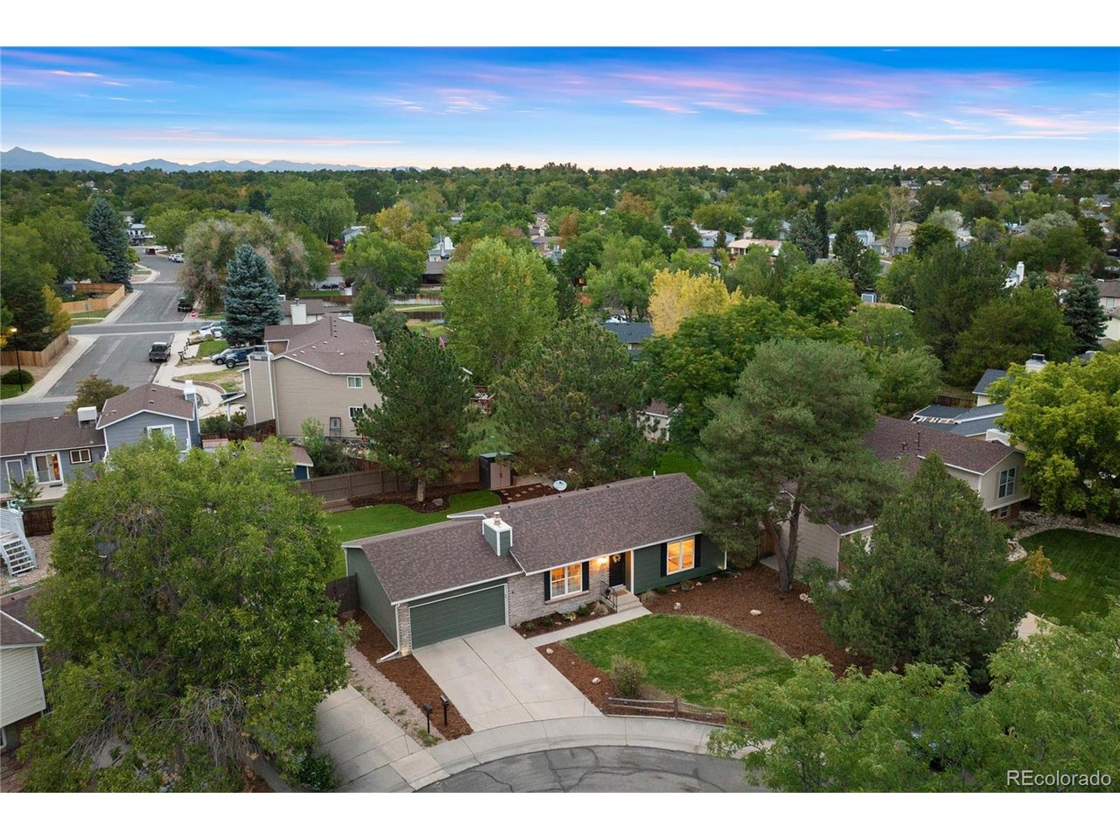
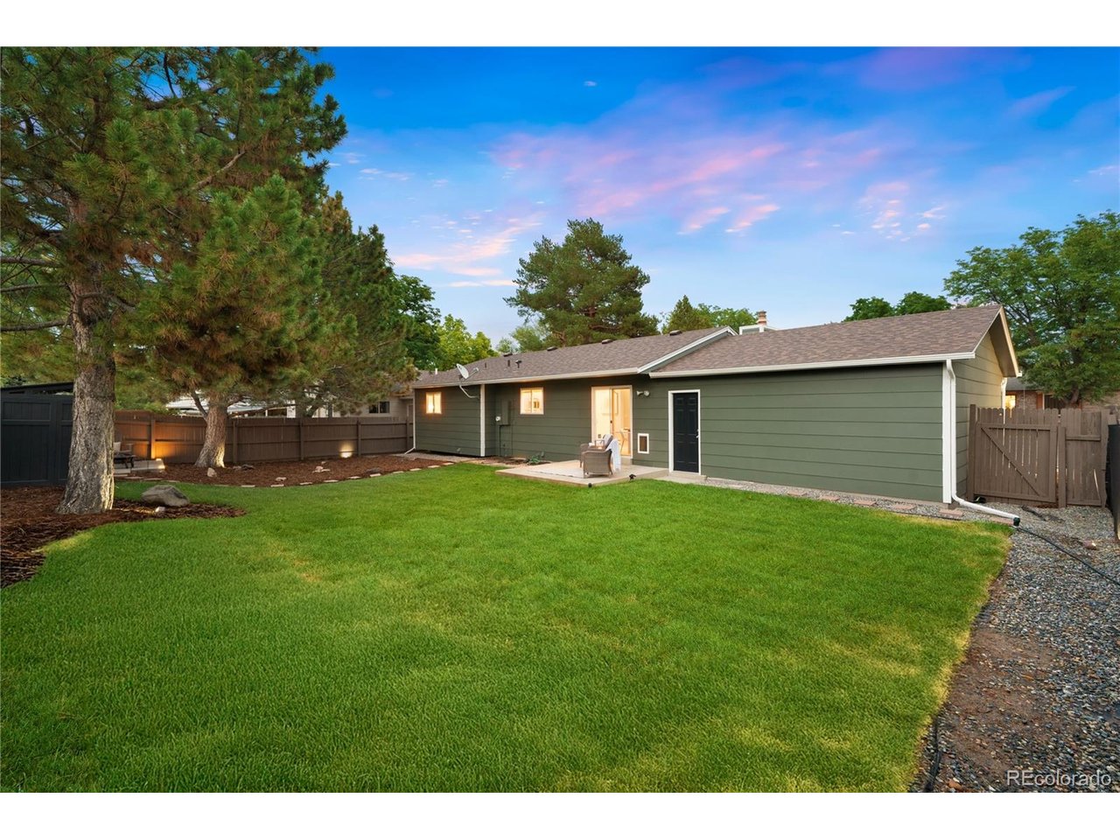
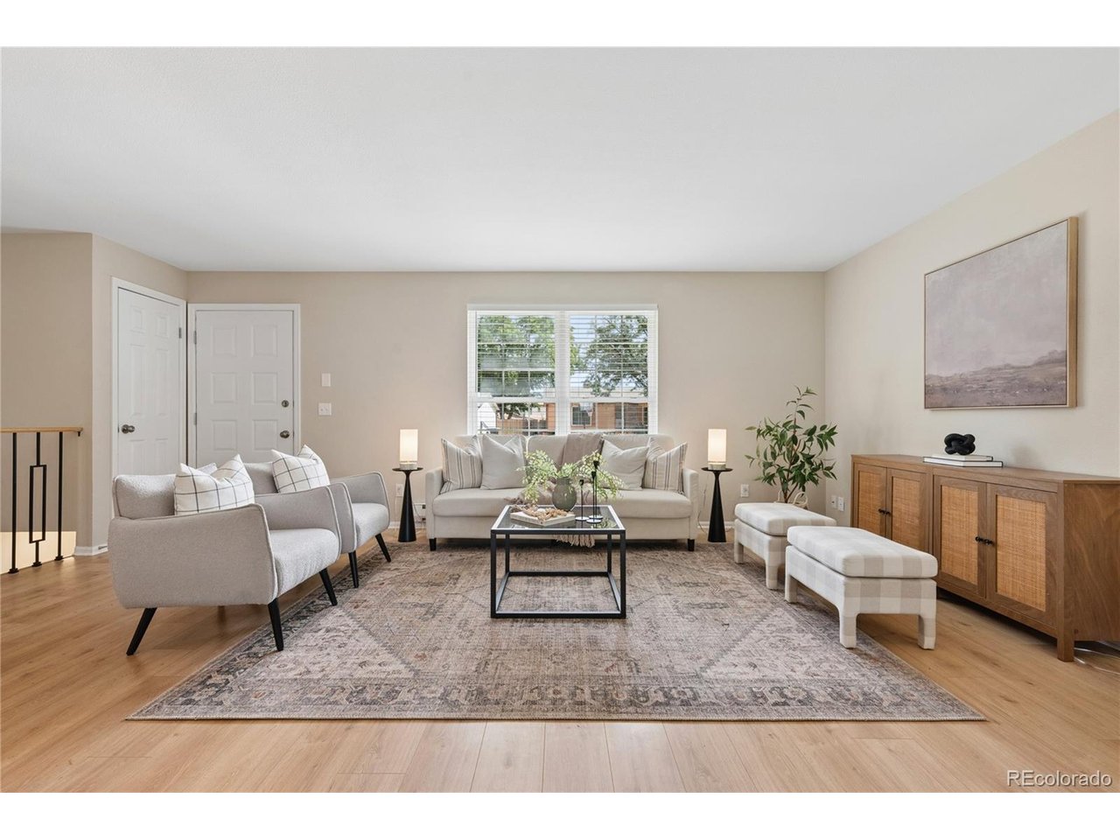
No HOA ! Park-like backyard, brand new landscaping and a ton of brand new updates- this ranch has lots to love. This turn-key, move-in-ready ranch just underwent a total refresh - perfectly timed to settle in before the holidays. Owned by only two owners in nearly 20 years, this one-level home with a finished basement sits on one of the largest lots in the neighborhood, tucked away on a quiet cul-de-sac just a block from the neighborhood park and minutes from Riverdale Open Space and Trails. The updates run deep: brand-new laminate flooring throughout, fresh exterior paint, a newer roof, a newer radon mitigation system, modern railing and balusters, brand new landscaping, newer backyard shed all come together to create an oasis on this expansive, private lot tucked away in the Grange Creek neighborhood.Inside, the finished basement's family room is built for fall football and gathering with friends. Add in an insulated garage door, newer appliances, newer maple cabinetry in the kitchen and main-level bath, and even a brand-new mailbox - every detail has been thought through.With four bedrooms and two full baths, there's room for a home office, space for guests, and plenty of flexibility for however you live. And the location can't be beat - close to light rail, downtown Denver, and DIA, with an easy drive to Boulder, Rocky Mountain National Park, and everything else the northern corridor has to offer. Homes like this - this updated, this well-located, on a lot this size - don't come around often. Motivated sellers (paying two mortgage payments)bring offers!

$3,223/mo

Est. mortgage payment based on a $484,500 home price.

All estimates are provided by Luxury Presence for informational purposes only. Actual amounts may vary.

Additional information

MLS® ID
5251421

Interior Features

Bedrooms
4
Bathrooms
2
Fireplace
Yes
Cooling
Yes
Heating
Yes
Basement
No

Exterior Features

Lot Size
0.18 Acres

Other Property Details

Taxes
$3,528
Tax Frequency
Annually
Garage
Yes
MLS provider logo

Listings courtesy of Information and Real Estate Services, LLC (IRES) as distributed by MLS GRID

All information deemed reliable but not guaranteed and should be independently verified. All properties are subject to prior sale, change or withdrawal. Neither listing broker(s) nor Windmill Homes shall be responsible for any typographical errors, misinformation, misprints and shall be held totally harmless. Properties displayed may be listed or sold by various participants in the MLS. 

Based on information submitted to the MLS GRID as of 5:32 AM UTC on 10/11/2026. All data is obtained from various sources and may not have been verified by broker or MLS GRID. Supplied Open House Information is subject to change without notice. All information should be independently reviewed and verified for accuracy. Properties may or may not be listed by the office/agent presenting the information.

©2026 Information and Real Estate Services, LLC (IRES). All rights reserved.

DMCA Notice 

Powered by Luxury Presence