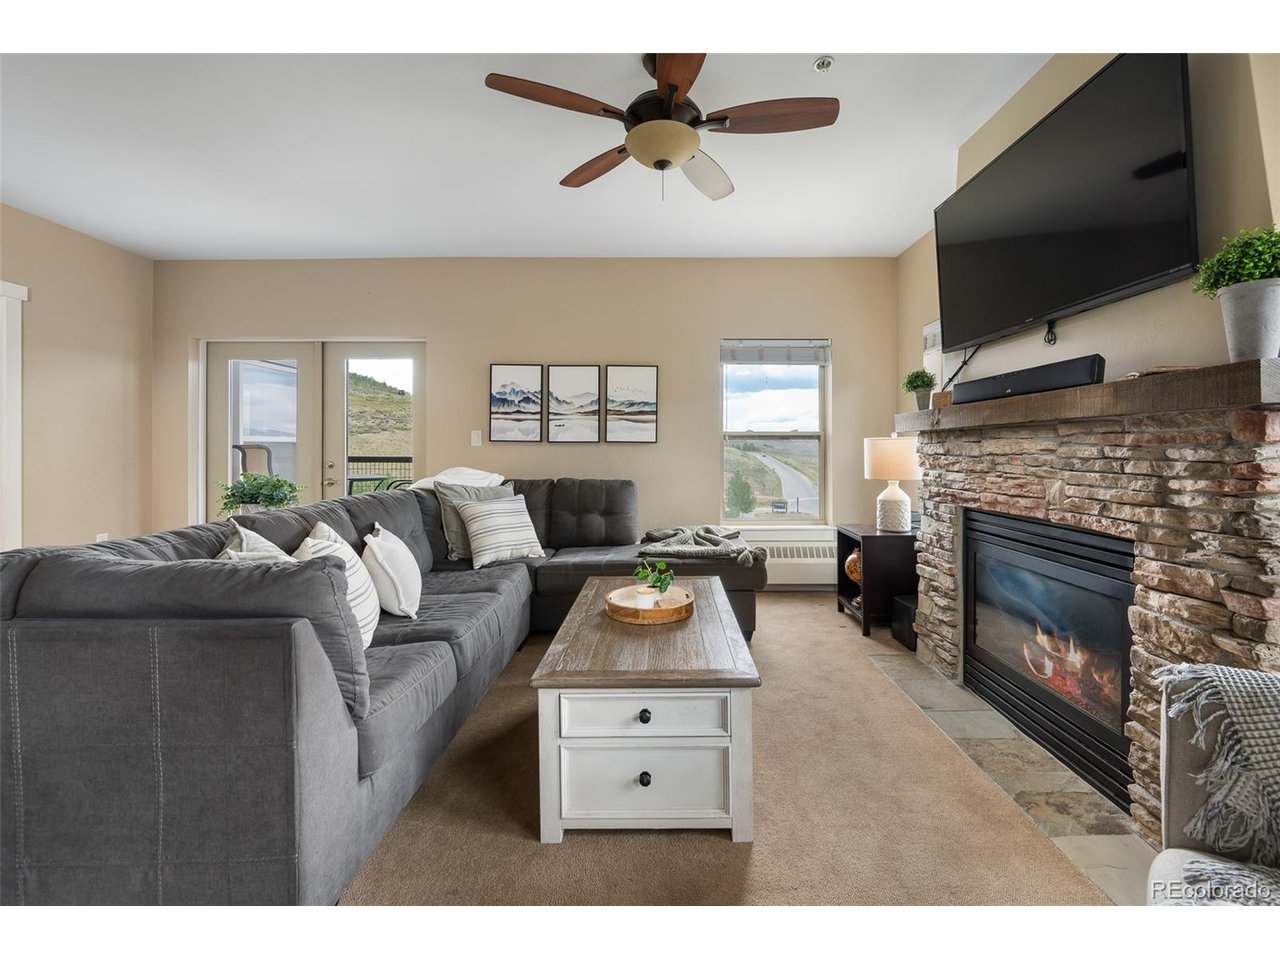
Property photo 1
Property photo 2
Property photo 3
Property photo 4
Property photo 5
2 Beds
2 Baths
1,088 sqft

$599,000

300 Base Camp Cir 316, Granby CO, 80446

Price per sqft$550.55
Built in2007
Property size1,088 sqft
Property typeCondominium
Courtesy of RE/MAX Peak to Peak, Megan Waymire Listing Contact: [email protected],720-220-5217

Overview

Active

Listed Jul 19, 2026

Updated 36h ago

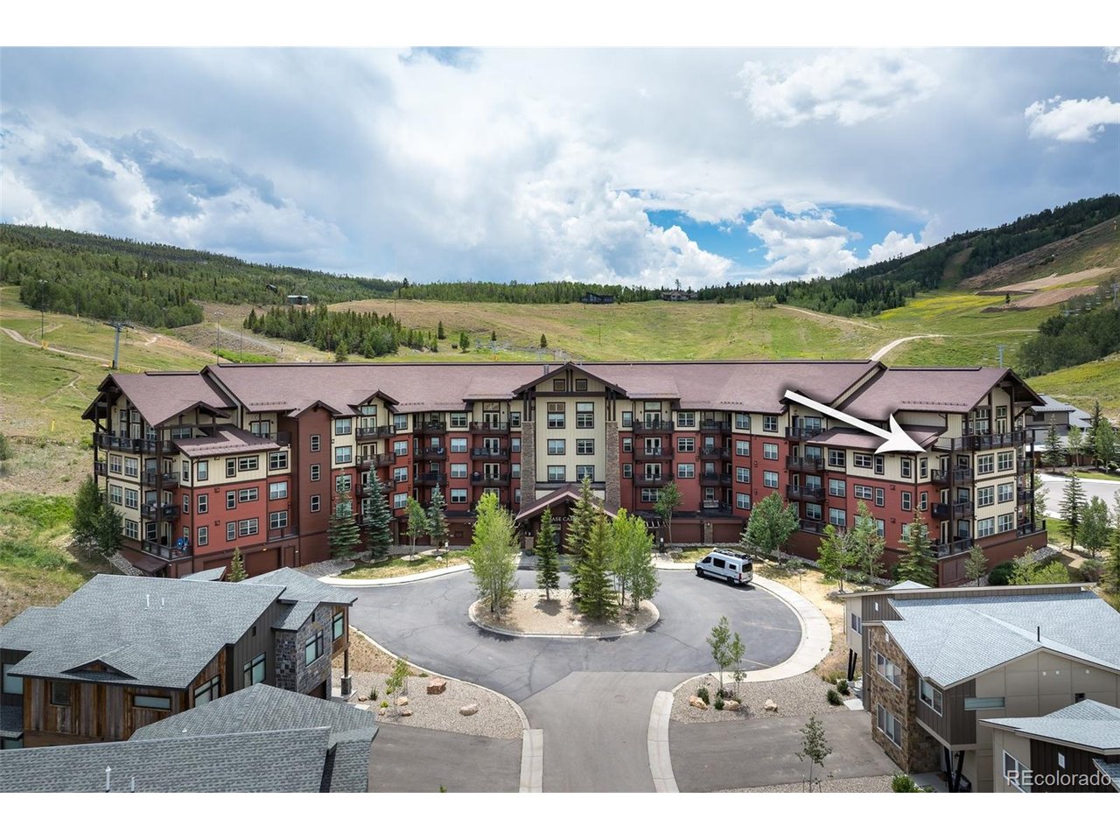
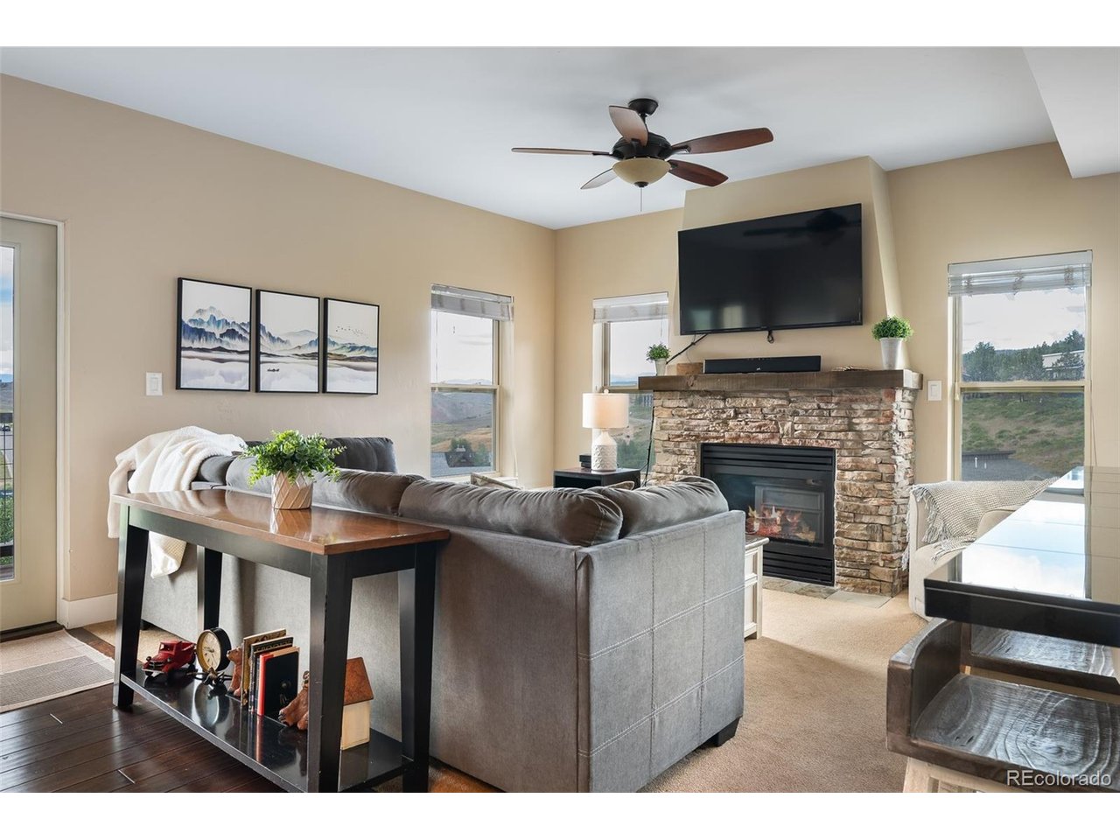
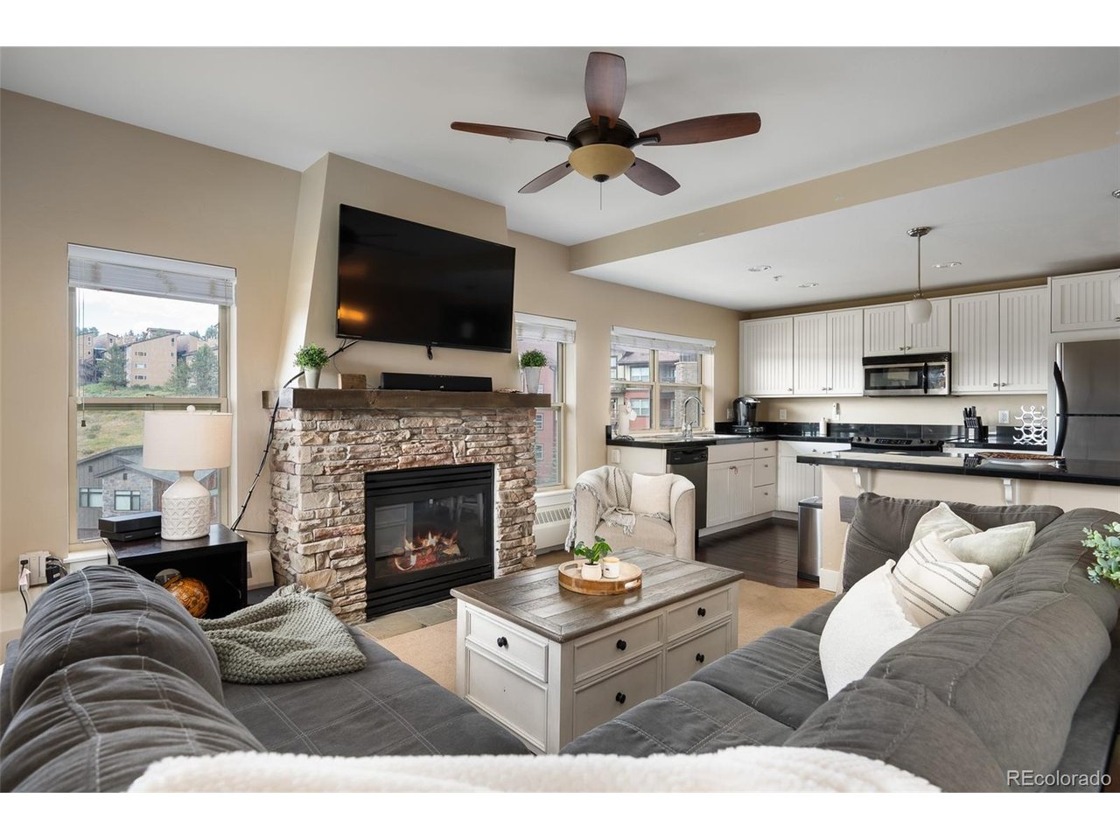
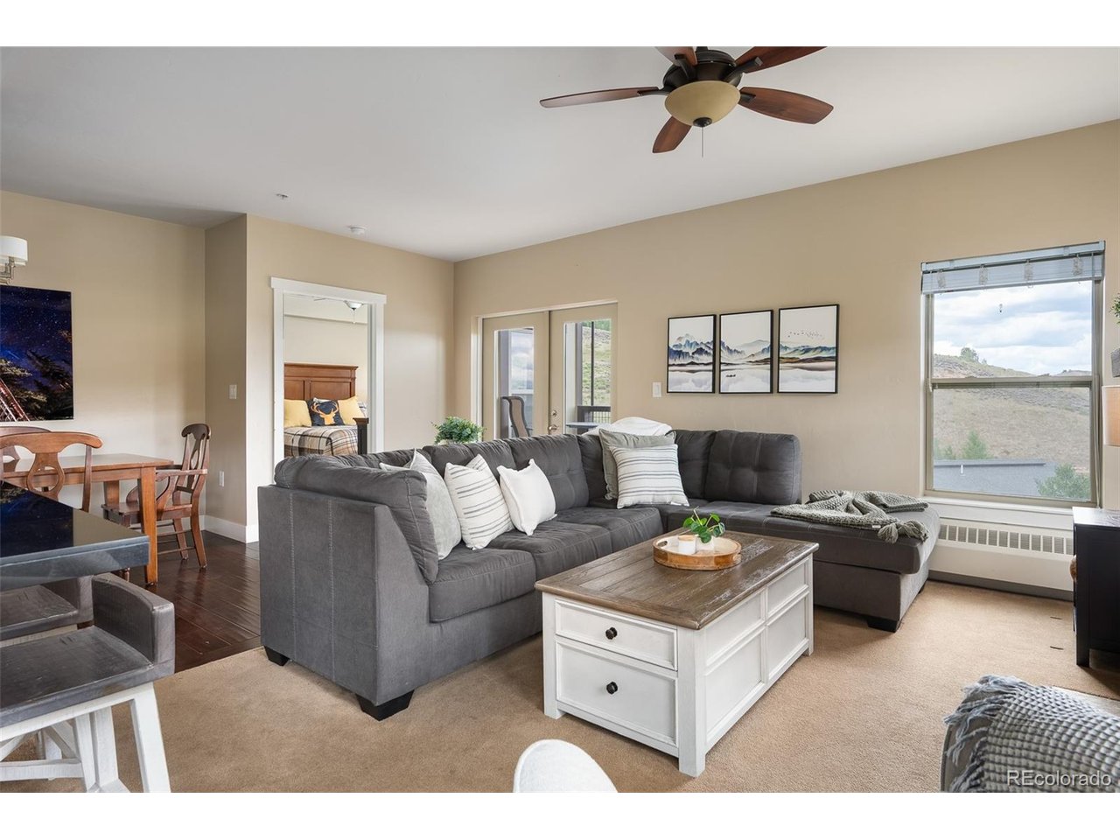
Mountain living feels effortless in this desirable third-floor end-unit condo, where abundant natural light and beautiful Granby Ranch valley views create a true sense of escape. Overlooking the year-round heated pool and clubhouse, the home places resort amenities and year-round recreation just outside your door, including convenient ski-in/ski-out access for first tracks, afternoon laps, and spontaneous days on the mountain. The open kitchen, living, and dining area offers a welcoming place to gather, share meals, and unwind. The two bedrooms are thoughtfully separated for added privacy, making the layout well suited for families and guests. Two full bathrooms and in-unit laundry add everyday convenience, while sleeping accommodations for up to seven make it easy to host a full mountain getaway. Sold fully furnished and turnkey, the condo is ready to enjoy from day one or place back into the rental market. Ownership includes Granby Ranch benefits, including access to skiing (4 ski passes), biking, free golf passes, trails, dining, and four-season adventure. A secure underground garage protects your vehicle from the elements, while a shared bike cage and dedicated ski locker keep outdoor gear organized and easily accessible. Whether you are searching for a mountain getaway, investment property, or low-maintenance home base, this condo brings together the location, layout, amenities, and access buyers are looking for.

$3,985/mo

Est. mortgage payment based on a $599,000 home price.

All estimates are provided by Luxury Presence for informational purposes only. Actual amounts may vary.

Additional information

MLS® ID
3491155

Interior Features

Bedrooms
2
Bathrooms
2
Heating
Yes
Basement
No

Other Property Details

Taxes
$3,427
Tax Frequency
Annually
Association Fee Frequency
Monthly
Garage
Yes
View
Yes
MLS provider logo

Listings courtesy of Information and Real Estate Services, LLC (IRES) as distributed by MLS GRID

All information deemed reliable but not guaranteed and should be independently verified. All properties are subject to prior sale, change or withdrawal. Neither listing broker(s) nor Windmill Homes shall be responsible for any typographical errors, misinformation, misprints and shall be held totally harmless. Properties displayed may be listed or sold by various participants in the MLS. 

Based on information submitted to the MLS GRID as of 5:36 AM UTC on 10/9/2026. All data is obtained from various sources and may not have been verified by broker or MLS GRID. Supplied Open House Information is subject to change without notice. All information should be independently reviewed and verified for accuracy. Properties may or may not be listed by the office/agent presenting the information.

©2026 Information and Real Estate Services, LLC (IRES). All rights reserved.

DMCA Notice 

Powered by Luxury Presence