Property photo 1
Property photo 2
Property photo 3
Property photo 4
Property photo 5
3 Beds
3 Baths
2,072 sqft

$568,000

16359 E Phillips Dr, Englewood CO, 80112

Price per sqft$274.13
Built in2000
Property size2,072 sqft
Property typeResidential
Courtesy of Rocky Mountain Real Estate Inc, Carrie Hill Listing Contact: [email protected],303-579-9449

Overview

Active

Listed Aug 7, 2026

Updated 2 days ago

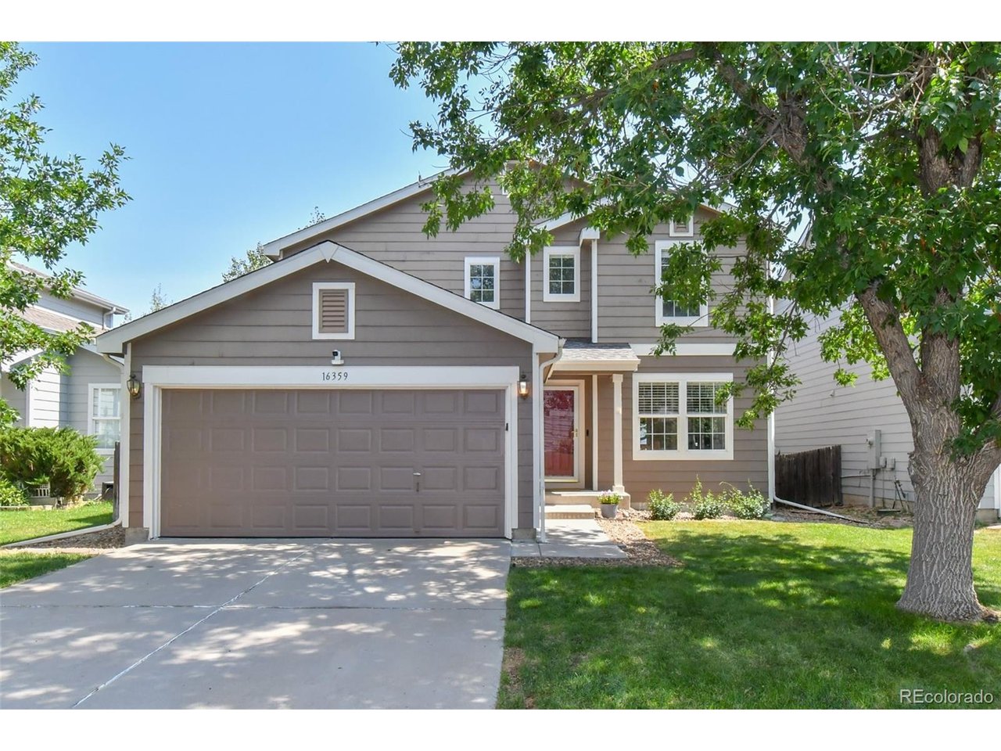
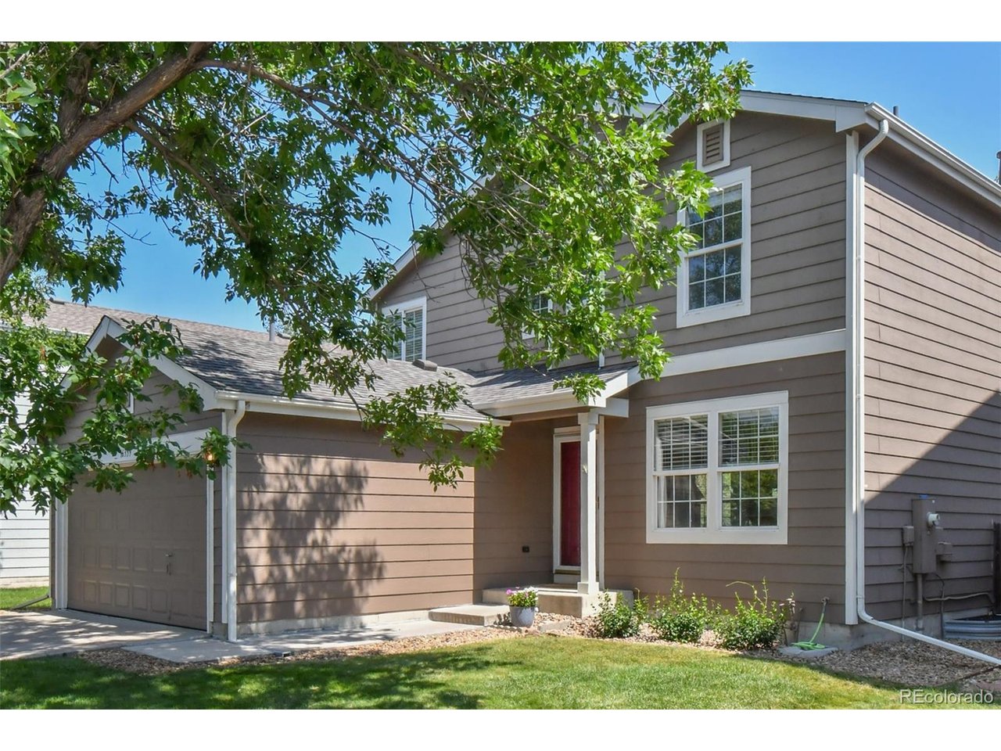
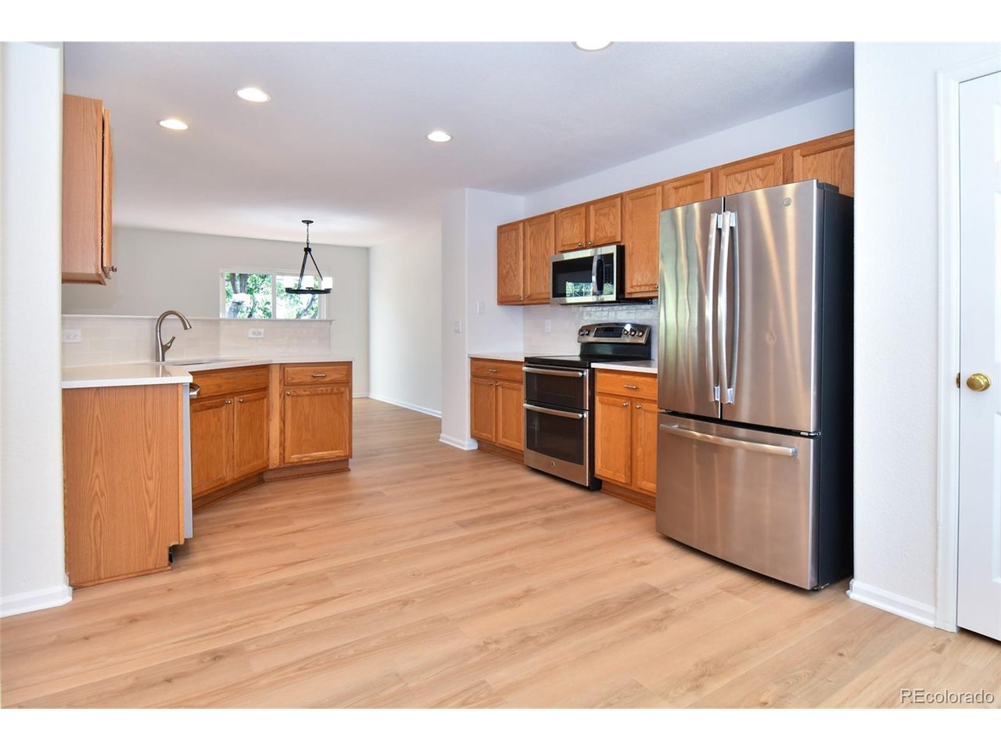
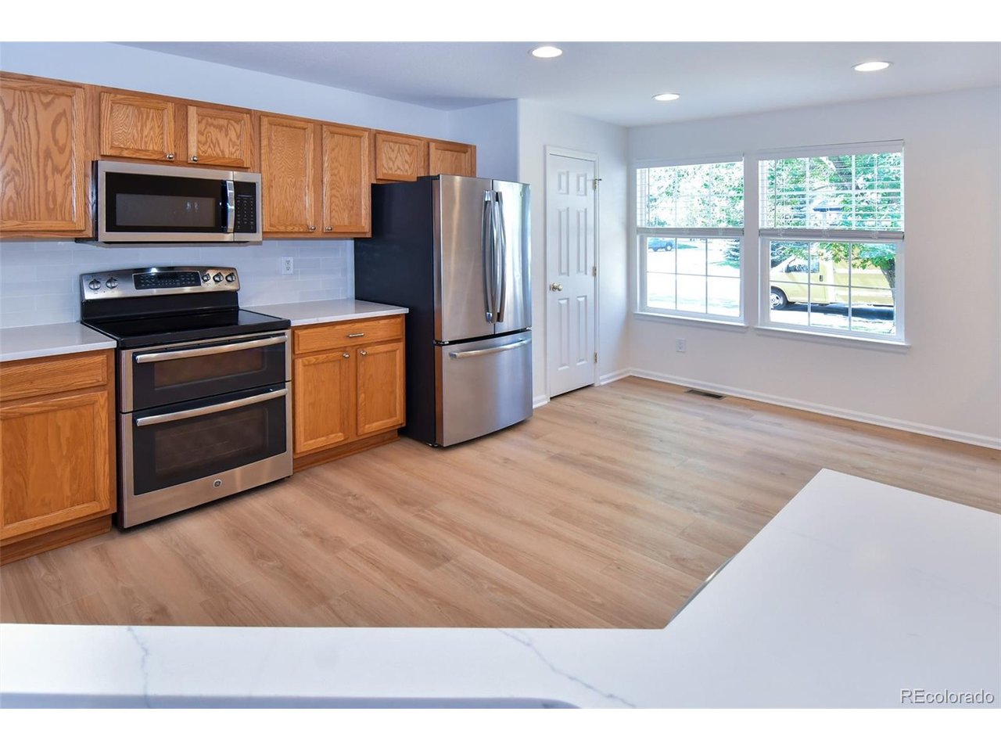
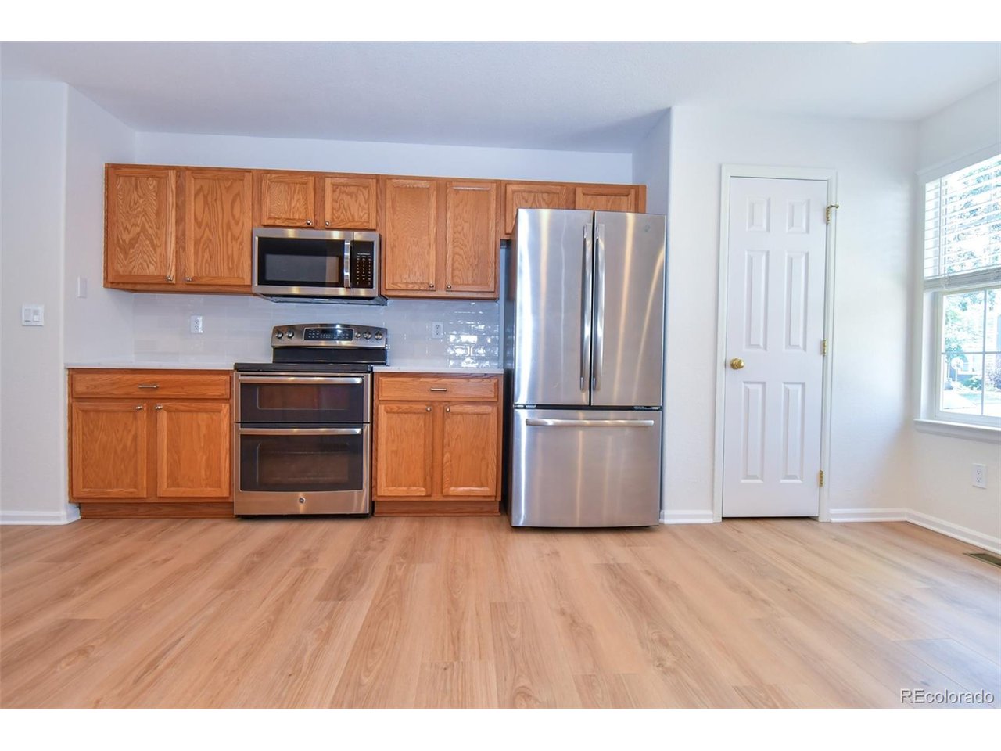
Welcome to this beautifully renovated, move-in ready home in the family friendly Southcreek neighborhood & award-winning Cherry Creek School District. You'll appreciate the home's fresh curb appeal, featuring newly landscaped front and back yards, a new roof with a transferable warranty & mature trees that create a welcoming setting. The home has a 2 car garage with new smart door opener & a motion detected exterior light. Inside, the home has been updated with fresh paint throughout, new flooring on the main level & an open concept layout designed for both comfortable living & entertaining. The kitchen showcases new quartz counter tops, a classic subway title back splash, stainless steel appliances & a new over-the range microwave. Just off the kitchen, the bright and inviting family room offers abundant natural light from numerous windows and a cozy gas fireplace, creating the perfect gathering space. The main level also includes a convenient laundry room with washer and dryer and updated powder bath. Central air is managed by a smart thermostat. Upstairs, you'll find three spacious bedrooms, all featuring new carpet and new blinds. The primary suite serves as a private retreat with a large walk-in closet and an updated en-suite bathroom featuring a new vanity and toilet. An additional full bathroom serves the remaining bedrooms, while the versatile loft area provides flexible living space. The unfinished basement offers excellent storage space and future expansion opportunities, complete with egress windows and rough-in plumbing. Additional home updates include new toilets and updated sinks. Step outside through the sliding glass doors to enjoy the newly stained deck overlooking a private backyard with fresh new grass, a large mature tree, and a greenbelt behind the property. Outdoor enthusiasts will love the convenient trail access located just one lot away, connecting to a neighborhood playground and the Cherry Creek Trail System only two blocks from the home.

$3,779/mo

Est. mortgage payment based on a $568,000 home price.

All estimates are provided by Luxury Presence for informational purposes only. Actual amounts may vary.

Additional information

MLS® ID
2478274

Interior Features

Bedrooms
3
Bathrooms
3
Fireplace
Yes
Cooling
Yes
Heating
Yes
Basement
Yes

Exterior Features

Lot Size
0.1 Acres

Other Property Details

Taxes
$3,375
Tax Frequency
Annually
Garage
Yes
View
Yes
MLS provider logo

Listings courtesy of Information and Real Estate Services, LLC (IRES) as distributed by MLS GRID

All information deemed reliable but not guaranteed and should be independently verified. All properties are subject to prior sale, change or withdrawal. Neither listing broker(s) nor Windmill Homes shall be responsible for any typographical errors, misinformation, misprints and shall be held totally harmless. Properties displayed may be listed or sold by various participants in the MLS. 

Based on information submitted to the MLS GRID as of 4:18 AM UTC on 10/8/2026. All data is obtained from various sources and may not have been verified by broker or MLS GRID. Supplied Open House Information is subject to change without notice. All information should be independently reviewed and verified for accuracy. Properties may or may not be listed by the office/agent presenting the information.

©2026 Information and Real Estate Services, LLC (IRES). All rights reserved.

DMCA Notice 

Powered by Luxury Presence