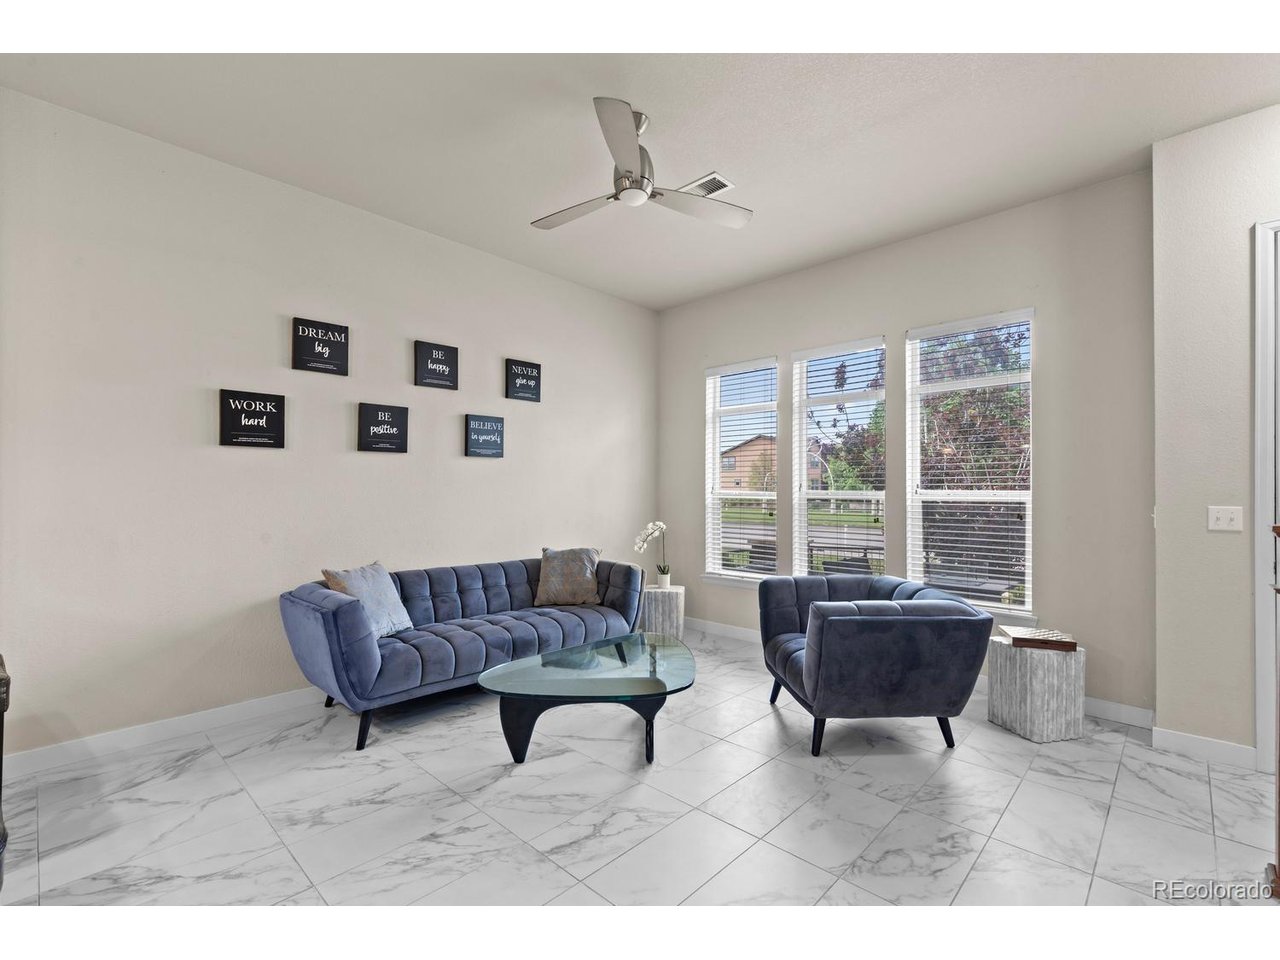
Property photo 1
Property photo 2
Property photo 3
Property photo 4
Property photo 5
2 Beds
3 Baths
1,556 sqft

$485,000

2344 Central Park Blvd, Denver CO, 80238

Price per sqft$311.70
Built in2012
Property size1,556 sqft
Property typeTownhomes
Courtesy of Your Castle Real Estate Inc, Sean Nealon Listing Contact: [email protected],720-384-8563

Overview

Active

Listed Jun 4, 2026

Updated 2 days ago

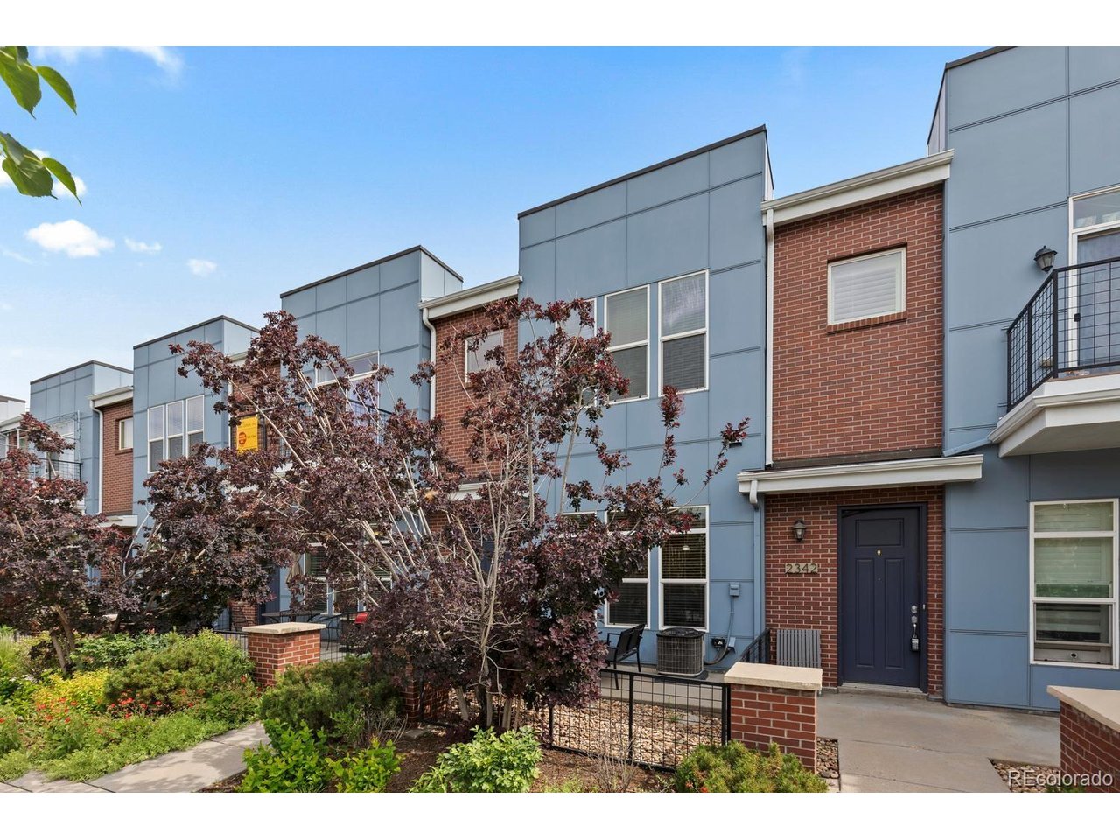
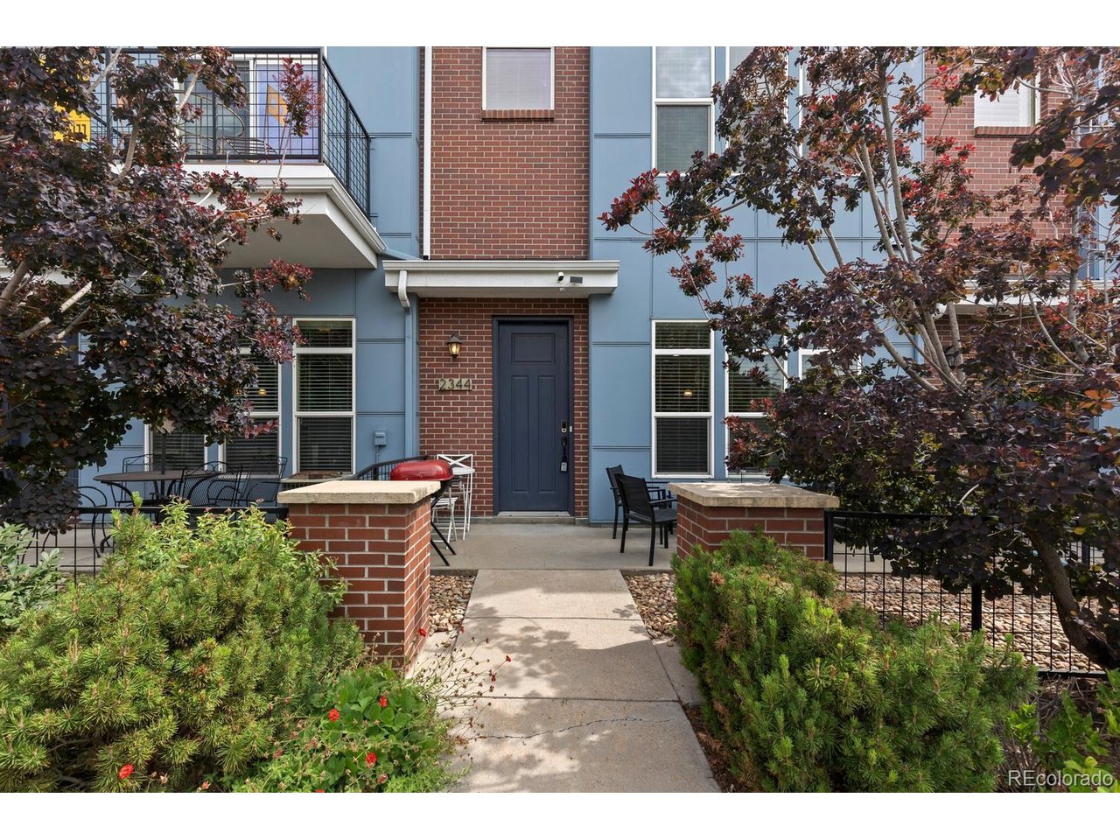
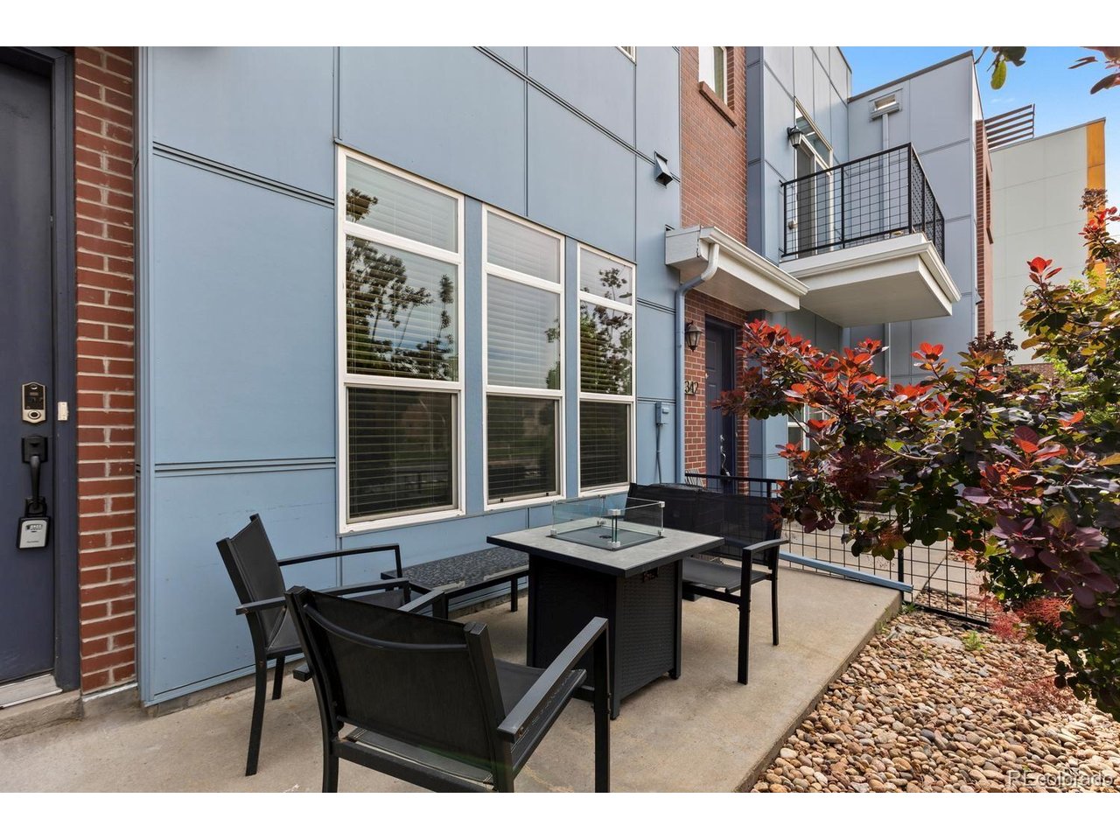
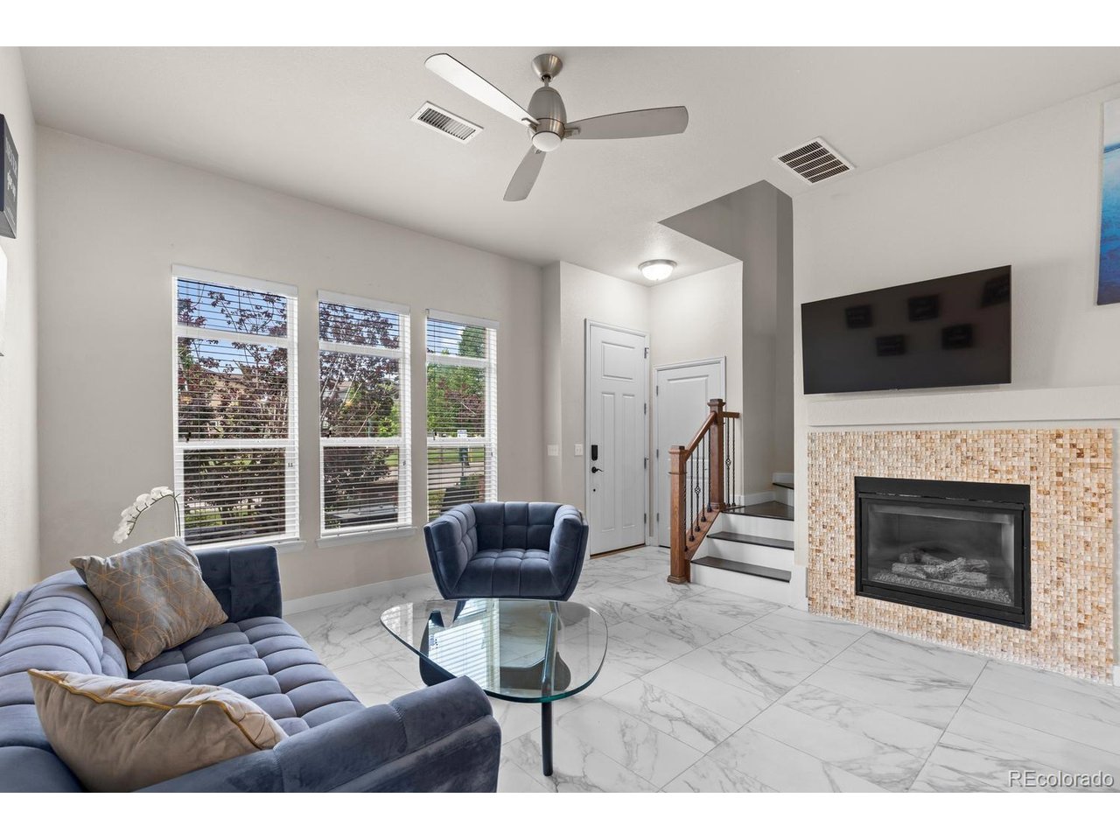
Updated Townhome in the Heart of Central Park Welcome home to this beautifully updated 2-bedroom, 2.5-bath townhome in the highly desirable Central Park neighborhood. Thoughtfully designed and move-in ready, this home offers a perfect blend of comfort, style, and convenience. Step inside to find large-format tile flooring throughout the main level, a cozy fireplace, and an open, inviting floor plan ideal for both everyday living and entertaining. The spacious kitchen features granite countertops, ample cabinet space, and a sunny eat-in dining area. Upstairs, you'll find beautiful wood flooring throughout and two generously sized bedroom suites, each with its own private full bathroom complete with tub and shower combinations. The primary suite is a true retreat, featuring a luxurious five-piece bathroom and a walk-in closet. Enjoy Colorado's sunshine from the south-facing front patio, offering the perfect spot to relax with a morning coffee or unwind in the evening. Additional highlights include a convenient powder bath on the main level and a two-car attached garage. Located in one of Denver's most sought-after communities, you'll enjoy easy access to major highways, downtown Denver, DIA, shopping, restaurants, entertainment, and outdoor recreation. You're just minutes from local favorites, parks, trails, and Bass Pro Shops. This is low-maintenance living at its finest in an unbeatable Central Park location

$3,227/mo

Est. mortgage payment based on a $485,000 home price.

All estimates are provided by Luxury Presence for informational purposes only. Actual amounts may vary.

Additional information

MLS® ID
2170135

Interior Features

Bedrooms
2
Bathrooms
3
Fireplace
Yes
Cooling
Yes
Heating
Yes
Basement
No

Other Property Details

Taxes
$4,571
Tax Frequency
Annually
Association Fee Frequency
Monthly
Secondary Association Fee
$408
Secondary Association Fee Frequency
Monthly
Garage
Yes
MLS provider logo

Listings courtesy of Information and Real Estate Services, LLC (IRES) as distributed by MLS GRID

All information deemed reliable but not guaranteed and should be independently verified. All properties are subject to prior sale, change or withdrawal. Neither listing broker(s) nor Windmill Homes shall be responsible for any typographical errors, misinformation, misprints and shall be held totally harmless. Properties displayed may be listed or sold by various participants in the MLS. 

Based on information submitted to the MLS GRID as of 4:18 AM UTC on 10/8/2026. All data is obtained from various sources and may not have been verified by broker or MLS GRID. Supplied Open House Information is subject to change without notice. All information should be independently reviewed and verified for accuracy. Properties may or may not be listed by the office/agent presenting the information.

©2026 Information and Real Estate Services, LLC (IRES). All rights reserved.

DMCA Notice 

Powered by Luxury Presence