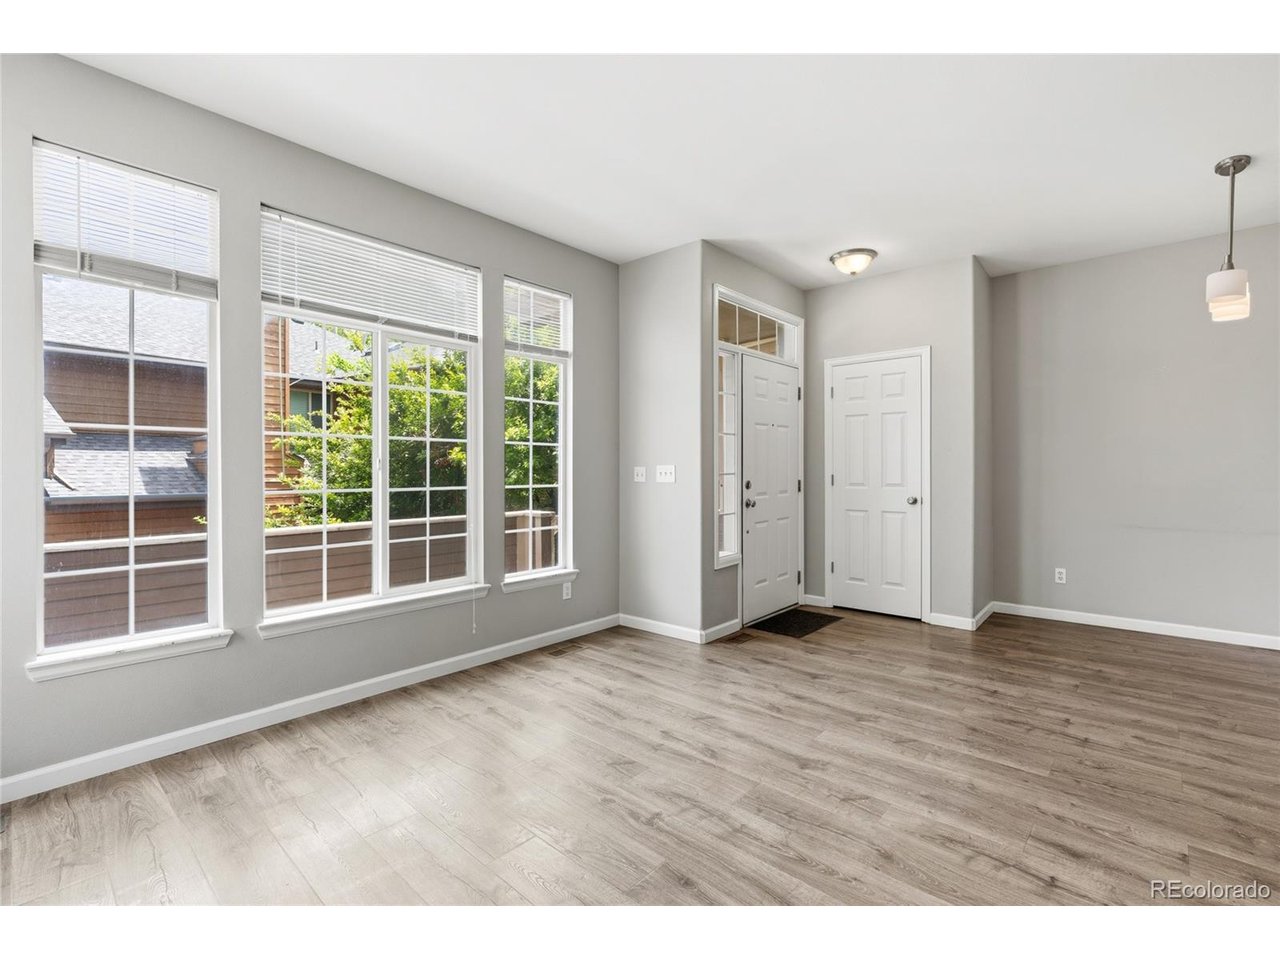
Property photo 1
Property photo 2
Property photo 3
Property photo 4
Property photo 5
3 Beds
3 Baths
1,836 sqft

$395,000

5555 E Briarwood Ave 20-2005, Centennial CO, 80122

Price per sqft$215.14
Built in1997
Property size1,836 sqft
Property typeCondominium
Courtesy of Equity Colorado Real Estate, Toni Merfeld Listing Contact: [email protected],303-882-8958

Overview

Active

Listed Jun 4, 2026

Updated 45h ago

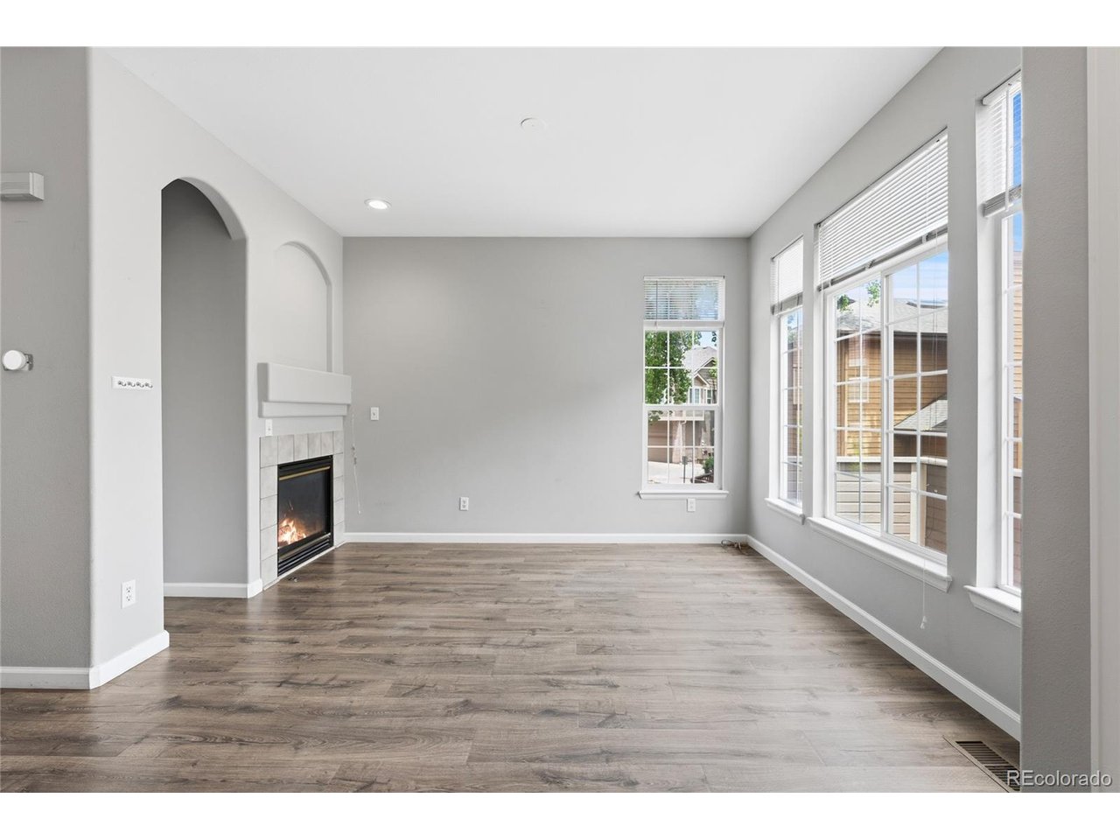
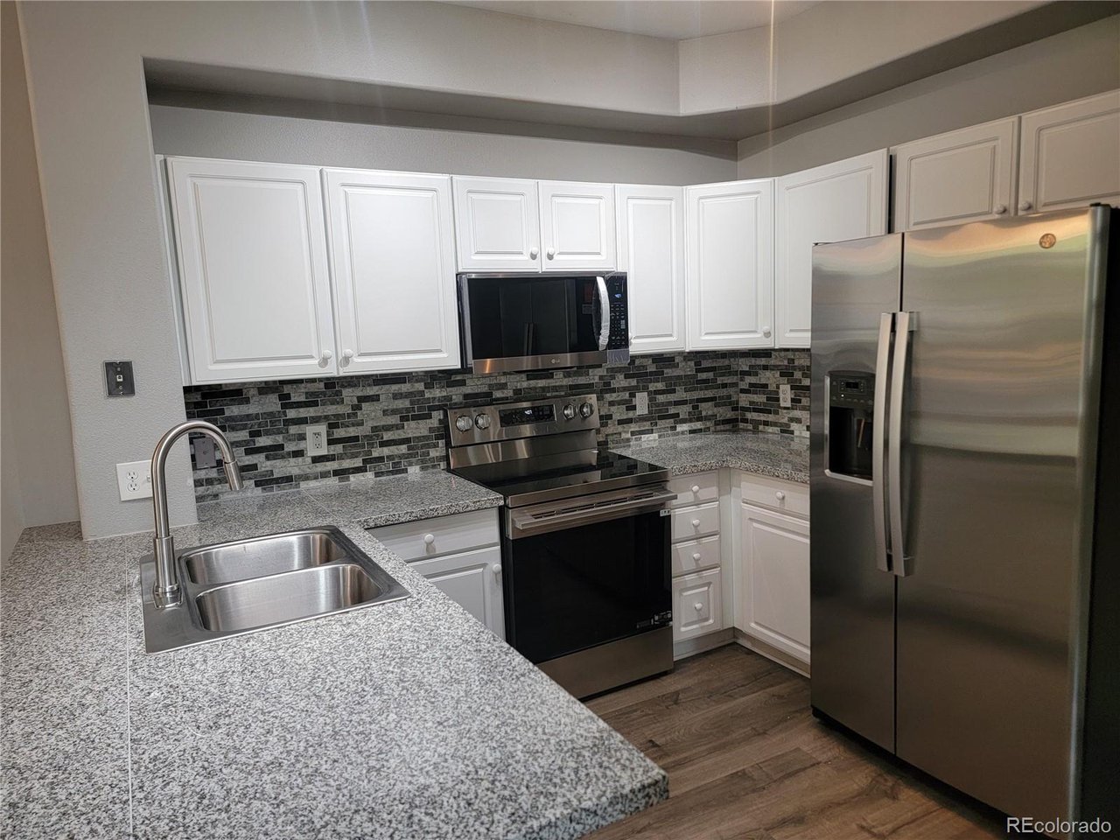
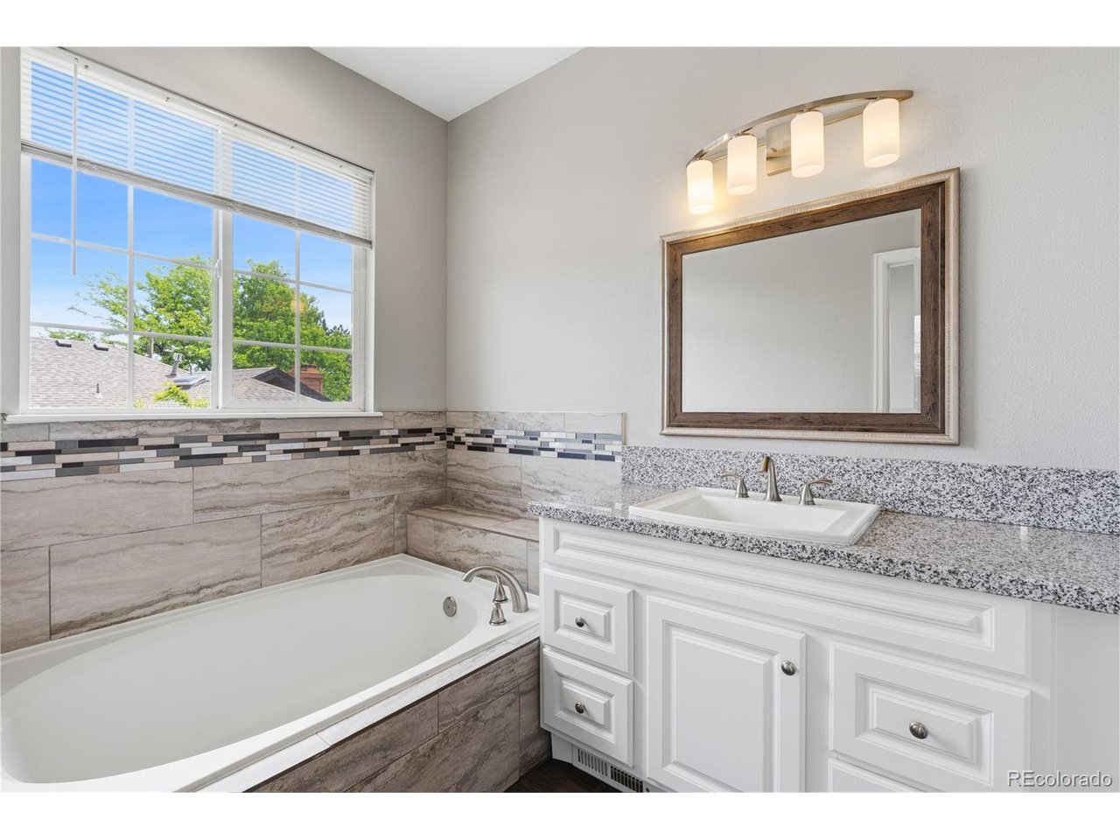
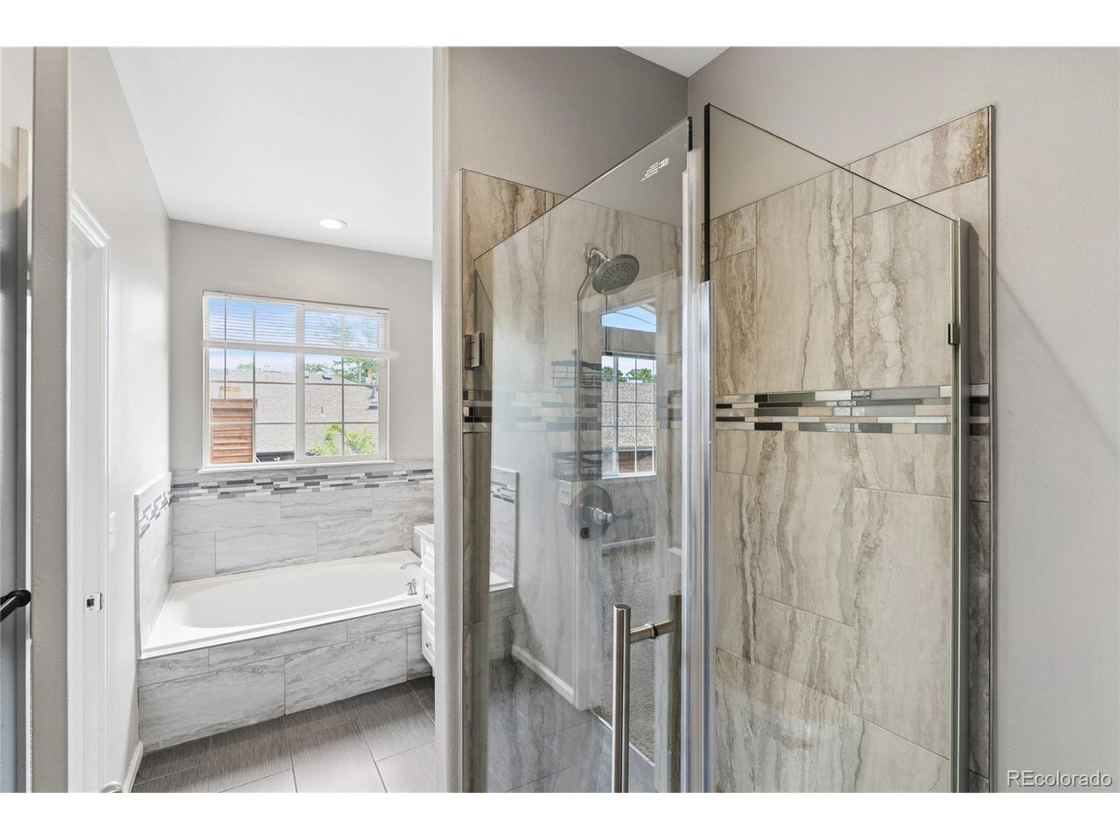
End Unit, Interior Location, Finished Basement! ***Motivated Seller *** Welcome to this charming and updated 3-bedroom, 2.5-bath end-unit townhome with a finished basement and functional open-concept layout. The spacious living area features LVP flooring, updated lighting throughout, tons of natural light and a cozy gas fireplace. The kitchen offers granite countertops, tile backsplash, ample cabinet and counter space, a pantry, newer SS refrigerator, new SS microwave, SS stove/range/oven and dishwasher. Breakfast bar and eating nook with direct access to the attached dry walled two car garage. An updated half bath completes the main level. Upstairs you will be wowed by the soaring ceilings in the staircase featuring huge windows, and hallway with a skylight allowing for tons of natural light! All bedrooms are generously sized with walk-in closets, ceiling fans, and newer carpet. The SE facing primary suite includes vaulted ceilings, an updated 5-piece bath with a glass shower and granite countertop. The full bath has been updated and features granite countertops and tile flooring. The finished basement with LVP flooring provides a versatile second living area ideal for a media room or home office. There's potential to add a 4th bedroom with the egress window! HOA covers roof and windows! This home is perfect for entertaining or relaxing at home, or a great investment opportunity. Conveniently located just minutes from restaurants, fitness options, grocery stores, and the scenic Little Dry Creek Trail.

$2,628/mo

Est. mortgage payment based on a $395,000 home price.

All estimates are provided by Luxury Presence for informational purposes only. Actual amounts may vary.

Additional information

MLS® ID
8416914

Interior Features

Bedrooms
3
Bathrooms
3
Fireplace
Yes
Cooling
Yes
Heating
Yes
Basement
Yes

Exterior Features

Lot Size
0.02 Acres

Other Property Details

Taxes
$3,455
Tax Frequency
Annually
Association Fee Frequency
Monthly
Garage
Yes
Pets Allowed
Yes
MLS provider logo

Listings courtesy of Information and Real Estate Services, LLC (IRES) as distributed by MLS GRID

All information deemed reliable but not guaranteed and should be independently verified. All properties are subject to prior sale, change or withdrawal. Neither listing broker(s) nor Windmill Homes shall be responsible for any typographical errors, misinformation, misprints and shall be held totally harmless. Properties displayed may be listed or sold by various participants in the MLS. 

Based on information submitted to the MLS GRID as of 5:38 AM UTC on 10/9/2026. All data is obtained from various sources and may not have been verified by broker or MLS GRID. Supplied Open House Information is subject to change without notice. All information should be independently reviewed and verified for accuracy. Properties may or may not be listed by the office/agent presenting the information.

©2026 Information and Real Estate Services, LLC (IRES). All rights reserved.

DMCA Notice 

Powered by Luxury Presence