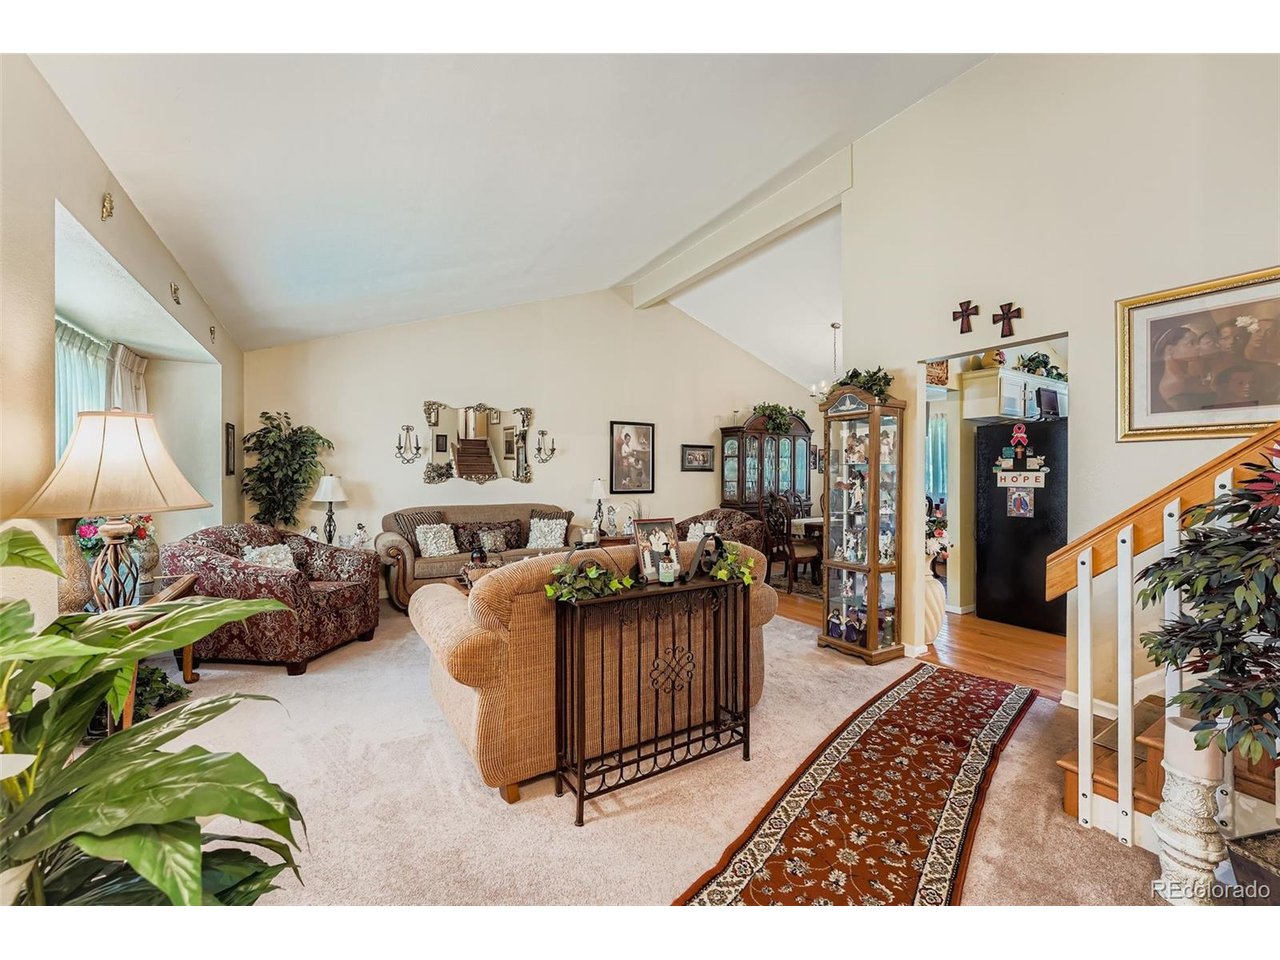
Property photo 1
Property photo 2
Property photo 3
Property photo 4
Property photo 5
4 Beds
3 Baths
2,243 sqft

$489,900

4580 Argonne St, Denver CO, 80249

Price per sqft$218.41
Built in1984
Property size2,243 sqft
Property typeResidential
Courtesy of Lyons Realty Group LLC, Milford Adams Listing Contact: [email protected]

Overview

Active

Listed Jun 5, 2026

Updated 16h ago

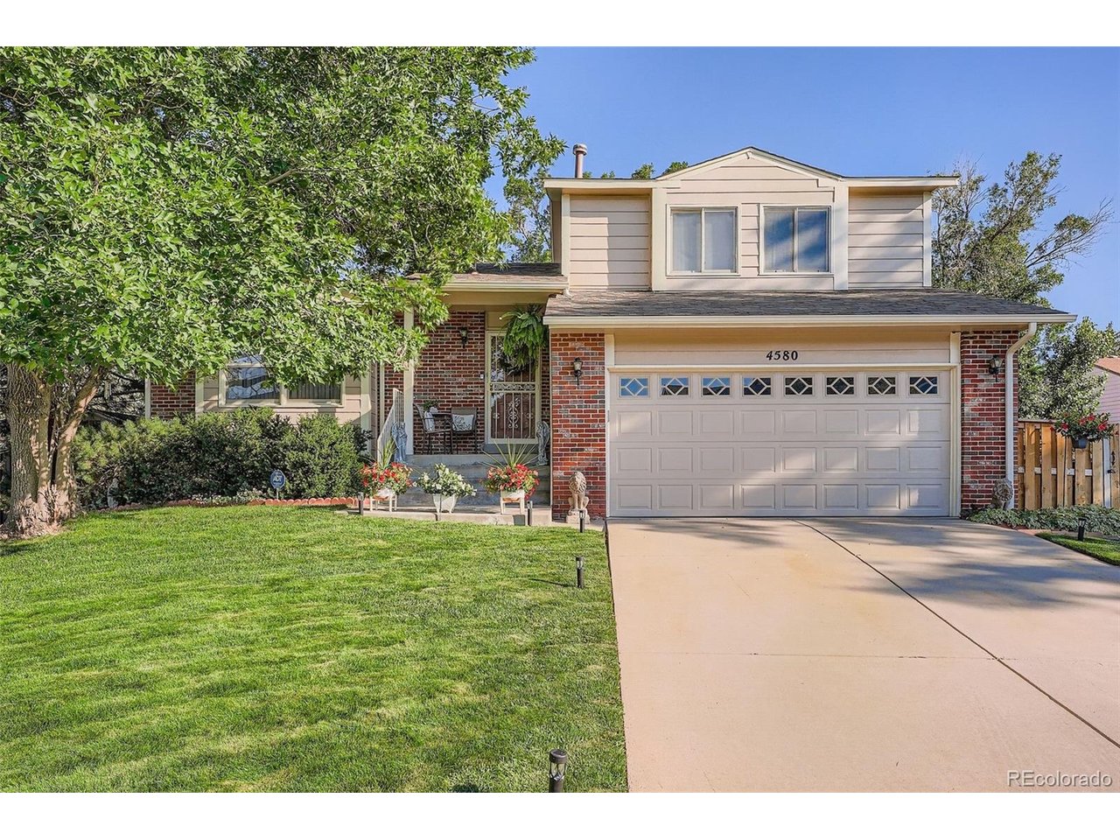
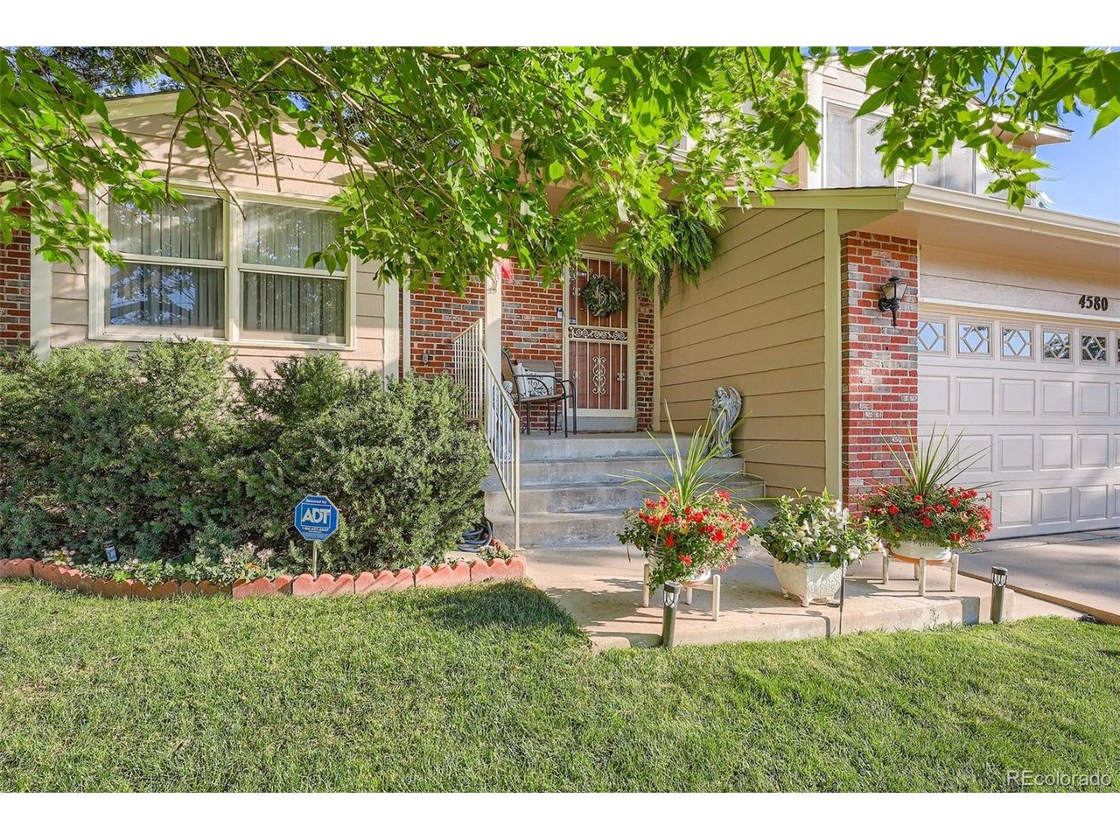
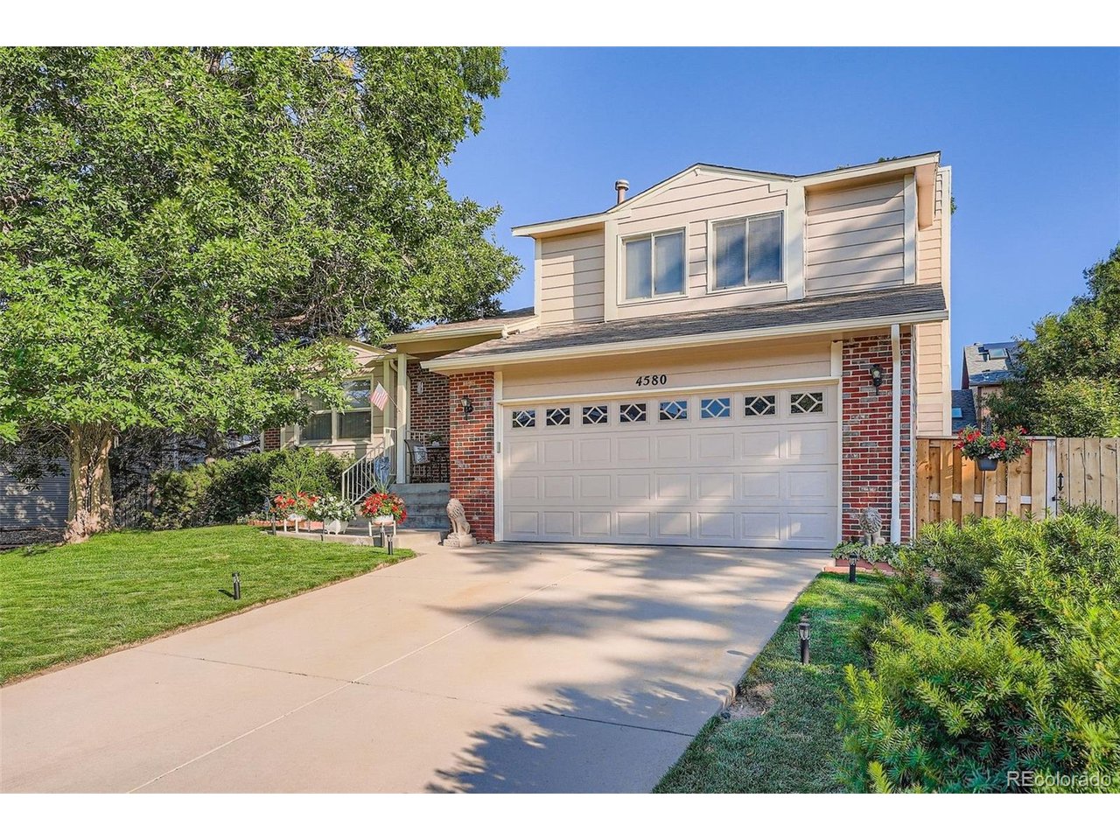
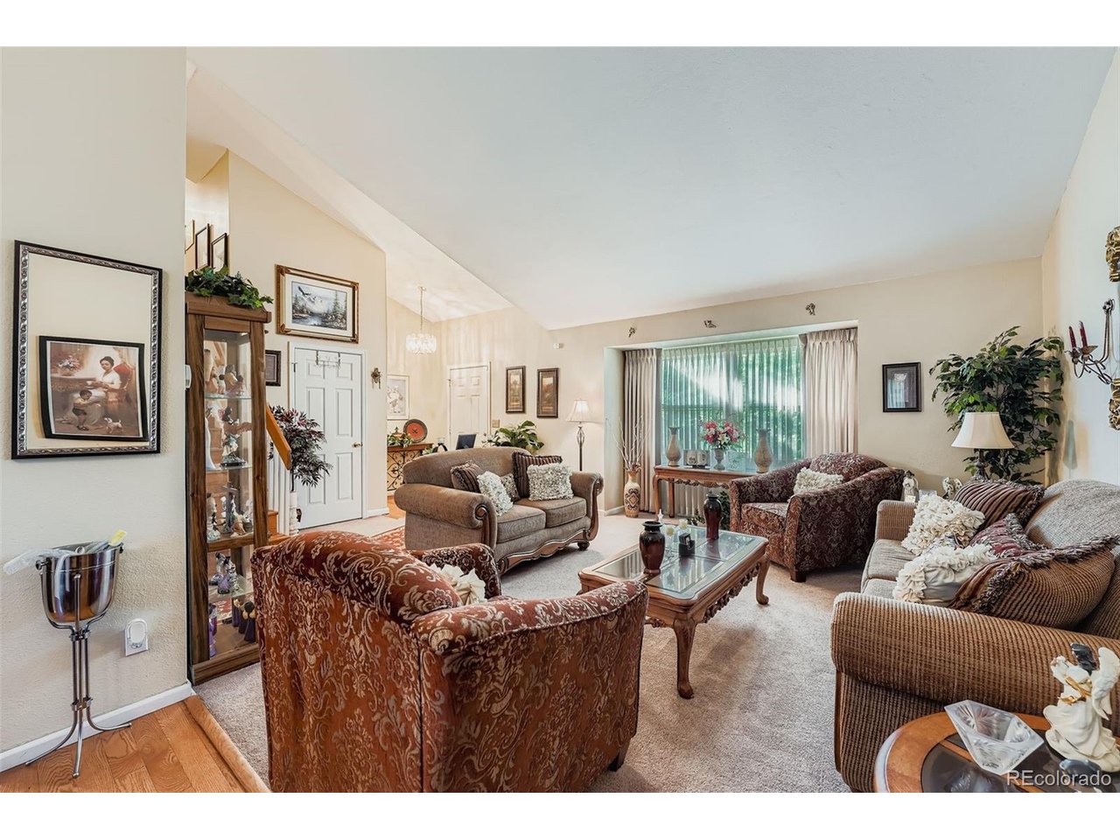
$10,000 Price REDUCE Today!!!! This beautifully refreshed home is move-in ready with stylish updates throughout, including brand-new hardwood floors in the living room, dining room, and kitchen. Fresh paint brightens the main living spaces and basement, creating a warm and welcoming feel from the moment you walk in. The updated kitchen shines with brand-new cabinets and a new microwave, while the primary suite offers cozy new carpet for the perfect retreat. Boasting a brand-new electrical panel. The basement has also been updated with brand-new carpet. Come see all the fresh new touches that make this home the perfect place to relax, entertain, and make lasting memories! Welcome to this stunning 4-bedroom, 3 Bathroom home, where comfort and elegance meet. As you enter, you'll immediately feel at home, greeted by a cozy fireplace that adds warmth and charm to the spacious living areas. The home features a generous dining room and an inviting family room, ideal for both relaxing and entertaining. The finished basement offers additional living space, perfect for a home theater, gym, or playroom for your growing family. With plenty of windows and sky lights throughout, natural light pours in, enhancing the open airy atmosphere. Gleaming hardwood floors flow throughout the home, adding timeless appeal. The large beautifully manicured backyard is a true retreat, with vibrant flowers and lush greenery that bring the outdoors to life with personalize space. The gourmet kitchen, with striking granite countertops and stainless-steel appliances. Don't miss this raw change to make the exquisite property your own. A must see before you buy.

$3,259/mo

Est. mortgage payment based on a $489,900 home price.

All estimates are provided by Luxury Presence for informational purposes only. Actual amounts may vary.

Additional information

MLS® ID
6488862

Interior Features

Bedrooms
4
Bathrooms
3
Fireplace
Yes
Cooling
Yes
Basement
Yes

Exterior Features

Lot Size
0.16 Acres

Other Property Details

Taxes
$2,833
Tax Frequency
Annually
Garage
Yes
MLS provider logo

Listings courtesy of Information and Real Estate Services, LLC (IRES) as distributed by MLS GRID

All information deemed reliable but not guaranteed and should be independently verified. All properties are subject to prior sale, change or withdrawal. Neither listing broker(s) nor Windmill Homes shall be responsible for any typographical errors, misinformation, misprints and shall be held totally harmless. Properties displayed may be listed or sold by various participants in the MLS. 

Based on information submitted to the MLS GRID as of 6:30 AM UTC on 10/10/2026. All data is obtained from various sources and may not have been verified by broker or MLS GRID. Supplied Open House Information is subject to change without notice. All information should be independently reviewed and verified for accuracy. Properties may or may not be listed by the office/agent presenting the information.

©2026 Information and Real Estate Services, LLC (IRES). All rights reserved.

DMCA Notice 

Powered by Luxury Presence