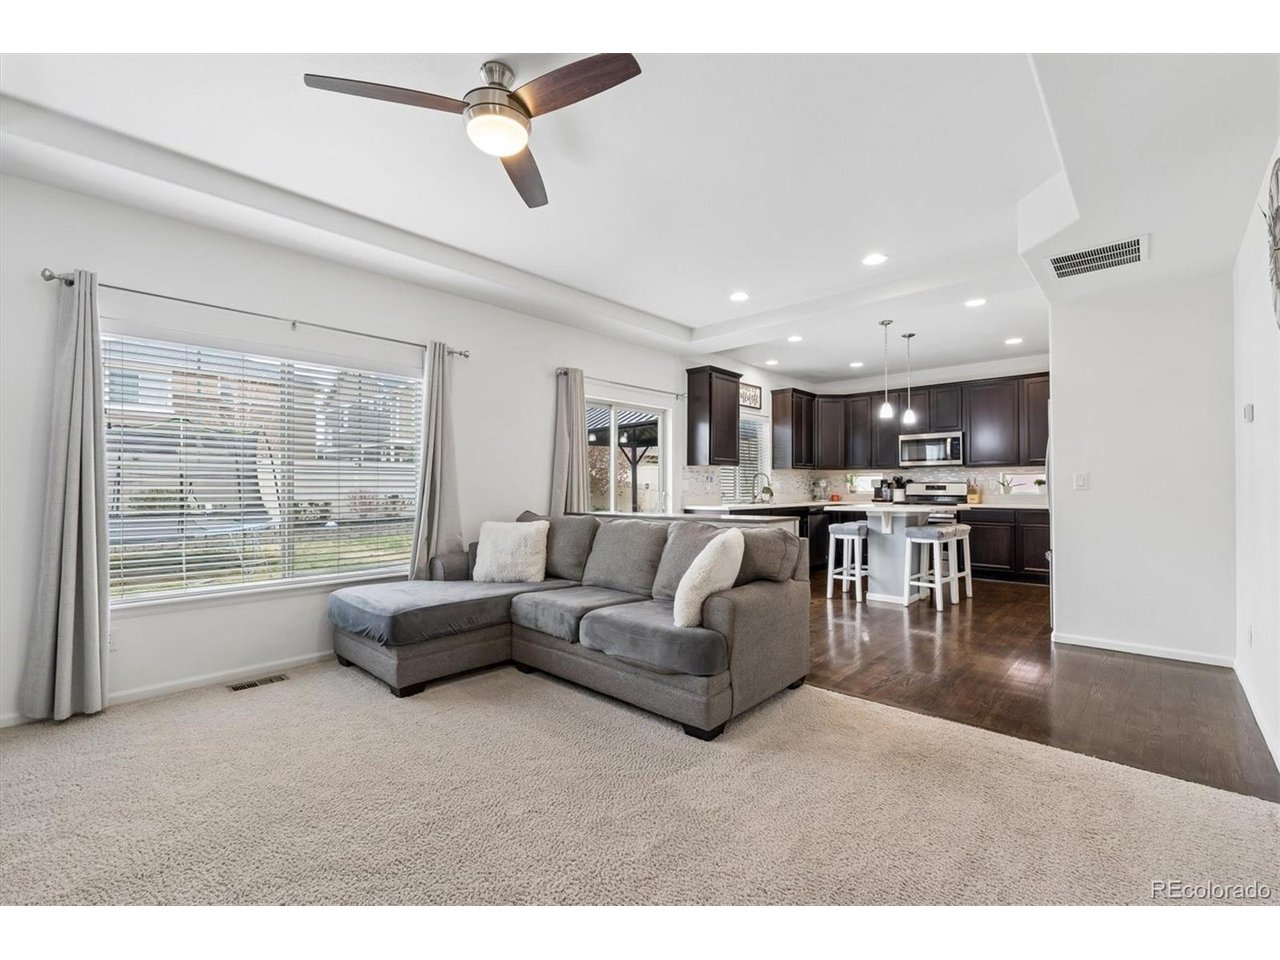
Property photo 1
Property photo 2
Property photo 3
Property photo 4
Property photo 5
3 Beds
3 Baths
1,701 sqft

$584,000

1156 Acadia Cir, Erie CO, 80516

Price per sqft$343.33
Built in2019
Property size1,701 sqft
Property typeResidential
Courtesy of Realty One Group Lotus, Jennifer Sierra Listing Contact: [email protected],303-419-0703

Overview

Active

Listed Apr 8, 2026

Updated 9 days ago

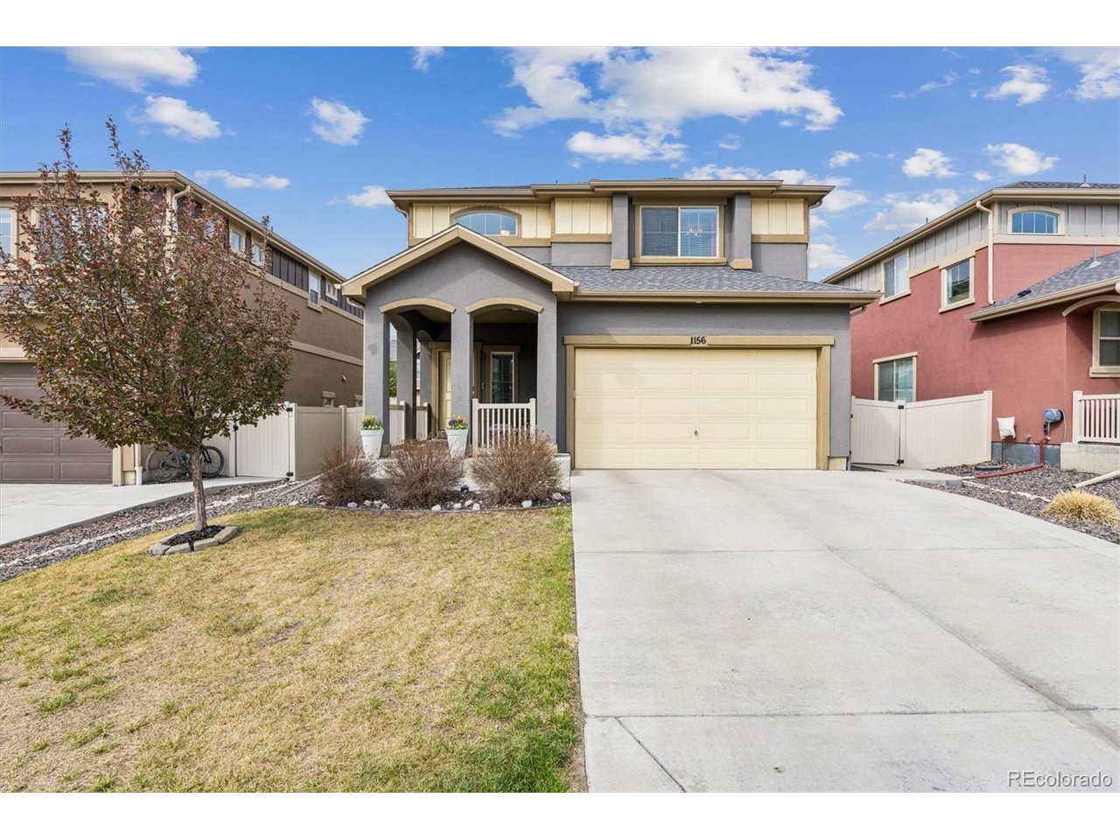
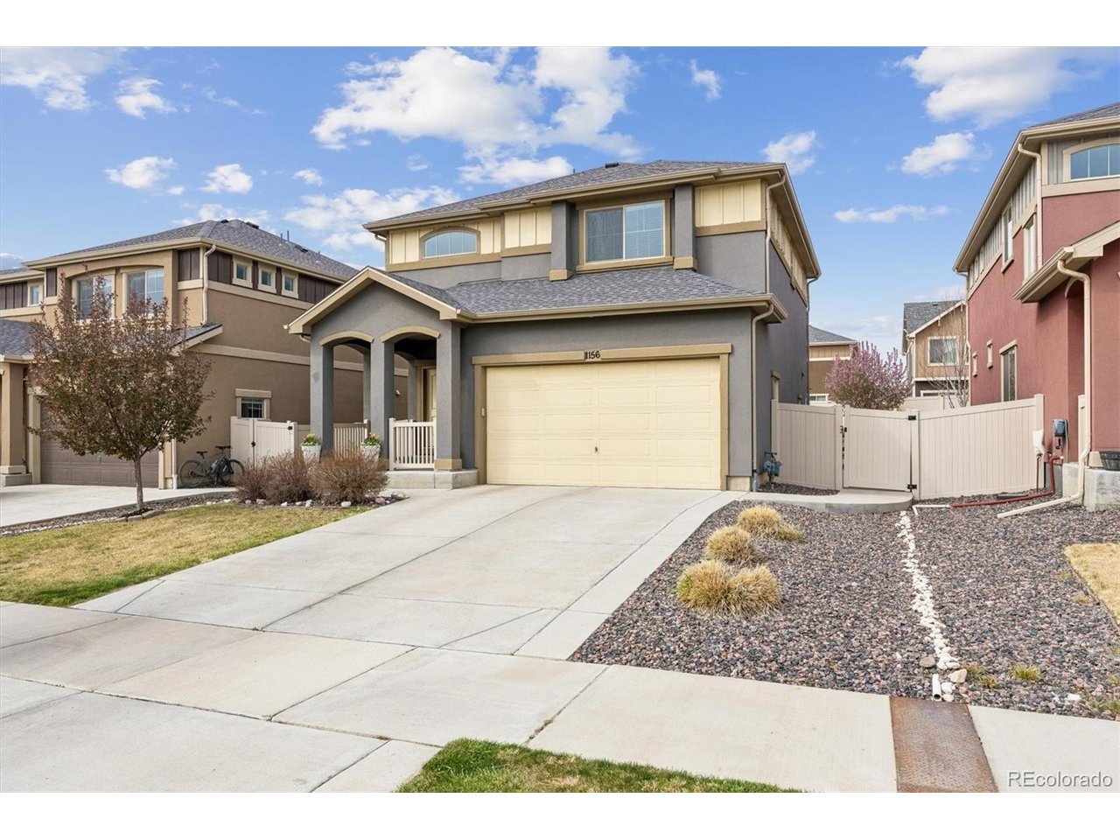
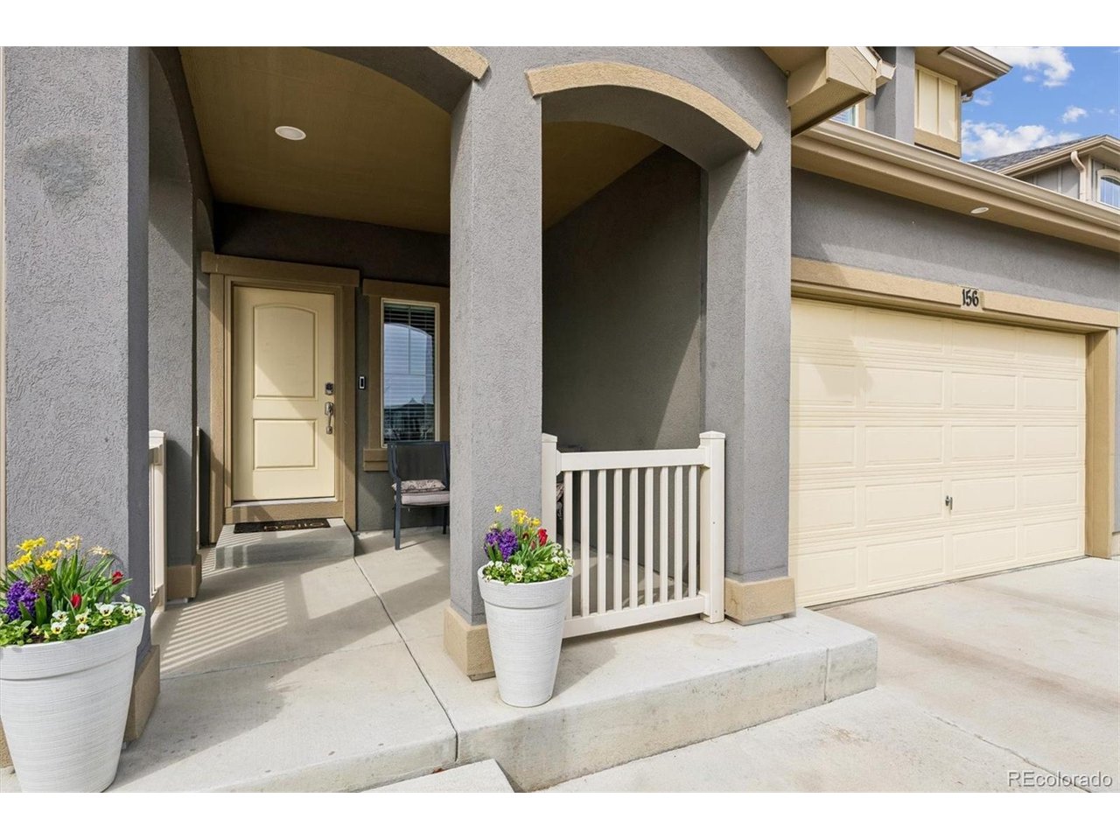
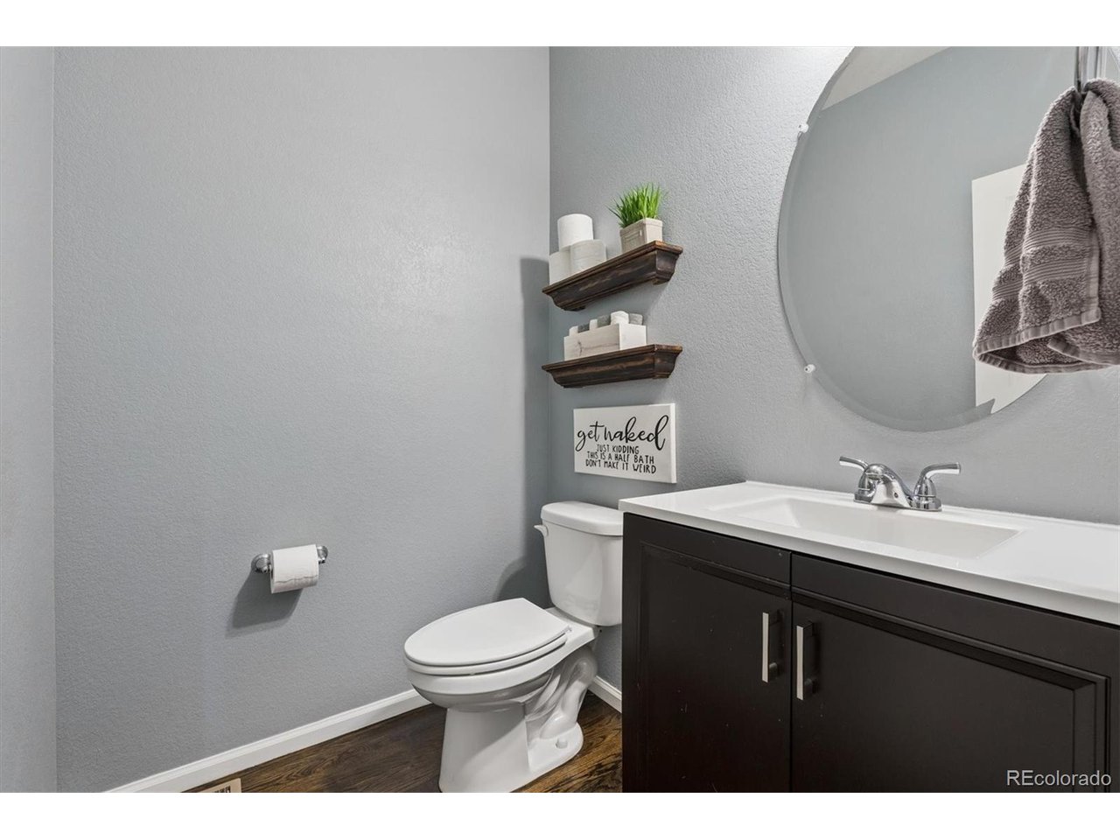
A thoughtfully designed 2019-built single-family home that pairs modern interior finishes with a backyard that feels established, private, and ready to enjoy from day one. The layout is built for both connection and flexibility. The main level flows naturally, with a kitchen that anchors the home and connects seamlessly to living and dining spaces-featuring a gas range, stainless teel appliances, an oversized island, and oak hardwood floors that bring warmth and texture throughout. Upstairs you'll find a spacious primary suite with a large ensuite bathroom, two additional bedrooms with walk-in closets, and a designated laundry room. Step outside, and the home truly sets itself apart. A fully fenced backyard with a 6-foot privacy fence creates a sense of retreat, while mature fruit trees-cherry, plum, peach, and crab apple-bring seasonal color and character. Rose bushes are thoughtfully placed throughout, adding texture and depth to the landscape. Beyond your backyard, lifestyle convenience continues: neighborhood parks, elementary school, and the Erie Highlands community pool and amenities are all within walking distance, making daily routines, playtime, and socializing effortless. Washer, dryer & refrigerators included. Located in Erie Highlands, the neighborhood is designed around connection to the outdoors, with trails, parks, and community amenities integrated throughout. And with easy access to both Boulder and Denver, you stay connected while still enjoying a quieter pace.

$3,885/mo

Est. mortgage payment based on a $584,000 home price.

All estimates are provided by Luxury Presence for informational purposes only. Actual amounts may vary.

Additional information

MLS® ID
7585102

Interior Features

Bedrooms
3
Bathrooms
3
Cooling
Yes
Heating
Yes
Basement
Yes

Exterior Features

Lot Size
0.12 Acres

Other Property Details

Taxes
$8,121
Tax Frequency
Annually
Association Fee Frequency
Quarterly
Garage
Yes
View
Yes
MLS provider logo

Listings courtesy of Information and Real Estate Services, LLC (IRES) as distributed by MLS GRID

All information deemed reliable but not guaranteed and should be independently verified. All properties are subject to prior sale, change or withdrawal. Neither listing broker(s) nor Windmill Homes shall be responsible for any typographical errors, misinformation, misprints and shall be held totally harmless. Properties displayed may be listed or sold by various participants in the MLS. 

Based on information submitted to the MLS GRID as of 2:53 AM UTC on 10/1/2026. All data is obtained from various sources and may not have been verified by broker or MLS GRID. Supplied Open House Information is subject to change without notice. All information should be independently reviewed and verified for accuracy. Properties may or may not be listed by the office/agent presenting the information.

©2026 Information and Real Estate Services, LLC (IRES). All rights reserved.

DMCA Notice 

Powered by Luxury Presence