Property photo 1
Property photo 2
Property photo 3
Property photo 4
Property photo 5
2 Beds
1 Bath
740 sqft

$245,000

6510 W 14th Ave, Lakewood CO, 80214

Price per sqft$331.08
Built in1958
Property size740 sqft
Property typeCondominium
Courtesy of Compass - Denver, Stacy Grissom Listing Contact: [email protected],720-475-0528

Overview

Active

Listed Apr 10, 2026

Updated Jun 1

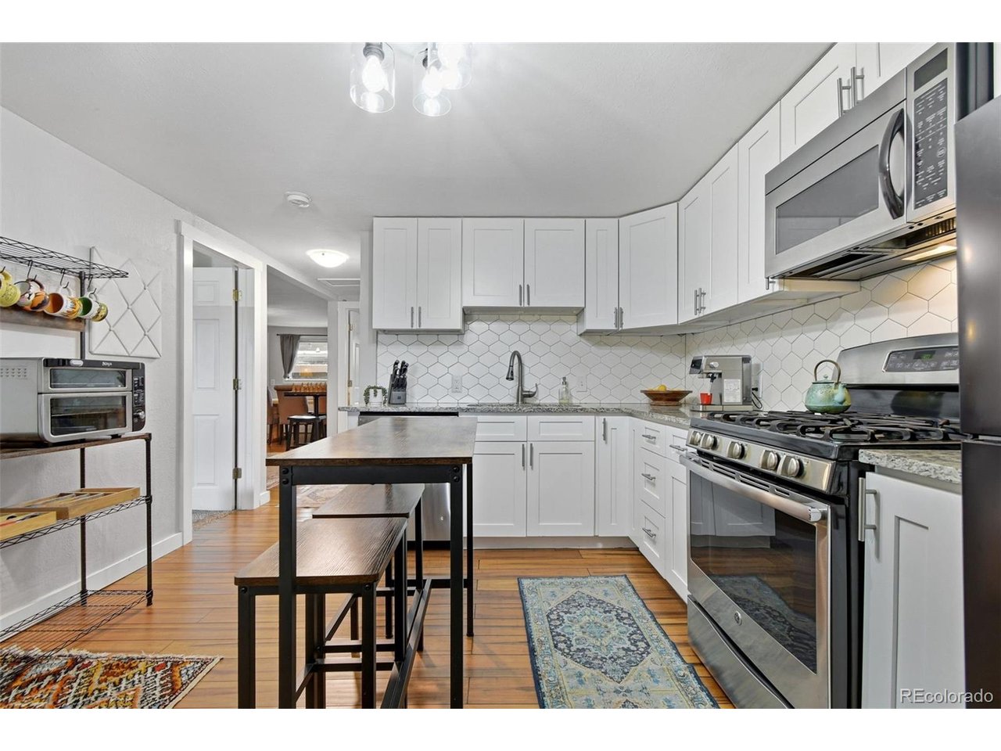
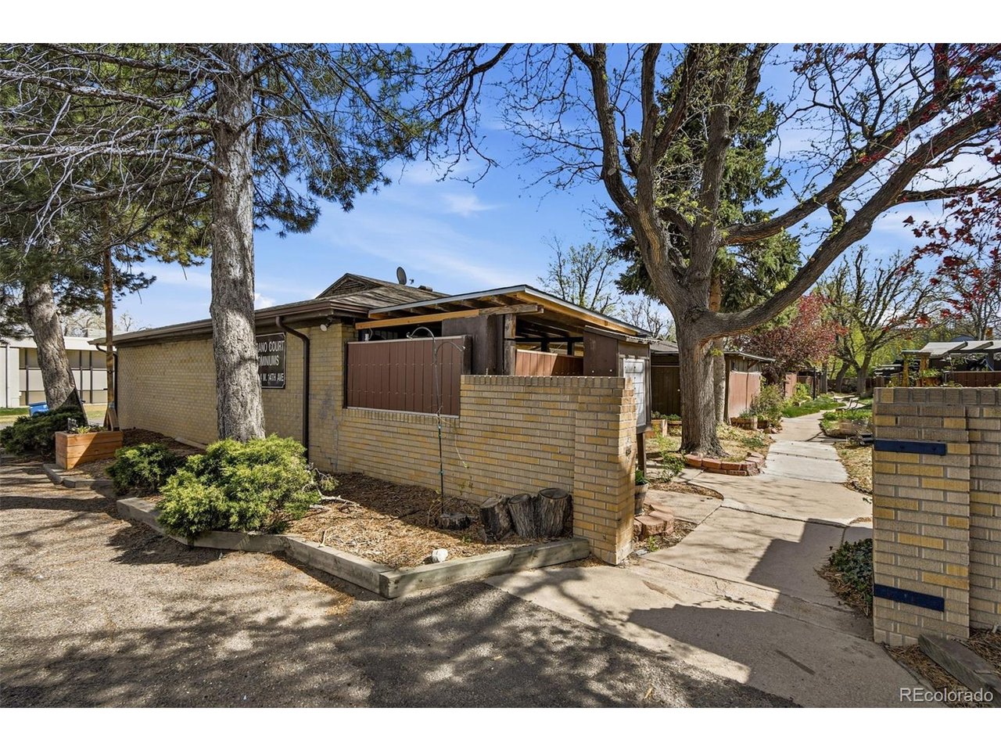
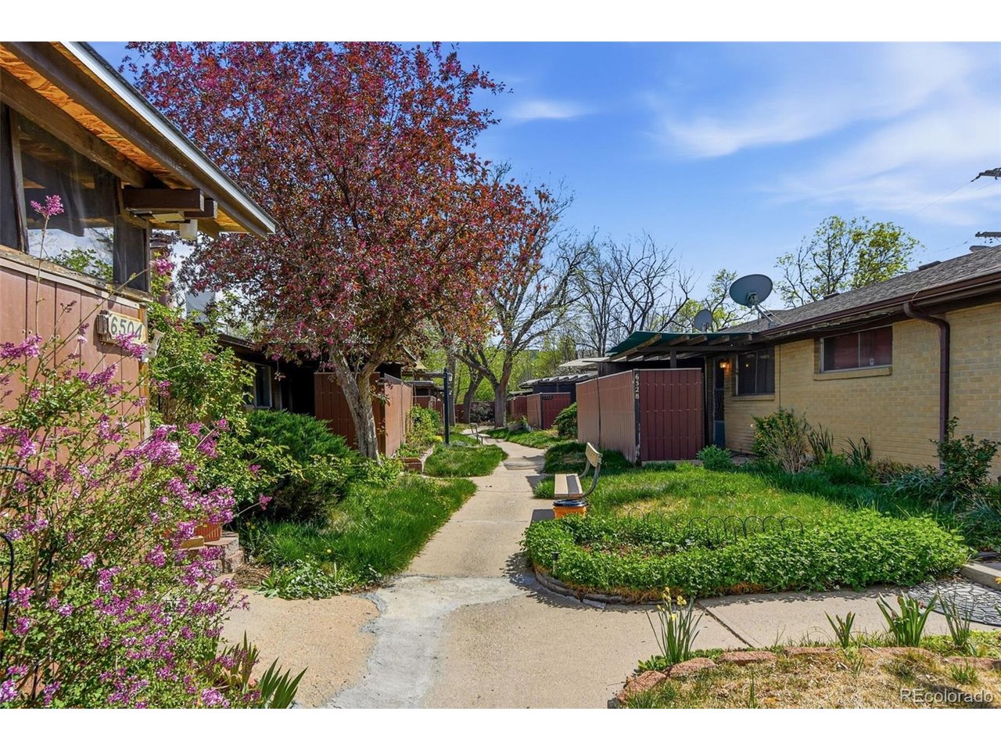
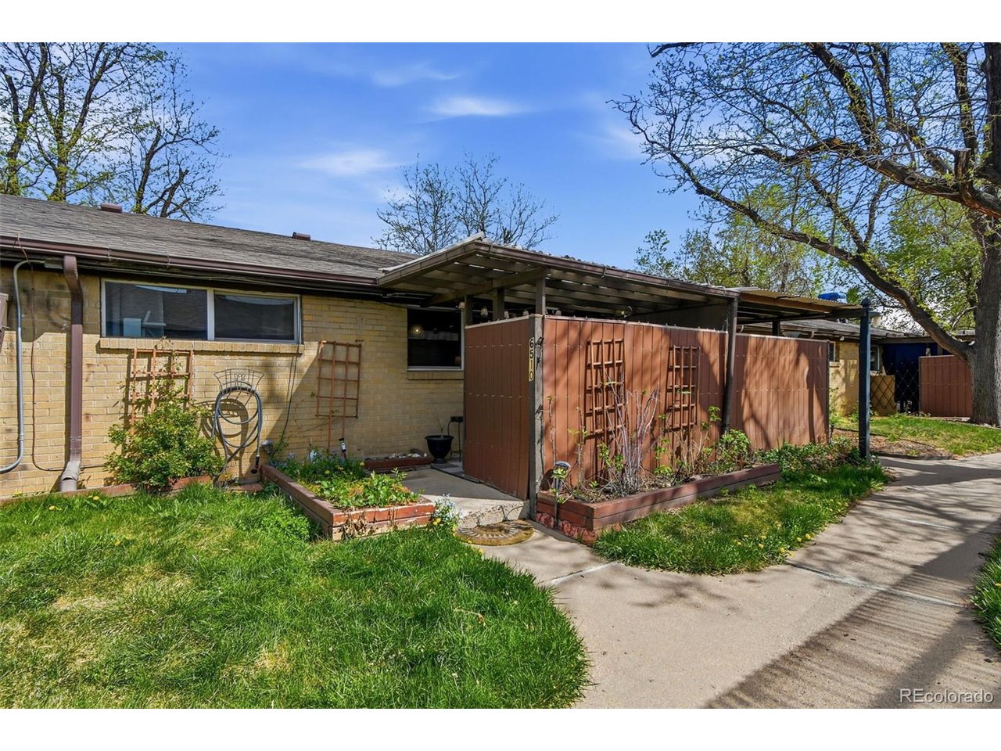
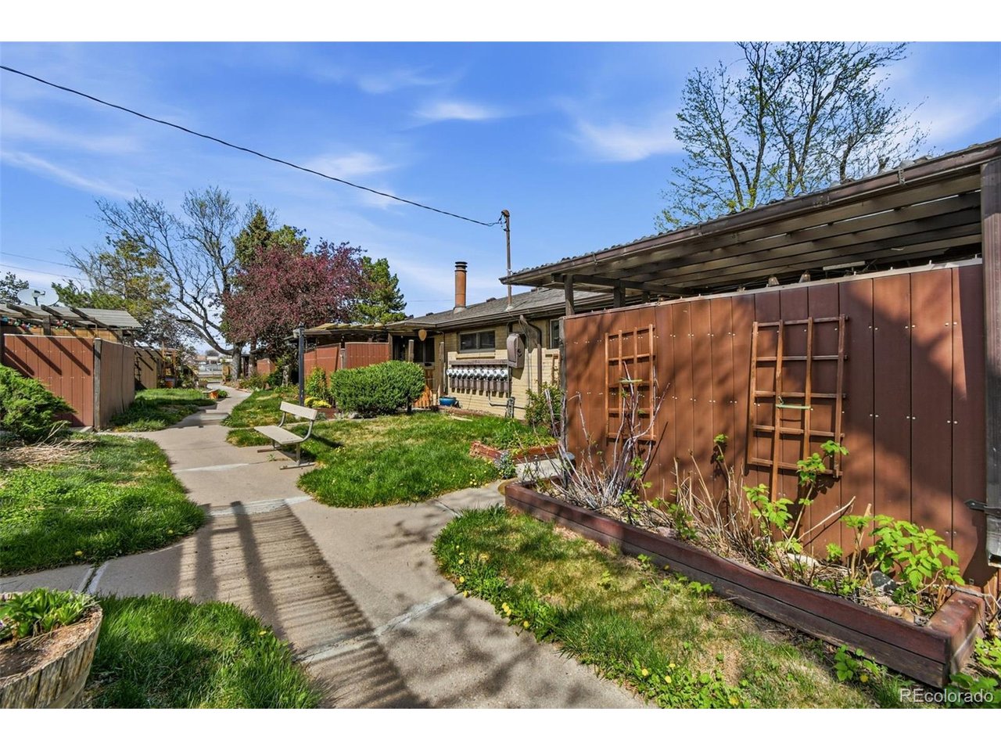
Welcome to your updated two-bedroom, one-bath ranch-style condo where comfort meets convenience! Nestled just two blocks from the light rail, with a bus stop on W 14th right by the complex, only five minutes from Sloan's Lake, and mere blocks from Casa Bonita, you'll have quick access to shopping and fun both nearby and to the mountains or the city. Inside, discover a beautifully remodeled kitchen, featuring granite countertops, soft-close cabinets, and a charming tile backsplash making it the perfect place for whipping up your favorite meals. A stylish accent wall, updated bathroom, and wood-look vinyl flooring round out the contemporary feel. You'll appreciate the convenience of an included washer and dryer, a two-car attached carport with storage locker, and an HOA that covers heat, water, trash, sewer, snow removal, and maintenance of the grounds and structure. With both front and back covered patios offering your very own private outdoor spaces, you can indulge in fresh air while sipping your morning coffee, working from home, or unwinding in the evenings. The park like common area has mature trees, benches, and the ability to garden just outside your front door. Additionally, along this unit's front patio wall there are raspberry bushes that will keep you in fresh treats during the summers. This cozy condo is the perfect canvas for you to create your ideal home. Come and make it yours! Seller is offering 6 months of HOA fees pre-paid on accepted offer. This property qualifies for a $5,000 Closing Cost Incentive offered by KeyBank.

$1,630/mo

Est. mortgage payment based on a $245,000 home price.

All estimates are provided by Luxury Presence for informational purposes only. Actual amounts may vary.

Additional information

MLS® ID
4106275

Interior Features

Bedrooms
2
Bathrooms
1
Cooling
Yes
Heating
Yes
Basement
No

Other Property Details

Taxes
$1,193
Tax Frequency
Annually
Association Fee Frequency
Monthly
Garage
Yes
MLS provider logo

Listings courtesy of Information and Real Estate Services, LLC (IRES) as distributed by MLS GRID

All information deemed reliable but not guaranteed and should be independently verified. All properties are subject to prior sale, change or withdrawal. Neither listing broker(s) nor Windmill Homes shall be responsible for any typographical errors, misinformation, misprints and shall be held totally harmless. Properties displayed may be listed or sold by various participants in the MLS. 

Based on information submitted to the MLS GRID as of 5:13 PM UTC on 6/1/2026. All data is obtained from various sources and may not have been verified by broker or MLS GRID. Supplied Open House Information is subject to change without notice. All information should be independently reviewed and verified for accuracy. Properties may or may not be listed by the office/agent presenting the information.

©2026 Information and Real Estate Services, LLC (IRES). All rights reserved.

DMCA Notice 

Powered by Luxury Presence