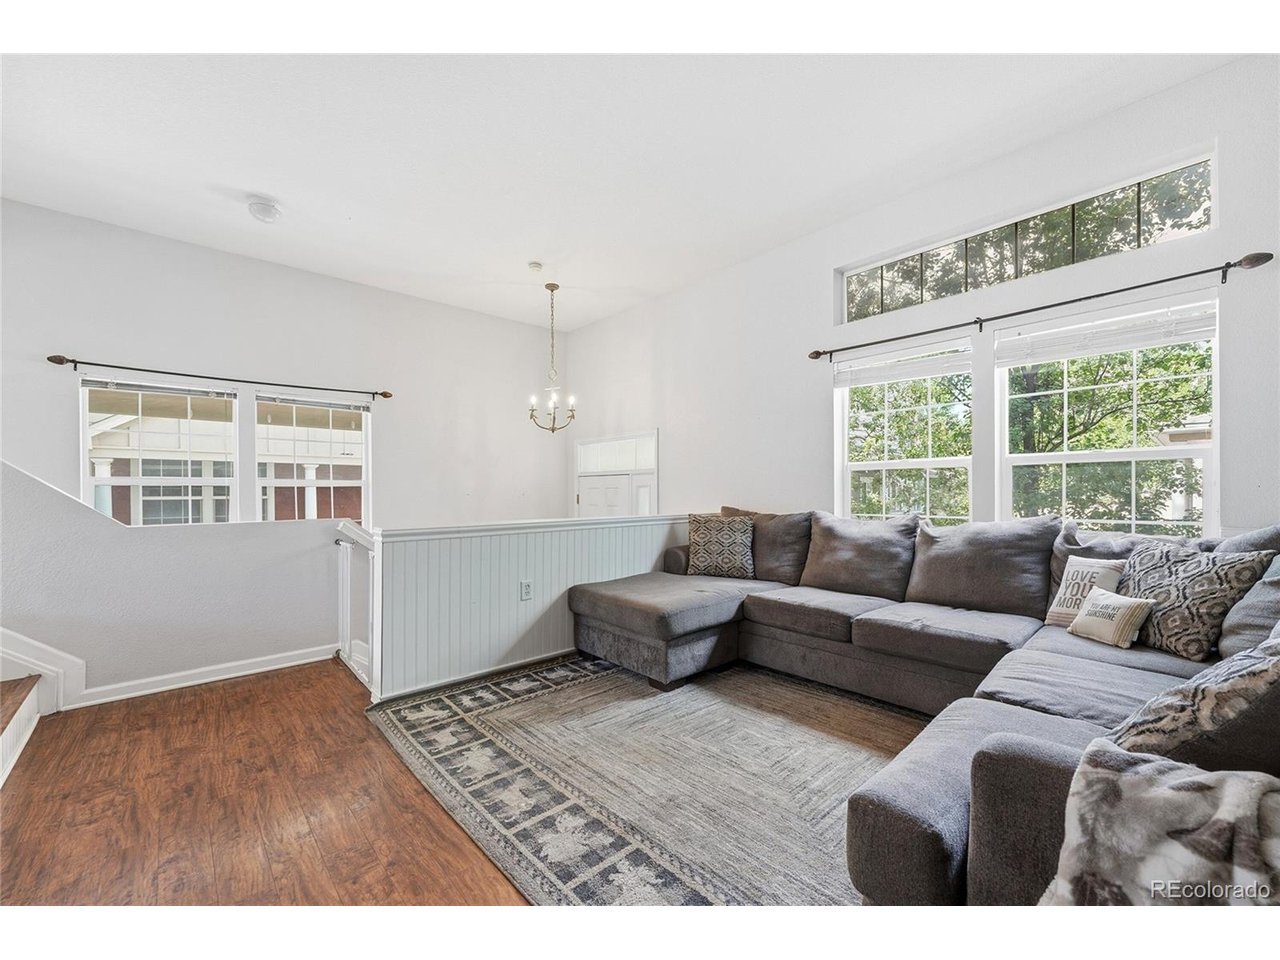
Property photo 1
Property photo 2
Property photo 3
Property photo 4
Property photo 5
3 Beds
3 Baths
1,571 sqft

$400,000

1489 Red Peak Dr, Castle Rock CO, 80109

Price per sqft$254.61
Built in2002
Property size1,571 sqft
Property typeTownhomes
Courtesy of Shift Real Estate LLC, Milissa Everly Listing Contact: [email protected],303-915-3434

Overview

Active

Listed Jul 10, 2026

Updated 9 days ago

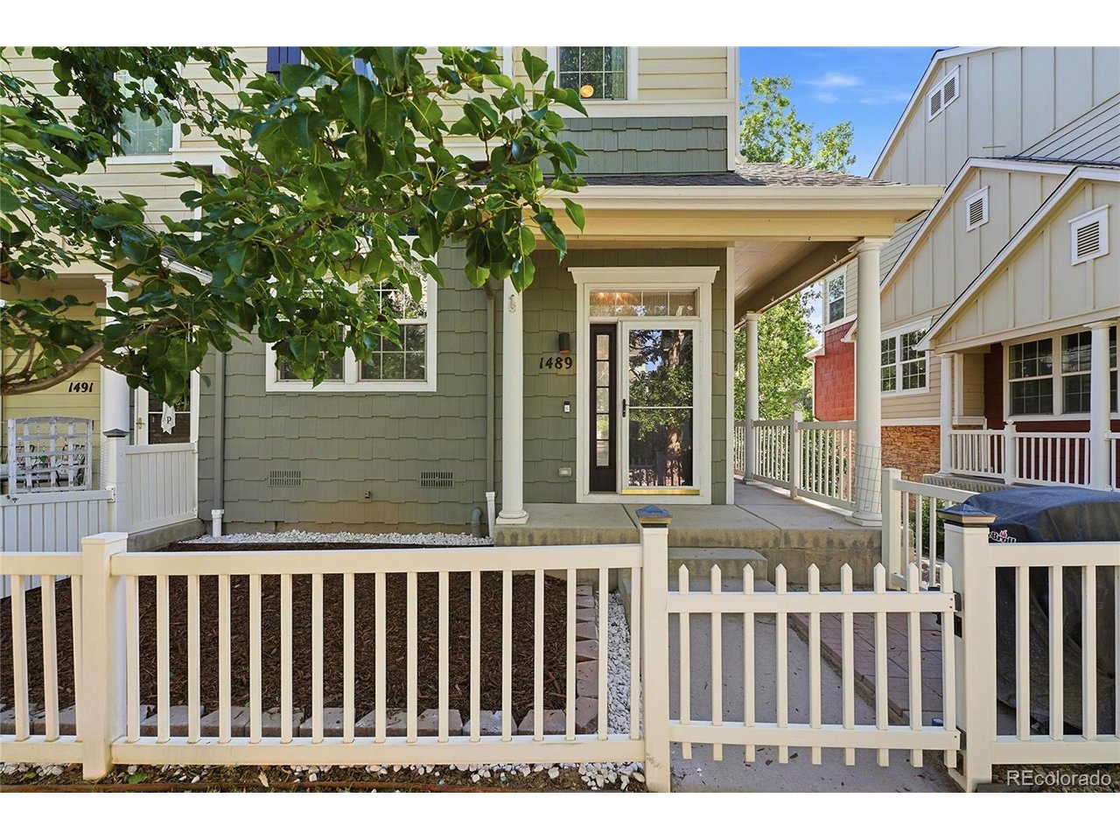
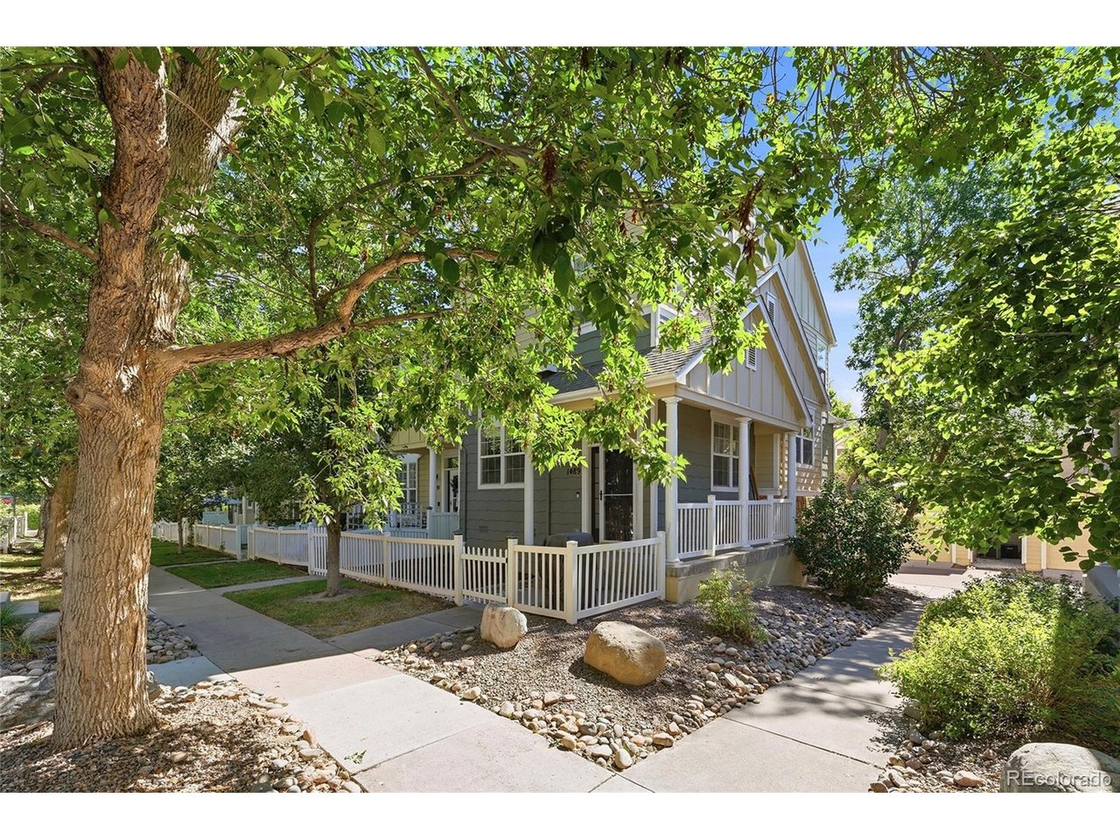
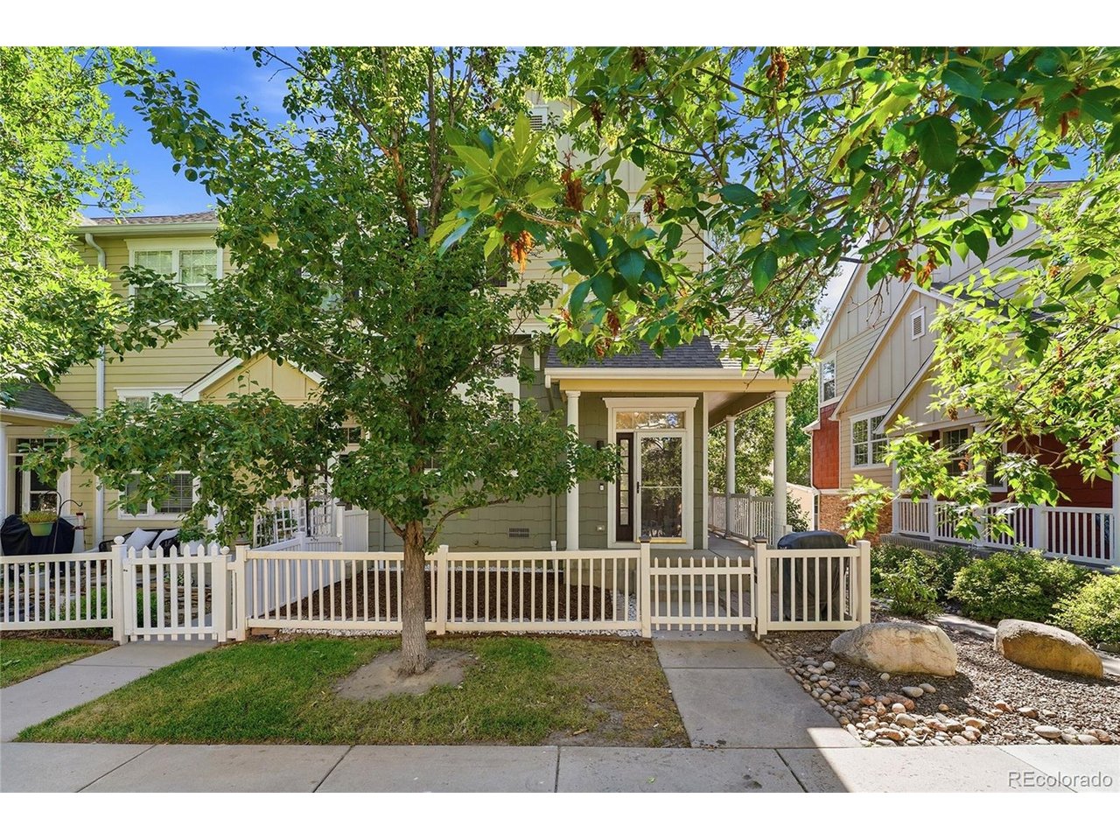
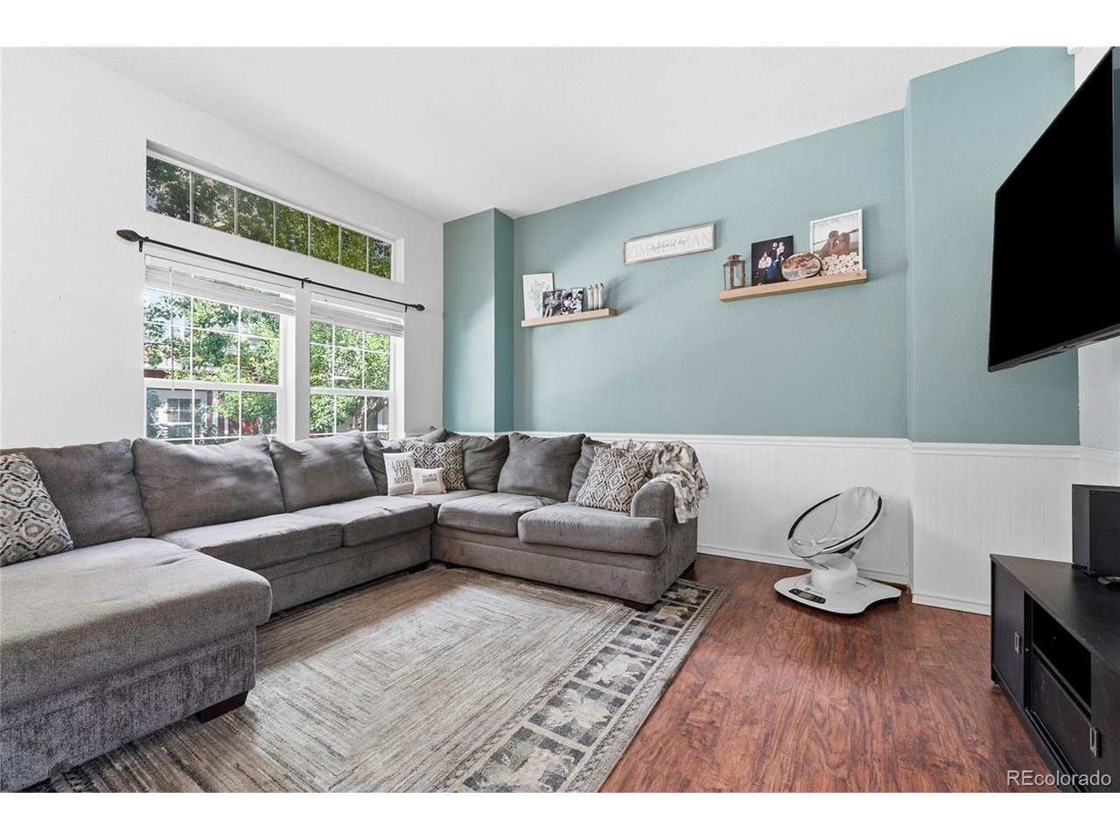
NEW PRICE. MORE OPTIONS. NOW $400,000. Looking for a way to make the monthly payment work? Seller is open to considering creative offer structures, including options involving an interest-rate buydown. Offering exceptional space and value, this 3-bedroom, 2.5-bath end-unit features one of the largest floor plans available in the community. Tucked away, this home stands out with generous living space, ample storage, and a price that makes it an especially compelling opportunity in today's market. The open floor plan is designed for comfortable everyday living. Vaulted ceilings and natural light create a bright, inviting atmosphere, while engineered hardwood flooring extends through much of the main living areas. The kitchen features concrete countertops, ample cabinetry, and an open layout that flows into the dining and living space, ideal for entertaining or simply enjoying life at home. Upstairs, the spacious primary suite includes a private ensuite bath and two walk-in closets. Two additional bedrooms provide flexibility for family, guests, or a home office. Thoughtful extras add even more function, including a charming under-the-stairs nook perfect for a pet retreat, kids' hideaway, or additional storage. The attached two-car garage is complemented by a rare stand-up crawlspace, providing exceptional room for seasonal decor, outdoor gear, and all the things you don't want taking up valuable living space. Outside, enjoy a covered front porch and fenced yard in a peaceful setting with added privacy. The professionally managed HOA includes water, sewer, trash, exterior building maintenance, and grounds maintenance for easy, low-maintenance living. New exterior paint for the community is also in the works. Lower property taxes than many comparable Castle Rock communities add to the home's overall value. Located near parks, miles of trails, shopping, restaurants, Douglas County schools, and quick access to I-25, this home delivers!

$2,661/mo

Est. mortgage payment based on a $400,000 home price.

All estimates are provided by Luxury Presence for informational purposes only. Actual amounts may vary.

Additional information

MLS® ID
4405362

Interior Features

Bedrooms
3
Bathrooms
3
Cooling
Yes
Heating
Yes
Basement
No

Exterior Features

Lot Size
0.02 Acres

Other Property Details

Taxes
$2,156
Tax Frequency
Annually
Association Fee Frequency
Monthly
Garage
Yes
Pets Allowed
Yes
MLS provider logo

Listings courtesy of Information and Real Estate Services, LLC (IRES) as distributed by MLS GRID

All information deemed reliable but not guaranteed and should be independently verified. All properties are subject to prior sale, change or withdrawal. Neither listing broker(s) nor Windmill Homes shall be responsible for any typographical errors, misinformation, misprints and shall be held totally harmless. Properties displayed may be listed or sold by various participants in the MLS. 

Based on information submitted to the MLS GRID as of 4:30 AM UTC on 10/2/2026. All data is obtained from various sources and may not have been verified by broker or MLS GRID. Supplied Open House Information is subject to change without notice. All information should be independently reviewed and verified for accuracy. Properties may or may not be listed by the office/agent presenting the information.

©2026 Information and Real Estate Services, LLC (IRES). All rights reserved.

DMCA Notice 

Powered by Luxury Presence