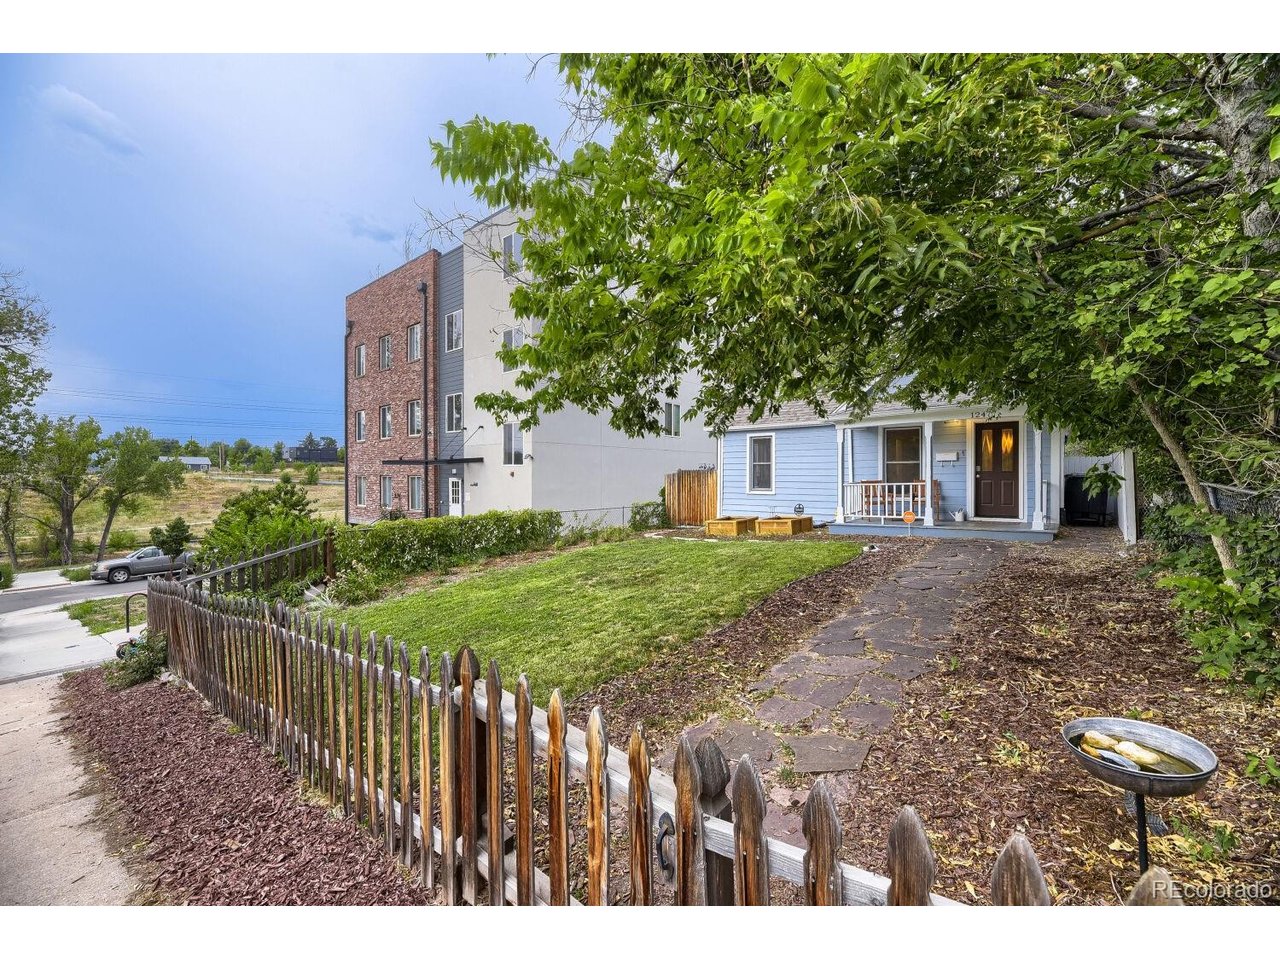
Property photo 1
Property photo 2
Property photo 3
Property photo 4
Property photo 5
3 Beds
2 Baths
1,223 sqft

$480,000

1247 N Stuart St, Denver CO, 80204

Price per sqft$392.48
Built in1905
Property size1,223 sqft
Property typeResidential
Courtesy of Thrive Real Estate Group, Ashley Tate Listing Contact: [email protected],720-236-5762

Overview

Active

Listed Jul 30, 2026

Updated 47h ago

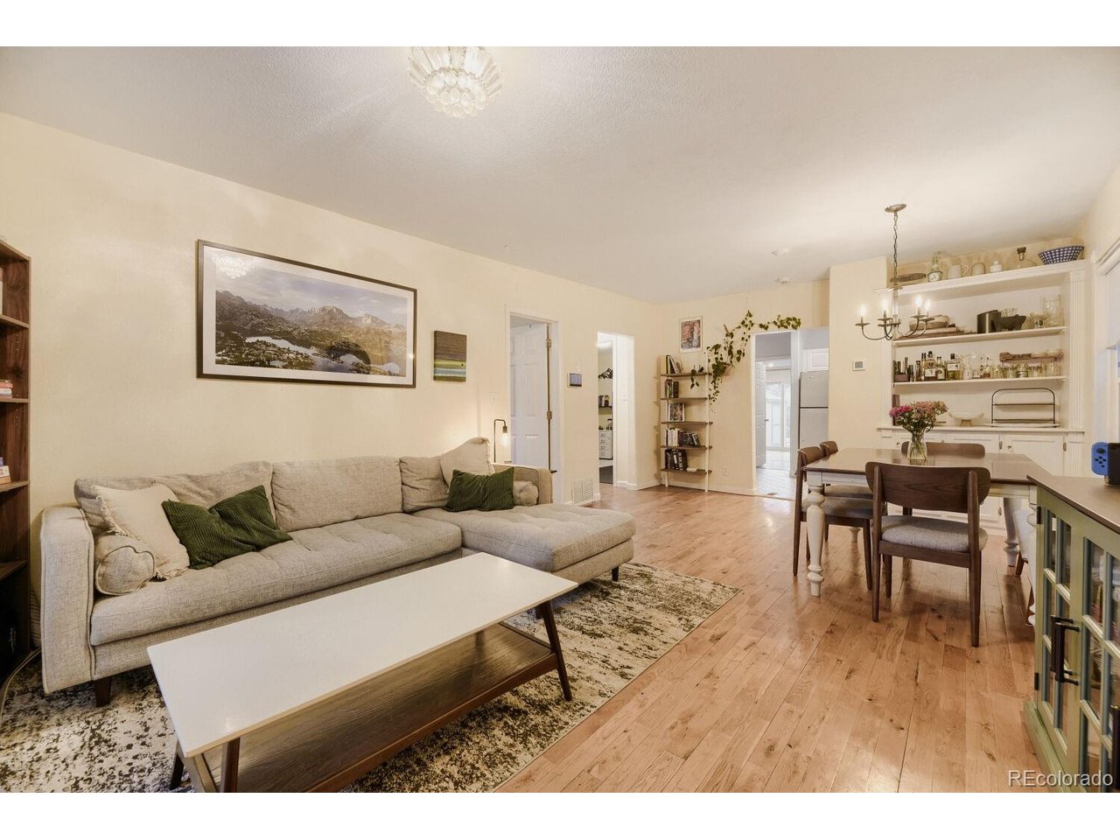
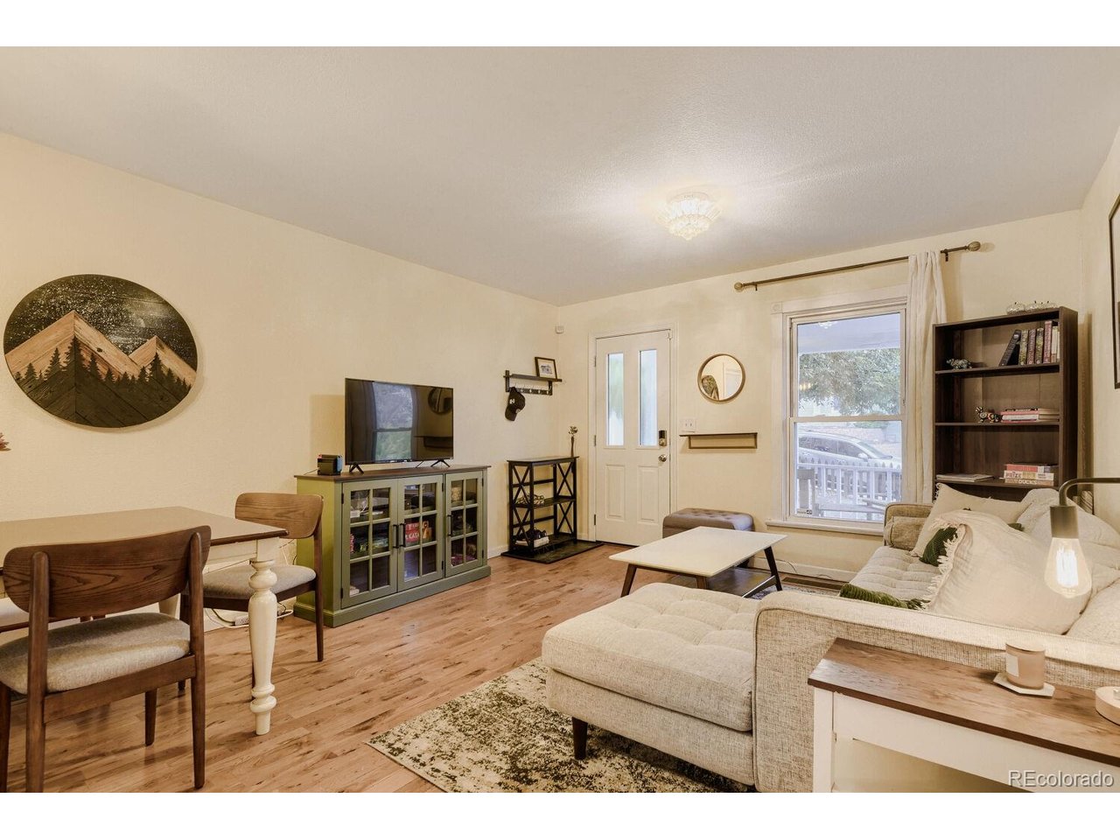
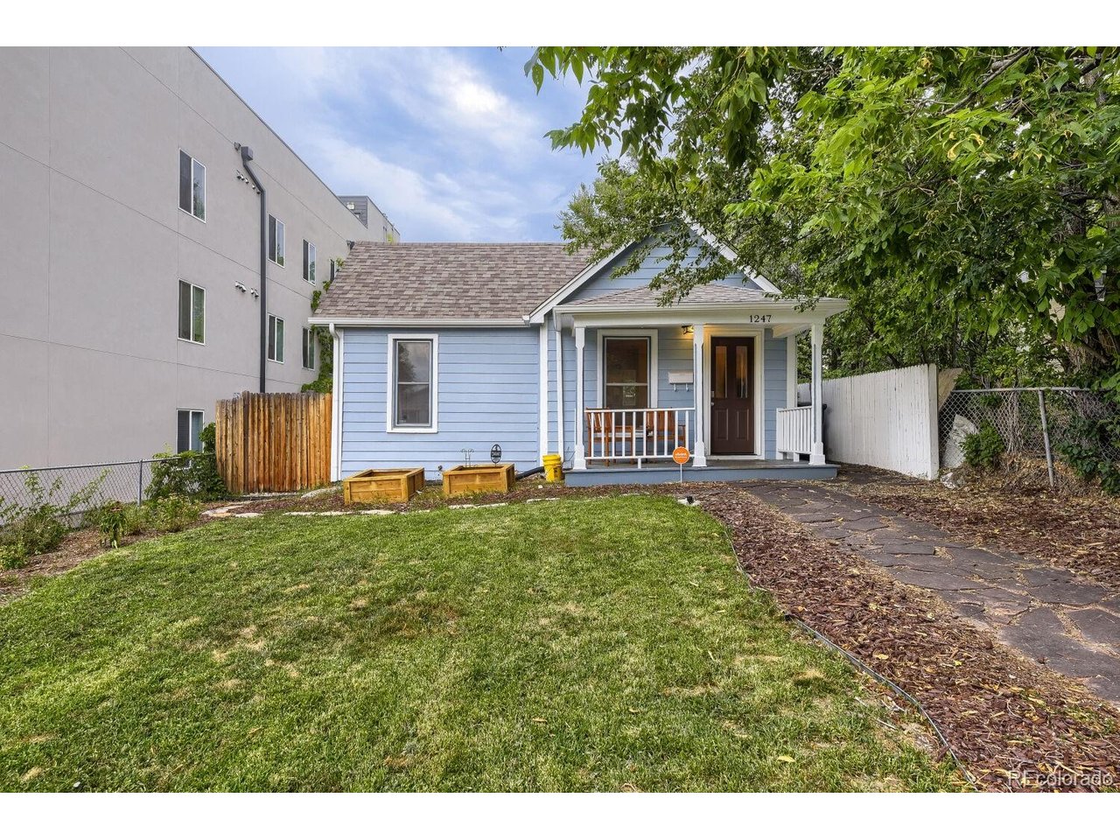
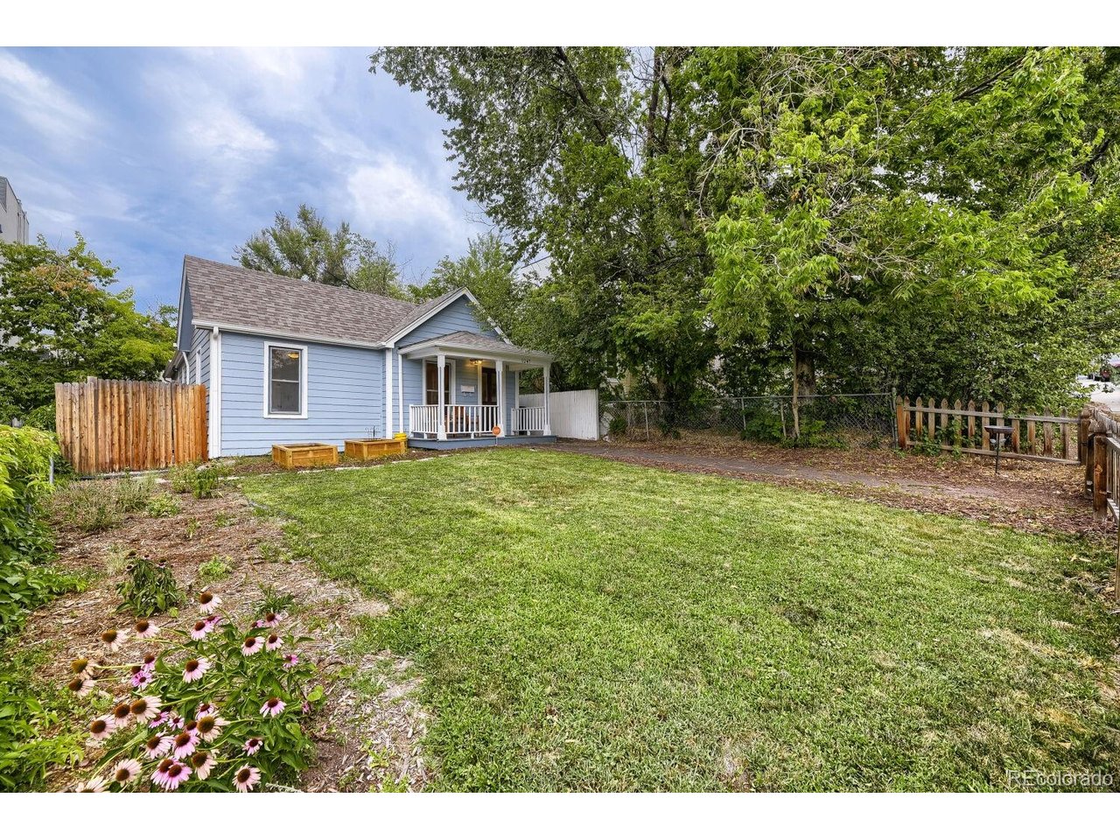
This is the final price cut for this listing-sellers will review any and all offers before Sept 30! Rare opportunity in the neighborhood! This adorable home has two yards and bones that have stood the test of time, combined with recently upgraded amenities for maximum comfort. In the last 5 years, upgrades include the addition of a heat pump to replace old swamp coolers, duct system improvements, added insulation, new front and back doors, new dishwasher, new farmhouse sink, replacement of the primary bathroom shower, external paint, a sump pump system, and more. Welcome to all the climate control and comfort of a new build blended with the solid structure and open, single-story layout you can only find in an older home. Alongside those improvements, the home has an original 1905 built-in, fenced in front and back yards, wood floors, and a large primary bedroom with en-suite bathroom and walk-in closet. With plenty of natural light, trees surrounding the property, garden beds in the yard, and a Denver Urban Garden just around the corner, you can get your nature fix while being just steps away from Moonflower Coffee, Little Man Ice Cream, the Alamo Drafthouse, Sloans Lake, the Perry Street RTD station, and everything else the neighborhood has to offer. This home combines quick access to the mountains, downtown, I-25, and surrounding amenities with walkable neighborhood charm and the perfect size for a small family or a couple settling into life as homeowners. Home updates: Radon system installed 2021, Vivint alarm system 2021, Swamp cooler removal and roof repaired 2022, Heat pump installed to heat and cool home 2022, Insulation added to walls and attic 2022, New ducts installed 2022, Asbestos removed throughout home 2022, Water heater installed 2023, Sump pump installed 2024, Back bathroom shower replaced 2025, New dishwasher installed 2025, New stainless steel farmhouse sink and disposal installed 2026.

$3,193/mo

Est. mortgage payment based on a $480,000 home price.

All estimates are provided by Luxury Presence for informational purposes only. Actual amounts may vary.

Additional information

MLS® ID
9811438

Interior Features

Bedrooms
3
Bathrooms
2
Cooling
Yes
Heating
Yes
Basement
Yes

Exterior Features

Lot Size
0.11 Acres

Other Property Details

Taxes
$3,137
Tax Frequency
Annually
Garage
Yes
MLS provider logo

Listings courtesy of Information and Real Estate Services, LLC (IRES) as distributed by MLS GRID

All information deemed reliable but not guaranteed and should be independently verified. All properties are subject to prior sale, change or withdrawal. Neither listing broker(s) nor Windmill Homes shall be responsible for any typographical errors, misinformation, misprints and shall be held totally harmless. Properties displayed may be listed or sold by various participants in the MLS. 

Based on information submitted to the MLS GRID as of 4:18 AM UTC on 10/8/2026. All data is obtained from various sources and may not have been verified by broker or MLS GRID. Supplied Open House Information is subject to change without notice. All information should be independently reviewed and verified for accuracy. Properties may or may not be listed by the office/agent presenting the information.

©2026 Information and Real Estate Services, LLC (IRES). All rights reserved.

DMCA Notice 

Powered by Luxury Presence