Property photo 1
Property photo 2
Property photo 3
Property photo 4
Property photo 5
3 Beds
2 Baths
1,703 sqft

$875,000

37 Tally Ho Ct 110, Dillon CO, 80435

Price per sqft$513.80
Built in1983
Property size1,703 sqft
Property typeCondominium
Courtesy of Kentwood Mountain Properties, Soley Maria Listing Contact: [email protected],970-401-0304

Overview

Active

Listed Jul 1, 2026

Updated Aug 30

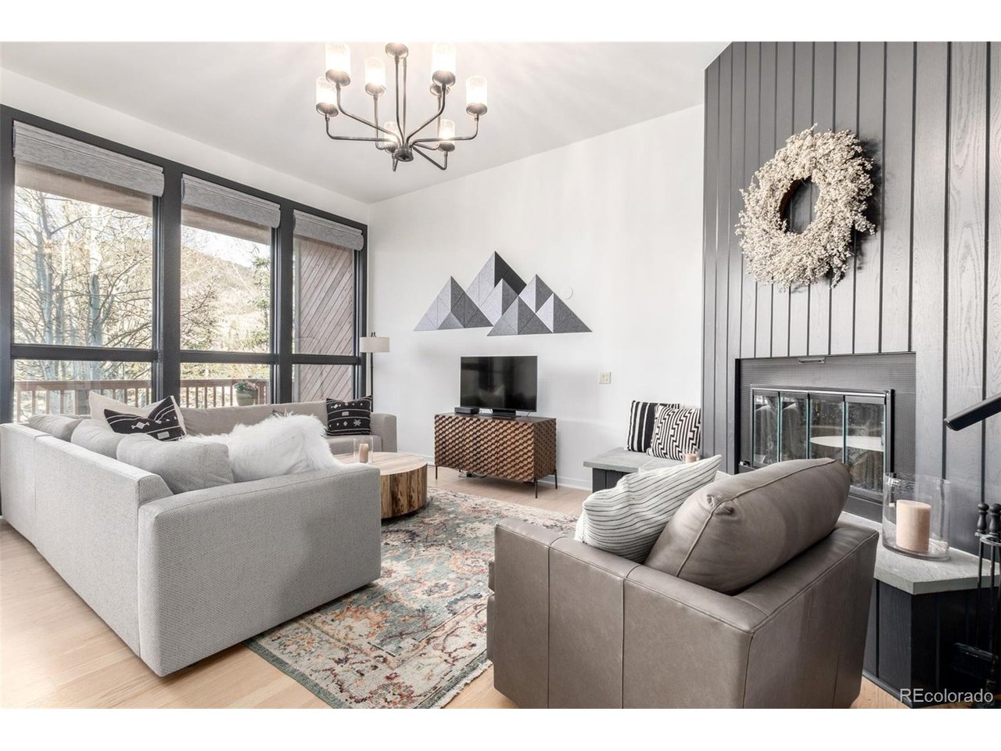
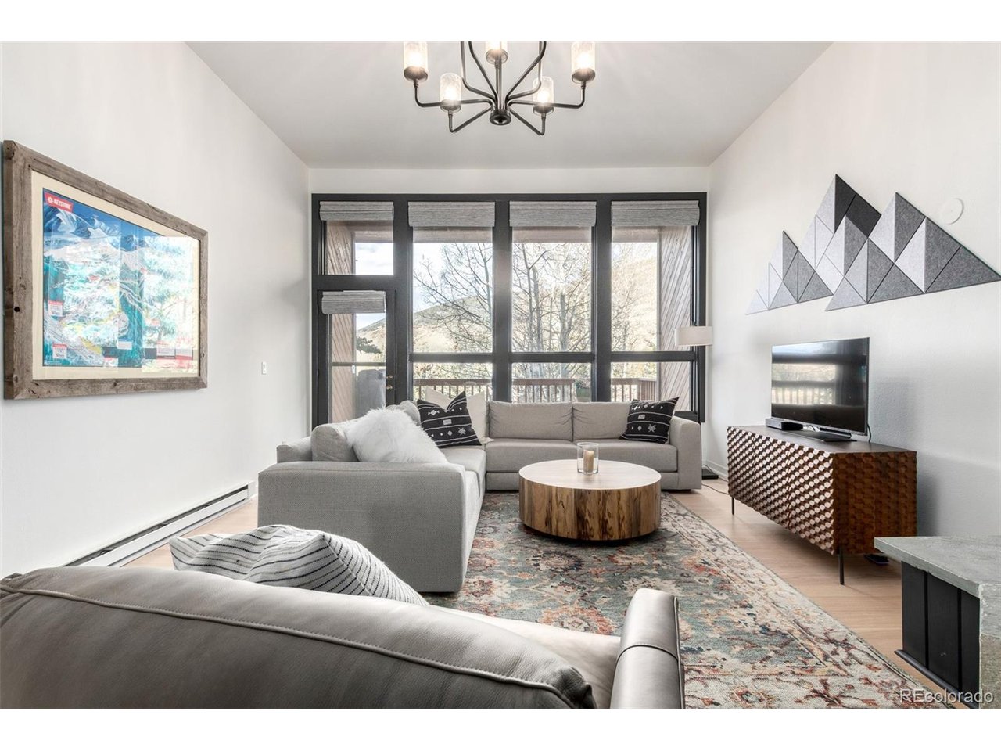
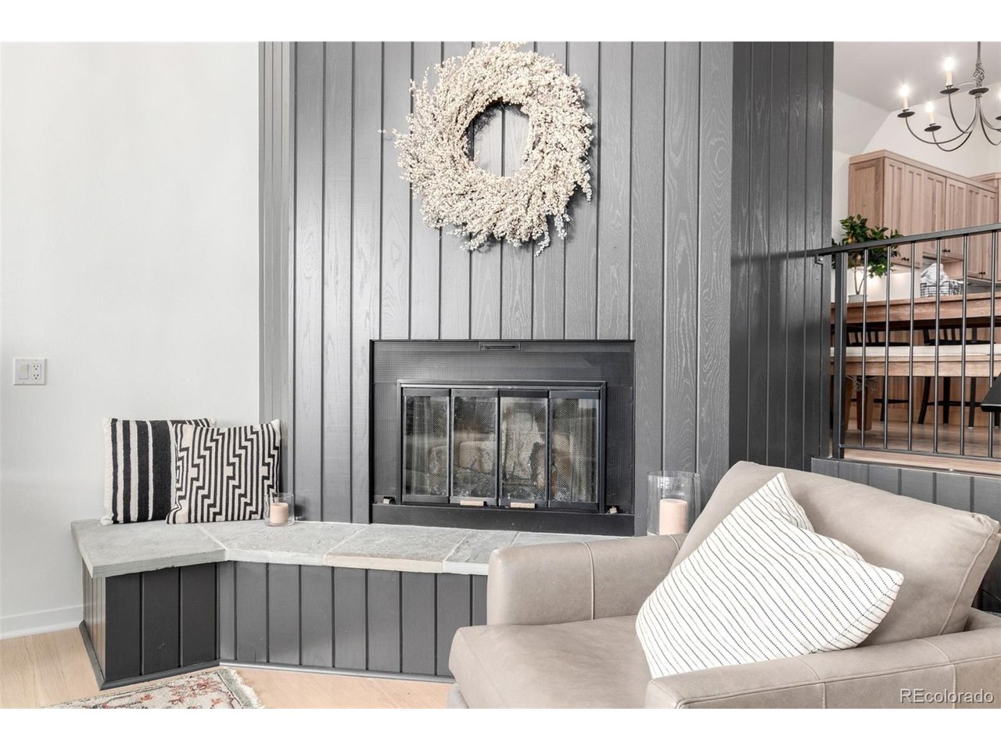
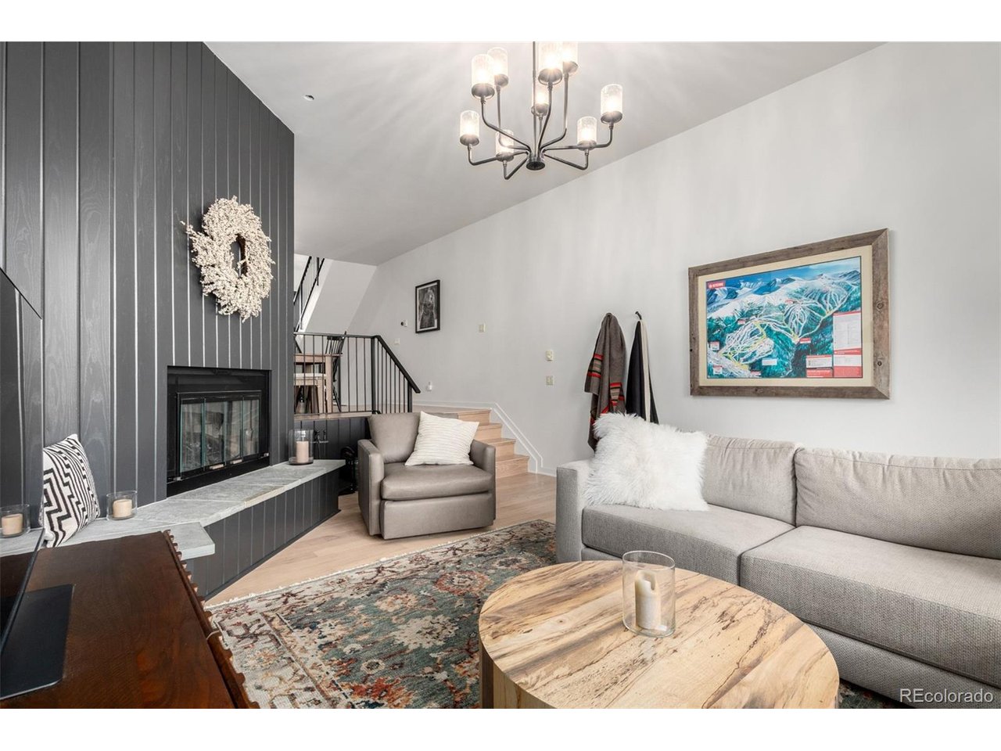
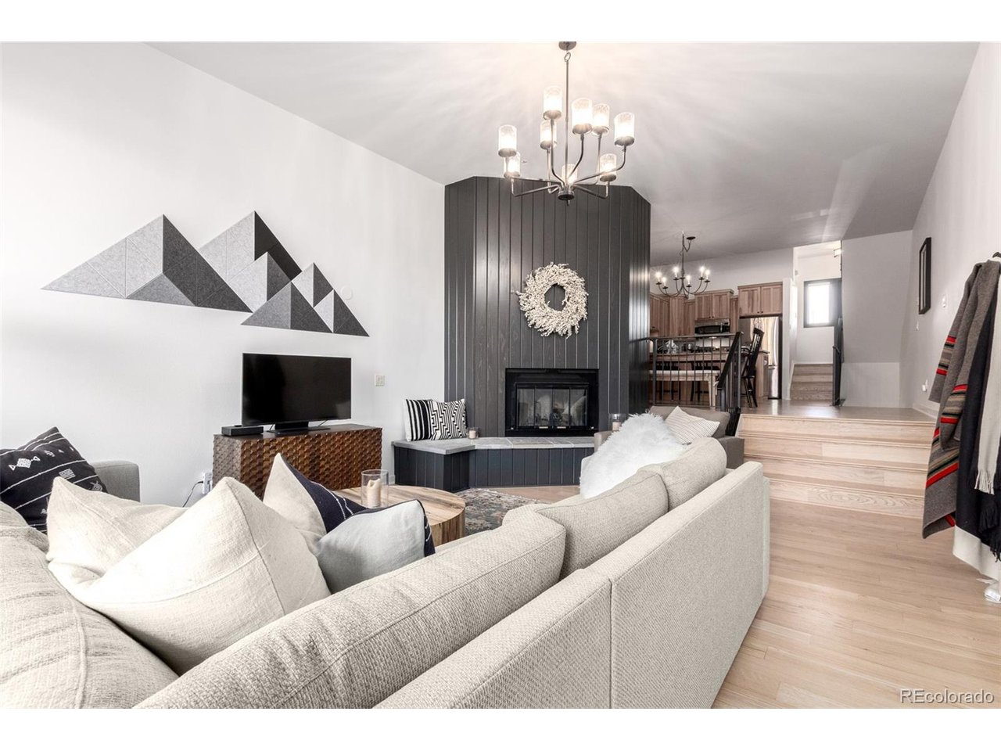
Mountain-Modern Retreat at Chateau Acadian! Experience effortless mountain living in this beautifully updated 3-bedroom townhome-style condo at Chateau Acadian. Ideally situated just two miles from Keystone Resort and moments from the Summit Stage bus stop, restaurants, and the county-wide recreation path, this residence offers the perfect blend of convenience and alpine serenity. Step inside to discover refinished hardwood floors, new carpet, new railings, new fridge, oven, and washer and dryer, modern light fixtures, and fresh designer paint that together create a warm, mountain-modern aesthetic. The spacious great room-with soaring ceilings and a wood-burning fireplace-opens onto an expansive deck, perfect for entertaining or soaking in the views after a day outdoors. Two additional decks from upstairs bedrooms provide even more space to enjoy the mountain air and your morning coffee! Fully furnished with designed furniture including Crate & Barrel. Residents enjoy amenities, including an indoor hot tub, sauna, fitness room, and owner's lounge-all accessible from within the building. Outdoor enthusiasts will appreciate proximity to world-class skiing, the Keystone River Course for golf or nordic trails, Lake Dillon and endless options for hiking and biking. With strong HOA management, that replaced the roof in 2023, and most utilities covered, this turn-key home is ready for you to relax, unwind, and enjoy all that Summit County has to offer.

$5,821/mo

Est. mortgage payment based on a $875,000 home price.

All estimates are provided by Luxury Presence for informational purposes only. Actual amounts may vary.

Additional information

MLS® ID
5563623

Interior Features

Bedrooms
3
Bathrooms
2
Fireplace
Yes
Heating
Yes
Basement
Yes

Exterior Features

Lot Size
0.04 Acres

Other Property Details

Taxes
$2,986
Tax Frequency
Annually
Association Fee Frequency
Monthly
Garage
Yes
MLS provider logo

Listings courtesy of Information and Real Estate Services, LLC (IRES) as distributed by MLS GRID

All information deemed reliable but not guaranteed and should be independently verified. All properties are subject to prior sale, change or withdrawal. Neither listing broker(s) nor Windmill Homes shall be responsible for any typographical errors, misinformation, misprints and shall be held totally harmless. Properties displayed may be listed or sold by various participants in the MLS. 

Based on information submitted to the MLS GRID as of 2:55 AM UTC on 8/30/2026. All data is obtained from various sources and may not have been verified by broker or MLS GRID. Supplied Open House Information is subject to change without notice. All information should be independently reviewed and verified for accuracy. Properties may or may not be listed by the office/agent presenting the information.

©2026 Information and Real Estate Services, LLC (IRES). All rights reserved.

DMCA Notice 

Powered by Luxury Presence