Property photo 1
Property photo 2
Property photo 3
Property photo 4
Property photo 5
4 Beds
3 Baths
2,242 sqft

$523,900

6600 5th St, Greeley CO, 80634

Price per sqft$233.68
Built in2023
Property size2,242 sqft
Property typeResidential
Courtesy of eXp Realty LLC, Desi Moss Listing Contact: 9702380244

Overview

Active

Listed Sep 28, 2026

Updated 12 days ago

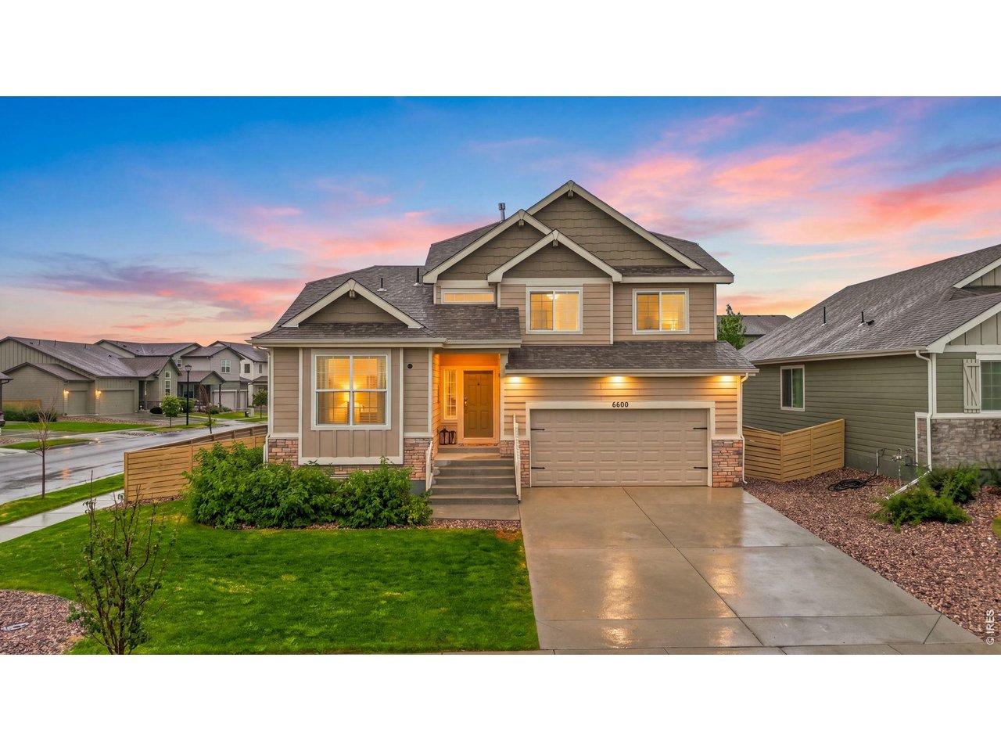
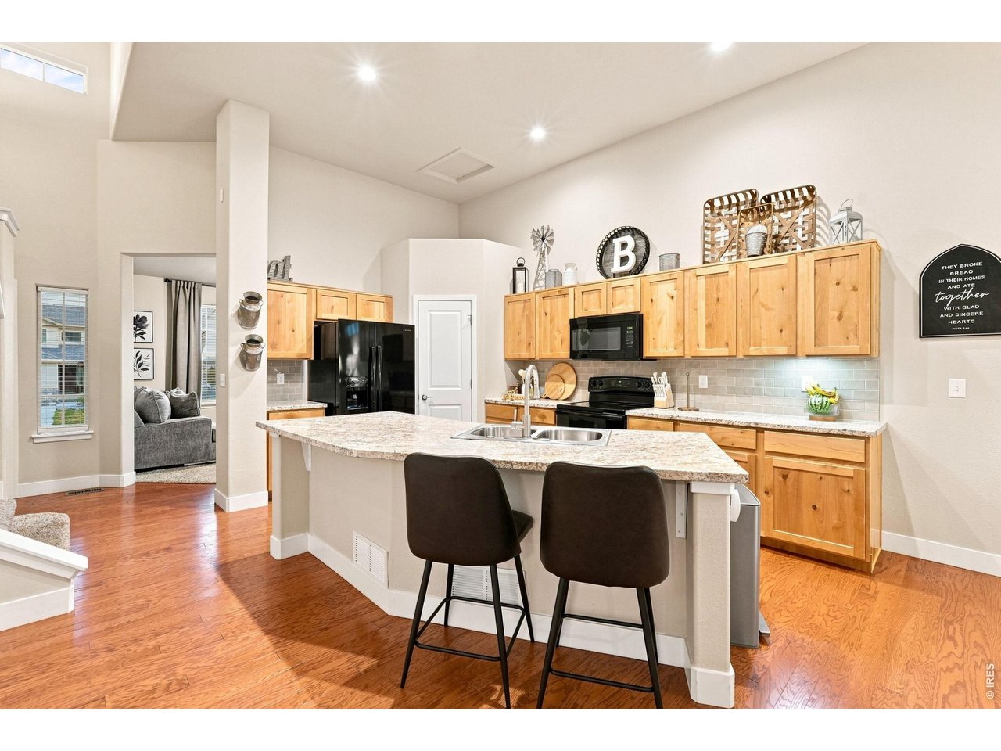
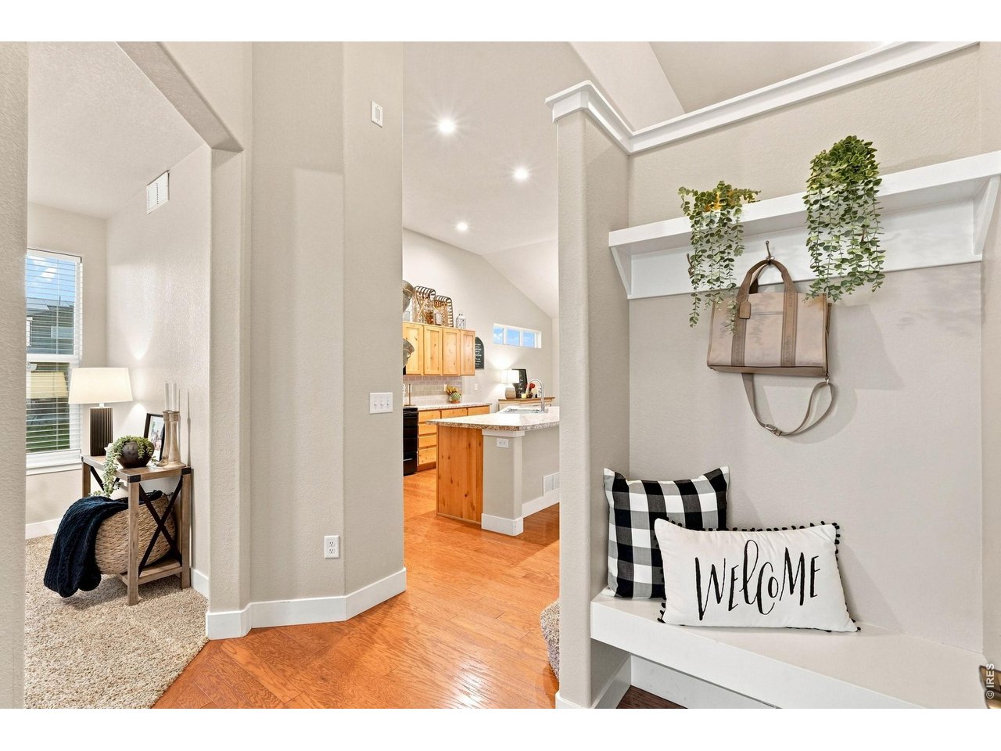
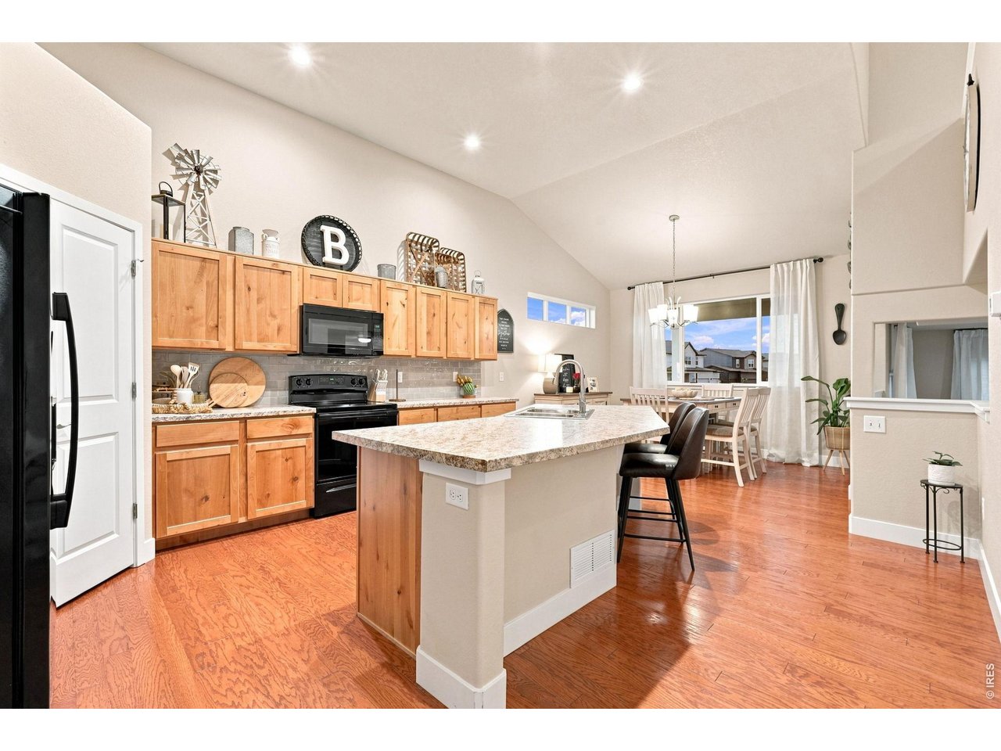
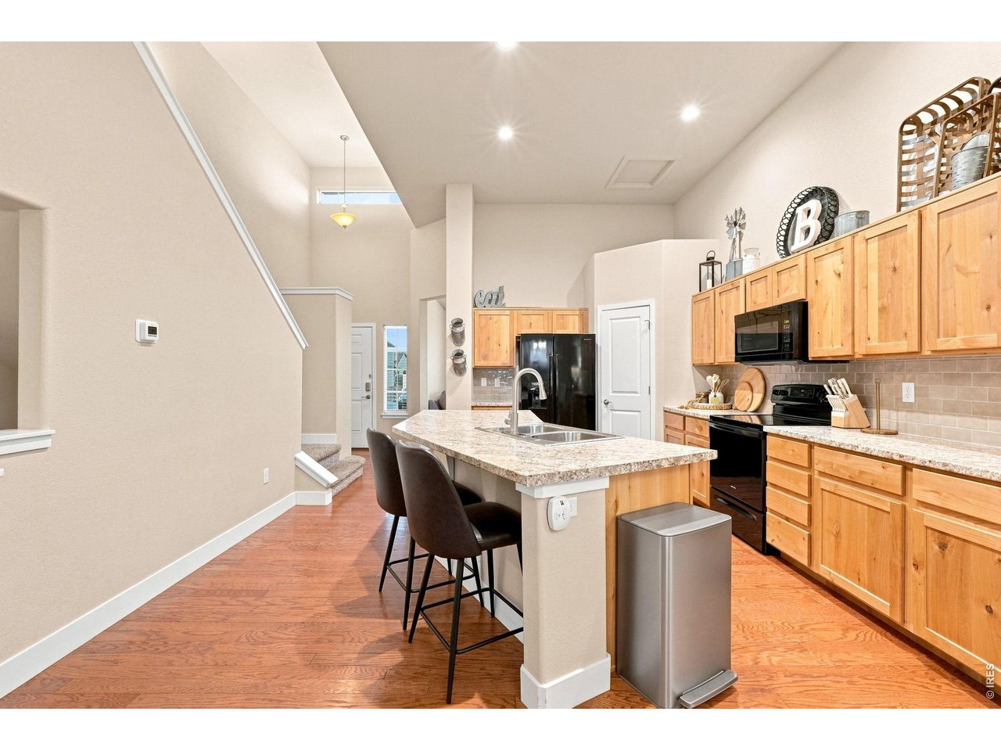
Former Model Home - Corner Lot - No HOA - Finished 3-Car Tandem Garage! Welcome to this spacious 4-bedroom home in Greeley's Northridge Trails Community, perfectly positioned on a desirable corner lot with no HOA. A former model home, this property offers a versatile multi-level floor plan with generous living spaces and room to adapt as your needs change. At the heart of the main level is an expansive kitchen featuring a large island, pantry and eat-in dining area. An additional flex space just off the kitchen gives you options for a formal dining room, home office or den. The lower level creates a comfortable second living space with a family room and direct backyard access, plus a private guest bedroom and 3/4 bath-a great setup for overnight guests or extended stays. Upstairs, you'll find three additional bedrooms, including a spacious primary suite with a luxurious 5-piece bath, complete with double sinks, soaking tub and a large walk-in closet. Two additional bedrooms share a full bath, while the conveniently located upper-level laundry room offers plenty of space for everyday functionality. Outside, the large, fenced backyard provides room to play, entertain or relax, with a covered patio and dedicated dog-run area. Even the garage stands out: the finished 3-car tandem garage is both heated and air conditioned, offering possibilities well beyond parking and storage. With 4 bedrooms, multiple living areas, flexible work-from-home space, a large yard, corner-lot setting and no HOA, this Northridge Trails home offers the kind of space and versatility that's increasingly hard to find.

$3,486/mo

Est. mortgage payment based on a $523,900 home price.

All estimates are provided by Luxury Presence for informational purposes only. Actual amounts may vary.

Additional information

MLS® ID
1069571

Interior Features

Bedrooms
4
Bathrooms
3
Cooling
Yes
Heating
Yes
Basement
Yes

Exterior Features

Lot Size
0.17 Acres

Other Property Details

Taxes
$4,257
Tax Frequency
Annually
Garage
Yes
View
Yes
MLS provider logo

Listings courtesy of Information and Real Estate Services, LLC (IRES) as distributed by MLS GRID

All information deemed reliable but not guaranteed and should be independently verified. All properties are subject to prior sale, change or withdrawal. Neither listing broker(s) nor Windmill Homes shall be responsible for any typographical errors, misinformation, misprints and shall be held totally harmless. Properties displayed may be listed or sold by various participants in the MLS. 

Based on information submitted to the MLS GRID as of 2:47 AM UTC on 9/29/2026. All data is obtained from various sources and may not have been verified by broker or MLS GRID. Supplied Open House Information is subject to change without notice. All information should be independently reviewed and verified for accuracy. Properties may or may not be listed by the office/agent presenting the information.

©2026 Information and Real Estate Services, LLC (IRES). All rights reserved.

DMCA Notice 

Powered by Luxury Presence