Property photo 1
Property photo 2
Property photo 3
Property photo 4
Property photo 5
3 Beds
1 Bath
1,280 sqft

$535,000

1020 Kalamath St, Denver CO, 80204

Price per sqft$417.97
Built in1890
Property size1,280 sqft
Property typeResidential
Courtesy of Jade Real Estate, Patrick Fisher Listing Contact: 303-589-7445

Overview

Active

Listed Sep 5, 2026

Updated 9 days ago

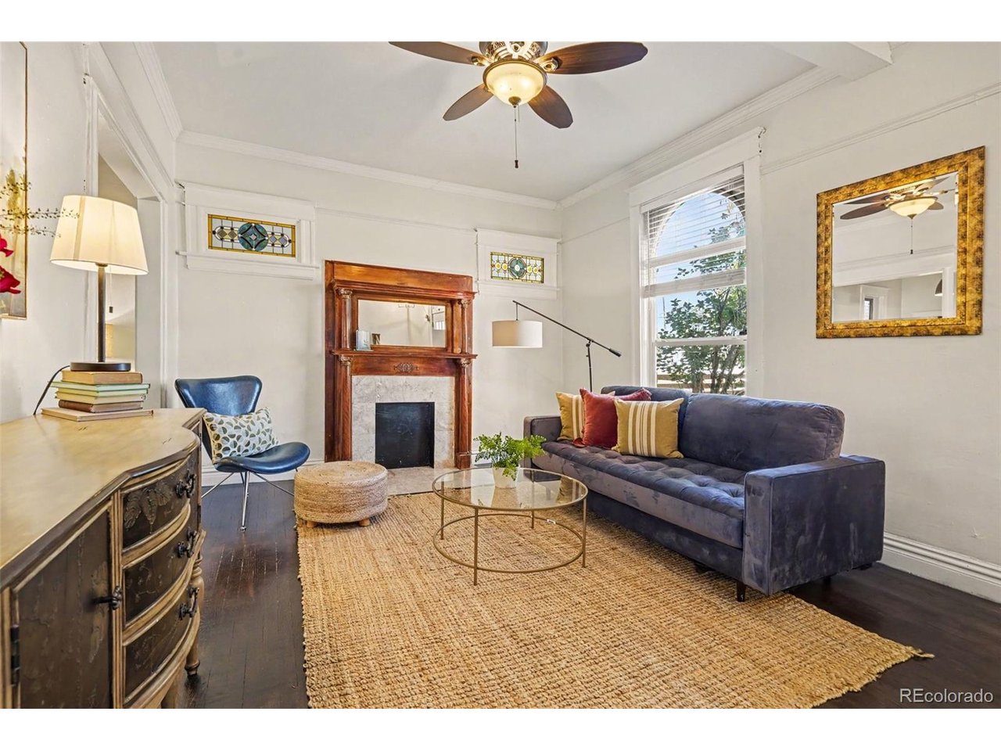
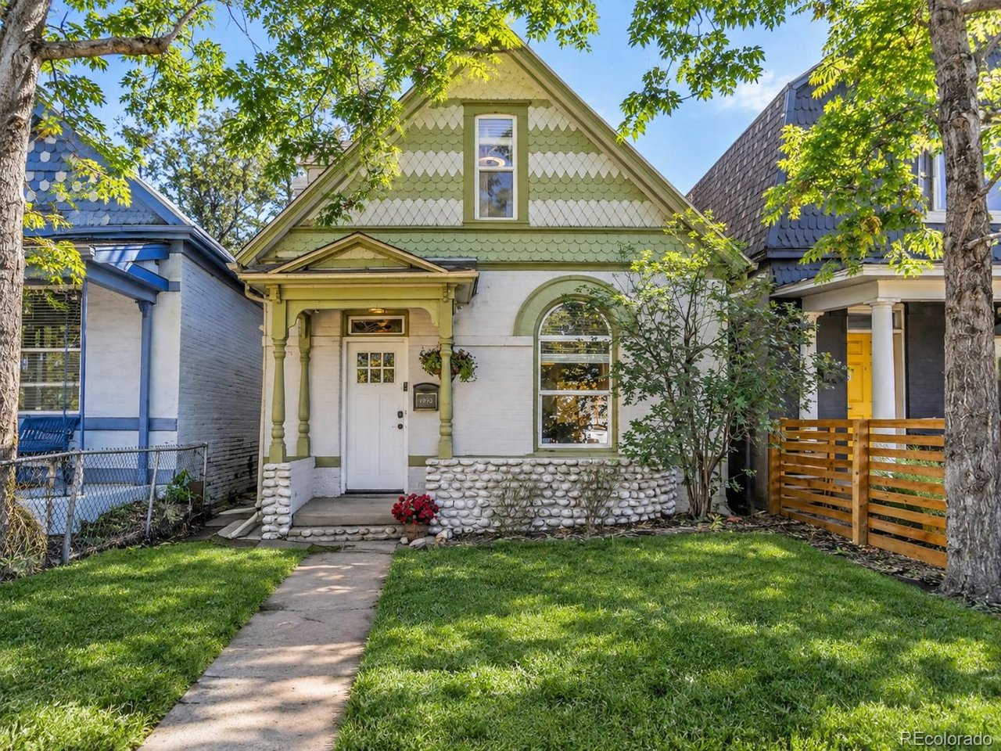
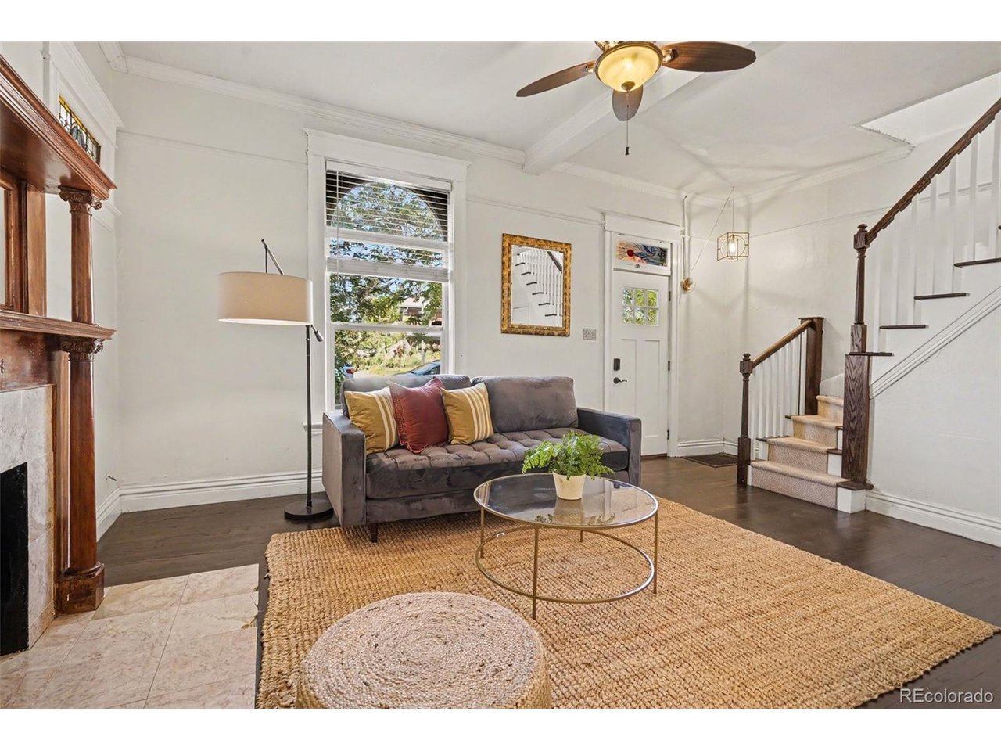
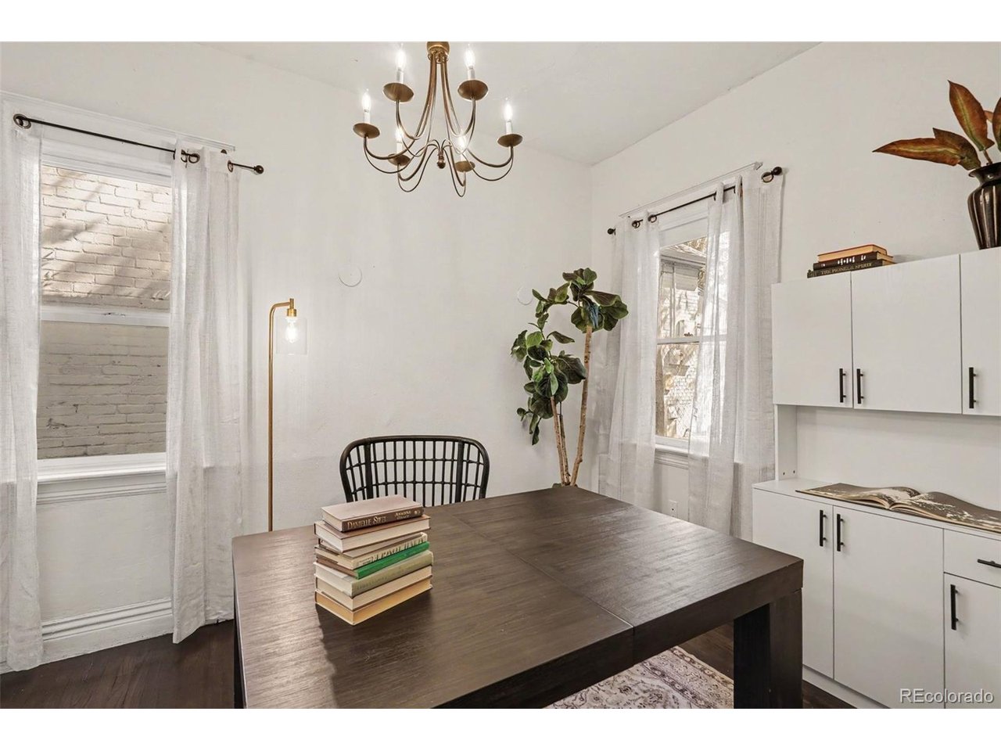
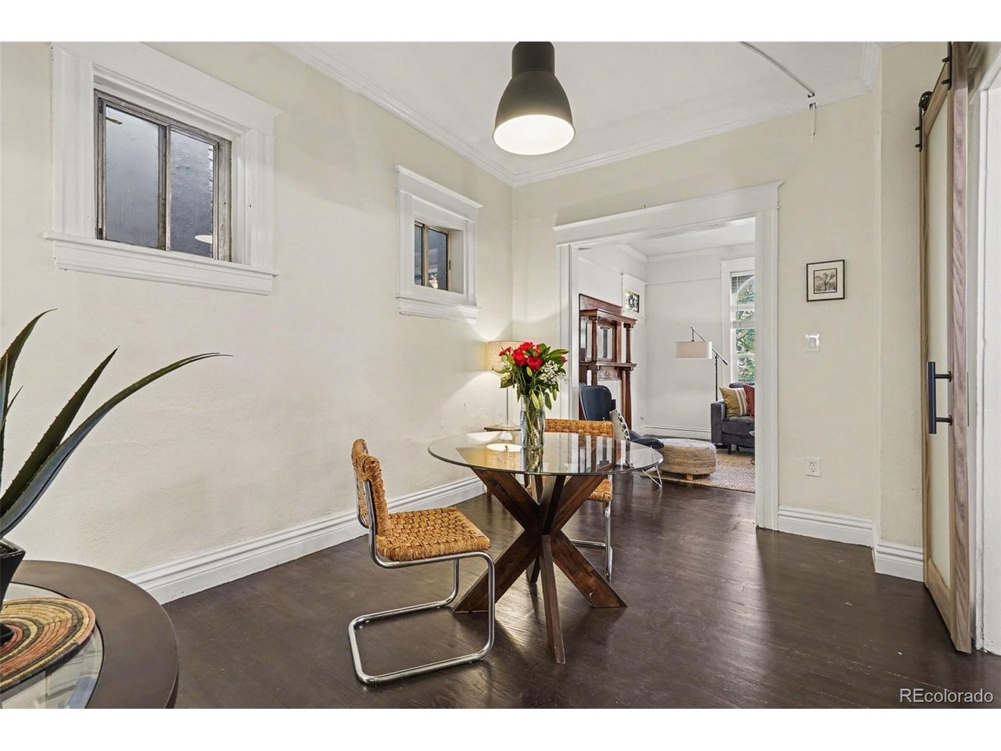
Fantastic Santa Fe Arts District home with large, detached garage that offers so many possibilities! Step inside to discover a beautiful blend of historic character and thoughtful modern updates. The restored staircase, inviting living areas, period fireplace, and original stained-glass windows create a warm and distinctive sense of place. A main-floor office, completely remodeled bathroom, and gorgeous dining room make everyday living effortless while providing an ideal setting for entertaining. The expansive remodeled kitchen features a gas range, tall cabinetry, and abundant storage and prep space and provides nice flow between the primary living areas and the backyard. Step outside and take the kitchen experience into your private, low-maintenance backyard, complete with covered space for grilling, relaxing, and enjoying Colorado's great outdoors and blue skies. The extra-large detached two-car garage offers even more possibilities. Use it for vehicles, hobbies, a workshop, additional storage, or explore the potential for a future Accessory Dwelling Unit. The upstairs has been completely remodeled and offers exceptional flexibility for guests, a home office, creative space, or whatever best suits your lifestyle. Beautifully crafted sliding doors add both character and practical storage. With its historic charm, stylish renovations, versatile spaces, and exceptional Santa Fe Arts District location, this home offers the best of classic Denver character and modern city living.

$3,559/mo

Est. mortgage payment based on a $535,000 home price.

All estimates are provided by Luxury Presence for informational purposes only. Actual amounts may vary.

Additional information

MLS® ID
3564266

Interior Features

Bedrooms
3
Bathrooms
1
Fireplace
Yes
Cooling
Yes
Heating
Yes
Basement
No

Exterior Features

Lot Size
0.09 Acres

Other Property Details

Taxes
$2,946
Tax Frequency
Annually
Garage
Yes
View
Yes
MLS provider logo

Listings courtesy of Information and Real Estate Services, LLC (IRES) as distributed by MLS GRID

All information deemed reliable but not guaranteed and should be independently verified. All properties are subject to prior sale, change or withdrawal. Neither listing broker(s) nor Windmill Homes shall be responsible for any typographical errors, misinformation, misprints and shall be held totally harmless. Properties displayed may be listed or sold by various participants in the MLS. 

Based on information submitted to the MLS GRID as of 2:52 AM UTC on 10/1/2026. All data is obtained from various sources and may not have been verified by broker or MLS GRID. Supplied Open House Information is subject to change without notice. All information should be independently reviewed and verified for accuracy. Properties may or may not be listed by the office/agent presenting the information.

©2026 Information and Real Estate Services, LLC (IRES). All rights reserved.

DMCA Notice 

Powered by Luxury Presence