Property photo 1
Property photo 2
Property photo 3
Property photo 4
Property photo 5
3 Beds
2 Baths
1,307 sqft

$324,000

4634 S Fraser Ct E, Aurora CO, 80015

Price per sqft$247.90
Built in1982
Property size1,307 sqft
Property typeTownhomes
Courtesy of Redfin Corporation, Tara Maynard Listing Contact: [email protected],720-212-7658

Overview

Active

Listed Sep 29, 2026

Updated 8h ago

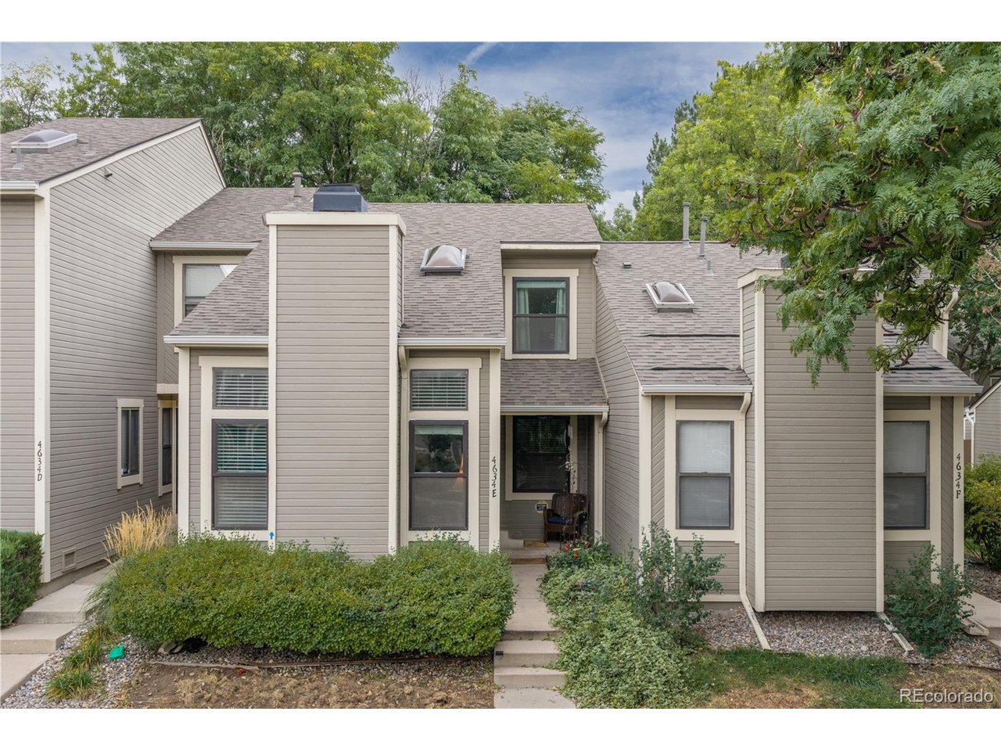
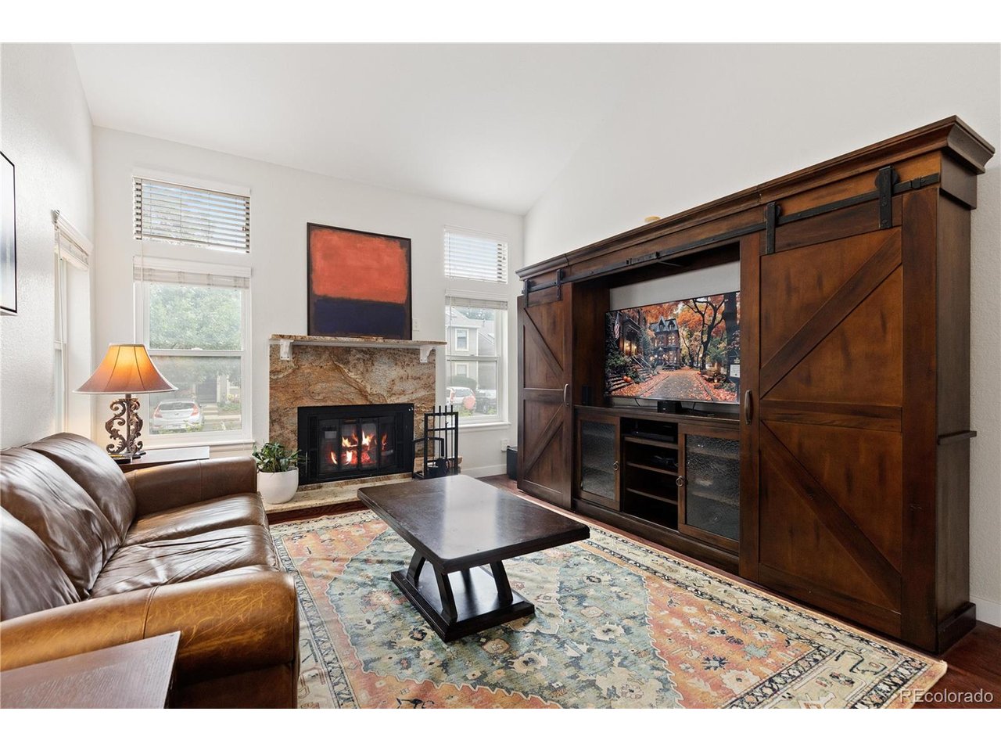
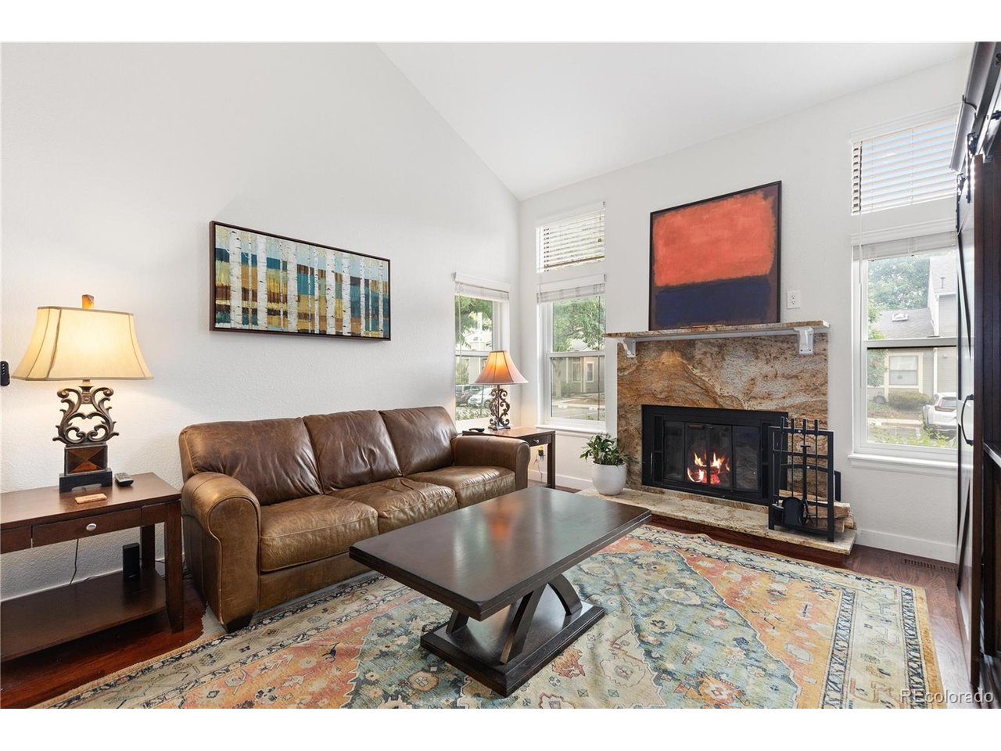
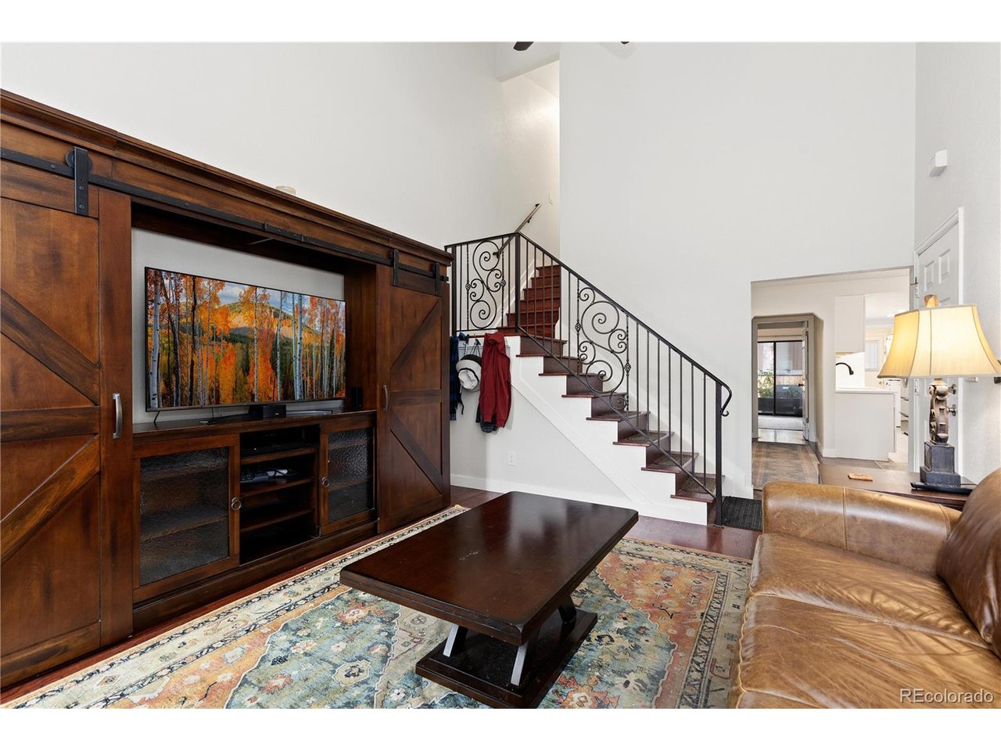
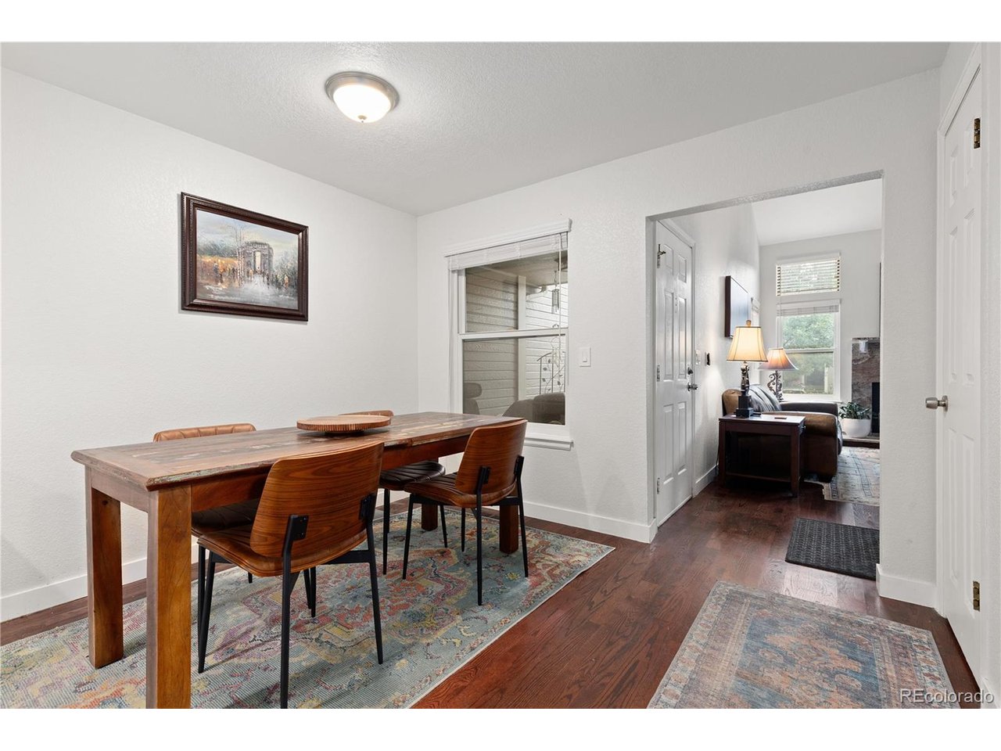
Welcome to this beautifully updated, low-maintenance residence in Aurora's quiet Woodgate Townhomes community! Solidly constructed with impressive energy efficiency, this home combines stylish modern updates with an exceptional location near Cherry Creek State Park, local reservoirs, and trails. Step inside to a dramatic main living room featuring soaring vaulted ceilings, a cozy fireplace, and rich wood flooring with custom integrated wood air-duct covers found throughout all living spaces. The continuous hardwood leads into a bright dining area that opens seamlessly into the newly remodeled kitchen (2024). Designed by Colorado Kitchen Designs in Greenwood Village, this high-end culinary space features sleek quartz countertops and premium stainless steel appliances. Main-level living is made simple with a sunlit primary suite boasting vaulted ceilings, an en-suite full bathroom, and sliding glass doors that step directly out onto the private patio. Upstairs, two additional spacious guest bedrooms feature vaulted ceilings and share a convenient Jack and Jill full bathroom. Major mechanical and aesthetic upgrades provide total peace of mind, including new paint (2024), new window treatments (2024), a new water heater (2024), updated ceiling fans (2020), and a new HVAC system (2020). The home includes two dedicated parking spaces (#11 and #12) right outside the front door. Enjoy an unbeatable, highly connected neighborhood setting adjacent to Sagebrush Park with its 1-mile walking trail and nearby RTD bus stop. You're just minutes from Nine Mile Station, I-225, E-470, DIA, and a wealth of local shopping, dining, and daily conveniences!

$2,156/mo

Est. mortgage payment based on a $324,000 home price.

All estimates are provided by Luxury Presence for informational purposes only. Actual amounts may vary.

Additional information

MLS® ID
8197892

Interior Features

Bedrooms
3
Bathrooms
2
Fireplace
Yes
Cooling
Yes
Heating
Yes
Basement
No

Other Property Details

Taxes
$1,988
Tax Frequency
Annually
Association Fee Frequency
Monthly
Garage
Yes
Pets Allowed
Yes
MLS provider logo

Listings courtesy of Information and Real Estate Services, LLC (IRES) as distributed by MLS GRID

All information deemed reliable but not guaranteed and should be independently verified. All properties are subject to prior sale, change or withdrawal. Neither listing broker(s) nor Windmill Homes shall be responsible for any typographical errors, misinformation, misprints and shall be held totally harmless. Properties displayed may be listed or sold by various participants in the MLS. 

Based on information submitted to the MLS GRID as of 4:10 AM UTC on 10/10/2026. All data is obtained from various sources and may not have been verified by broker or MLS GRID. Supplied Open House Information is subject to change without notice. All information should be independently reviewed and verified for accuracy. Properties may or may not be listed by the office/agent presenting the information.

©2026 Information and Real Estate Services, LLC (IRES). All rights reserved.

DMCA Notice 

Powered by Luxury Presence