Property photo 1
Property photo 2
Property photo 3
Property photo 4
Property photo 5
5 Beds
3 Baths
2,190 sqft

$599,250

20066 E Bellewood Pl, Centennial CO, 80015

Price per sqft$273.63
Built in1984
Property size2,190 sqft
Property typeResidential
Courtesy of Better Homes and Gardens Real Estate Neuhaus, Mario Reyna Listing Contact: [email protected],303-887-3796

Overview

Active

Listed Oct 9, 2026

Updated 1h ago

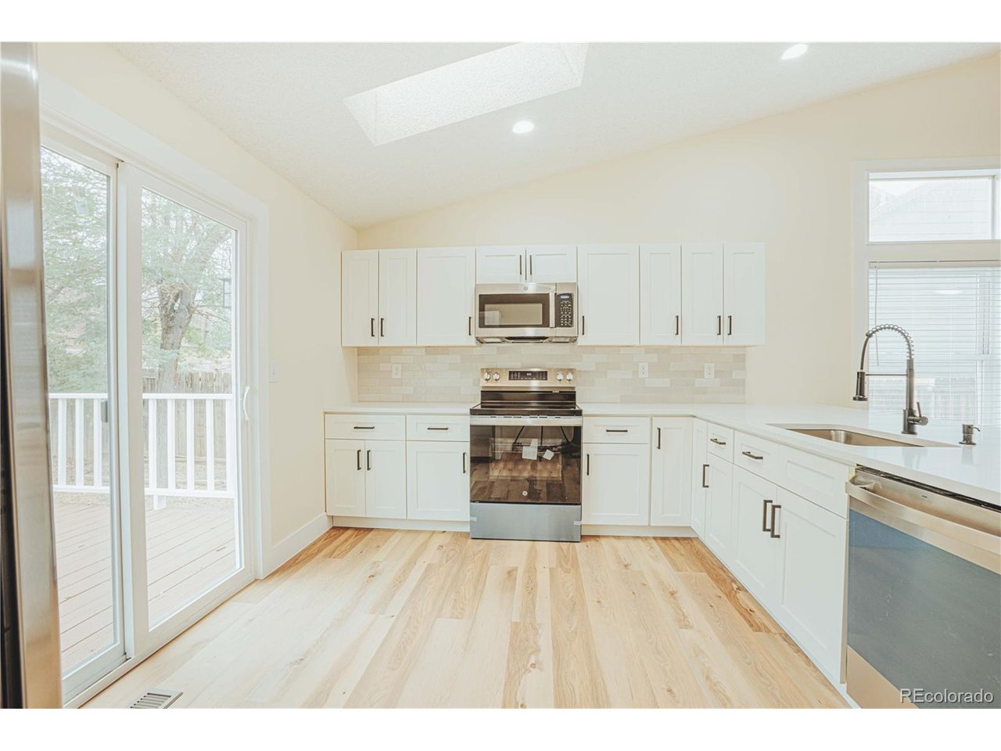
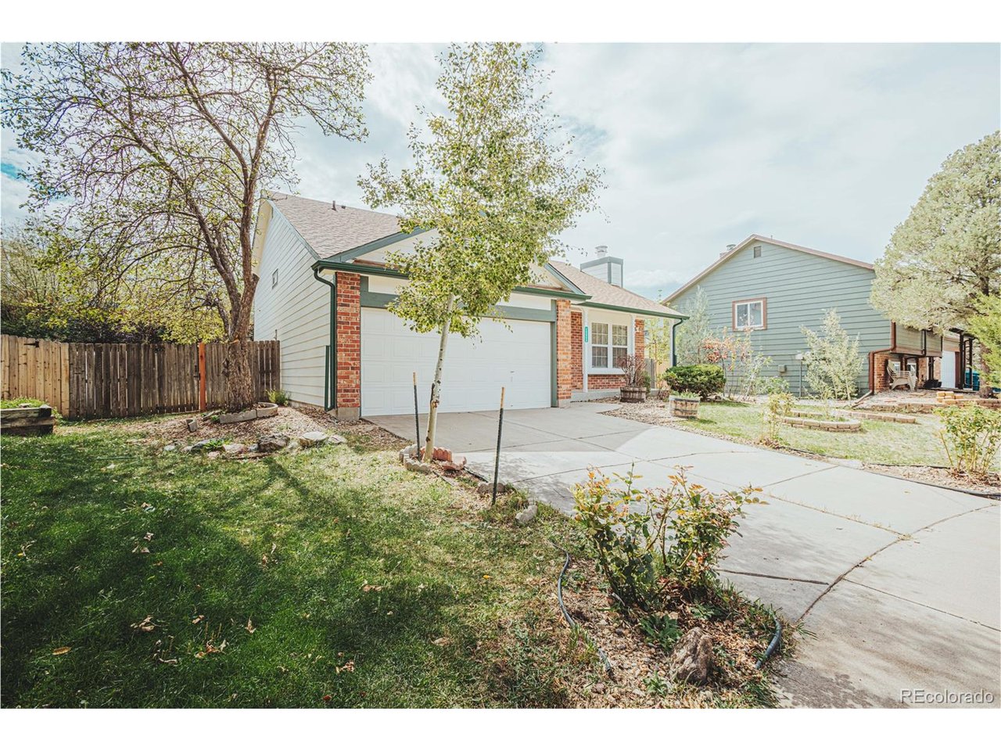
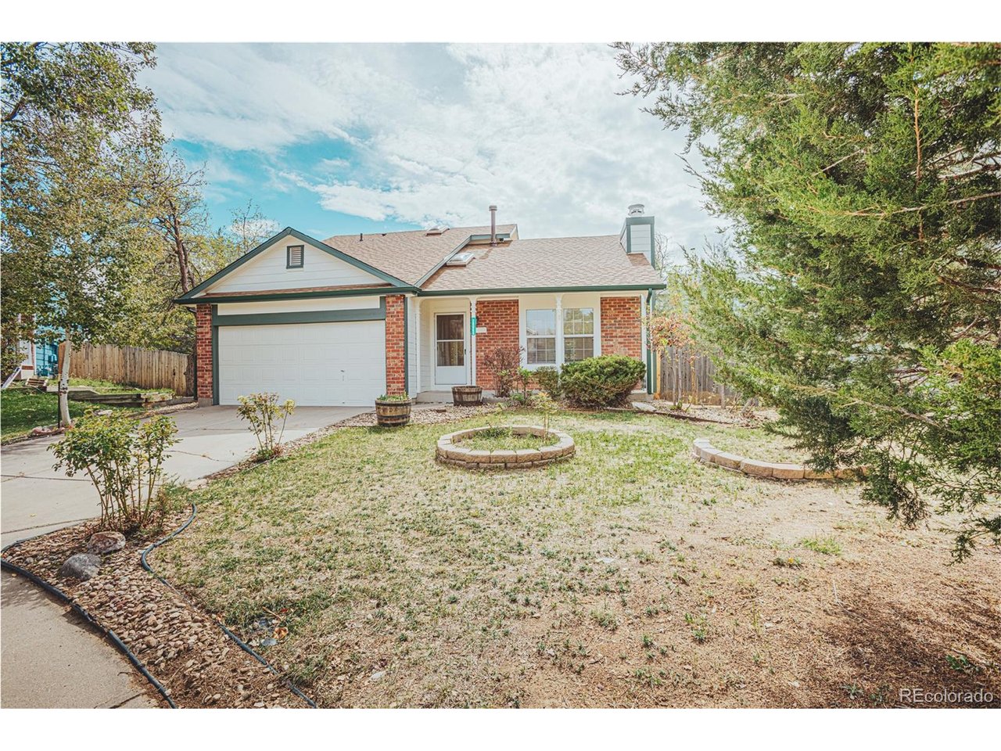
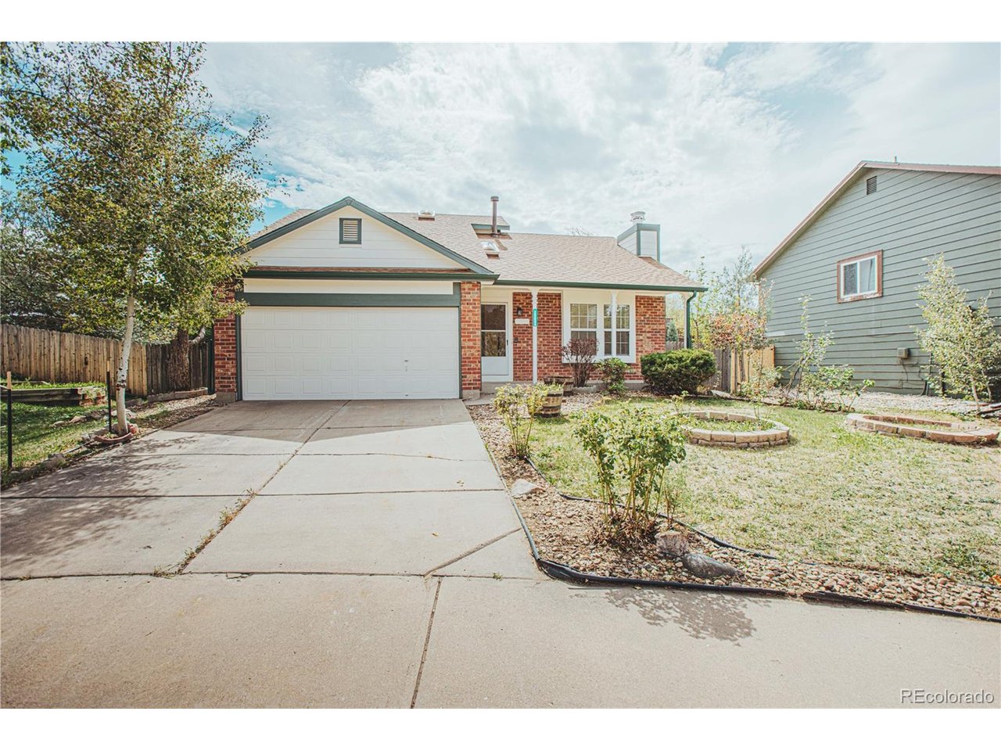
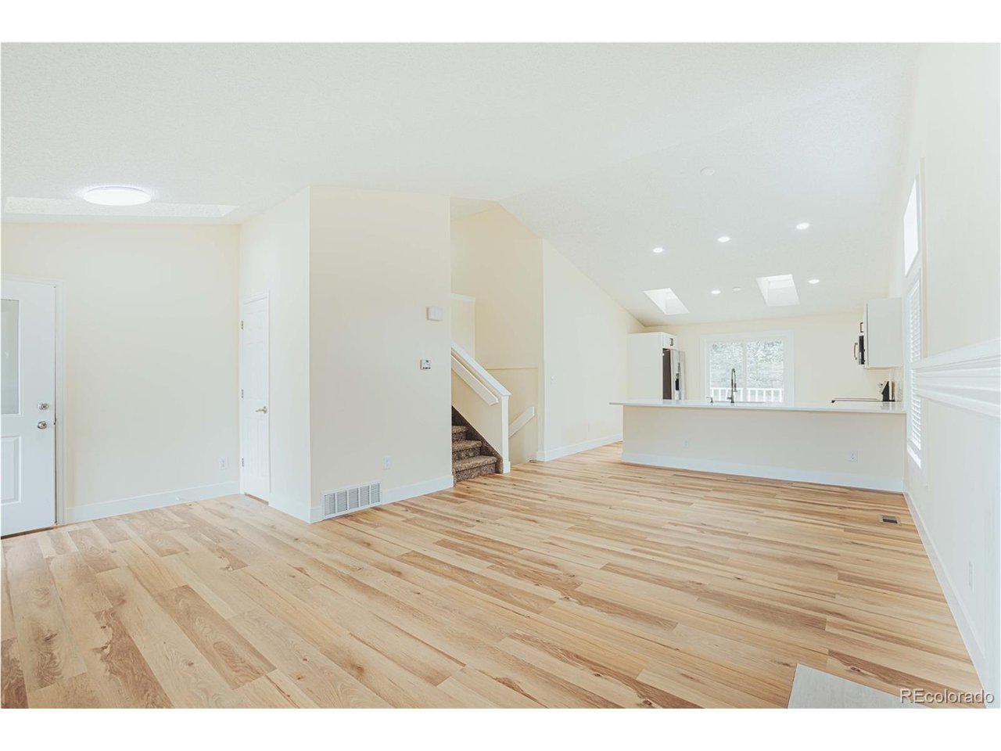
Beautifully remodeled from top to bottom, fully permitted! This 5-bedroom, 3-bath tri-level home sits on a quiet cul-de-sac in Centennial's Fox Hill neighborhood, and it's ready to move into. The kitchen is all new, with white shaker cabinets, new countertops, a large island, new appliances and a vaulted ceiling with a skylight. It opens to a bright living room with a wood-burning fireplace, so it works well for everyday living and for entertaining. There's new luxury vinyl plank flooring, new carpet, and new fixtures, hardware and interior finishes throughout. Upstairs, the primary bedroom has a vaulted ceiling and a remodeled bath with a dual vanity and tiled shower. Two lower-level bedrooms share an updated full bath. The finished basement adds a fifth bedroom plus laundry, giving you room for guests, a home office or a gym. Outside, you get new siding and roofing, a fully fenced private backyard with a deck, a covered front porch and a 2-car attached garage. The home is in the highly regarded Cherry Creek School District and assigned to Peakview Elementary, Thunder Ridge Middle and Eaglecrest High. Fox Hill Park, Willow Trace Park and the Peakview sports fields are all nearby, and Quincy Reservoir, the Smoky Hill Library and local trails are just minutes away. Shopping and dining along Smoky Hill Rd are close, and you can reach Southlands and E-470 easily for commutes to DTC, DIA and the metro area. A remodel this complete, in a location like this, is hard to find. Schedule your showing today! Ask about the lender incentives on this house... worth up to $5,086!!

$3,987/mo

Est. mortgage payment based on a $599,250 home price.

All estimates are provided by Luxury Presence for informational purposes only. Actual amounts may vary.

Additional information

MLS® ID
6109946

Interior Features

Bedrooms
5
Bathrooms
3
Fireplace
Yes
Cooling
Yes
Heating
Yes
Basement
No

Exterior Features

Lot Size
0.18 Acres

Other Property Details

Taxes
$3,728
Tax Frequency
Annually
Garage
Yes
MLS provider logo

Listings courtesy of Information and Real Estate Services, LLC (IRES) as distributed by MLS GRID

All information deemed reliable but not guaranteed and should be independently verified. All properties are subject to prior sale, change or withdrawal. Neither listing broker(s) nor Windmill Homes shall be responsible for any typographical errors, misinformation, misprints and shall be held totally harmless. Properties displayed may be listed or sold by various participants in the MLS. 

Based on information submitted to the MLS GRID as of 1:15 AM UTC on 10/10/2026. All data is obtained from various sources and may not have been verified by broker or MLS GRID. Supplied Open House Information is subject to change without notice. All information should be independently reviewed and verified for accuracy. Properties may or may not be listed by the office/agent presenting the information.

©2026 Information and Real Estate Services, LLC (IRES). All rights reserved.

DMCA Notice 

Powered by Luxury Presence