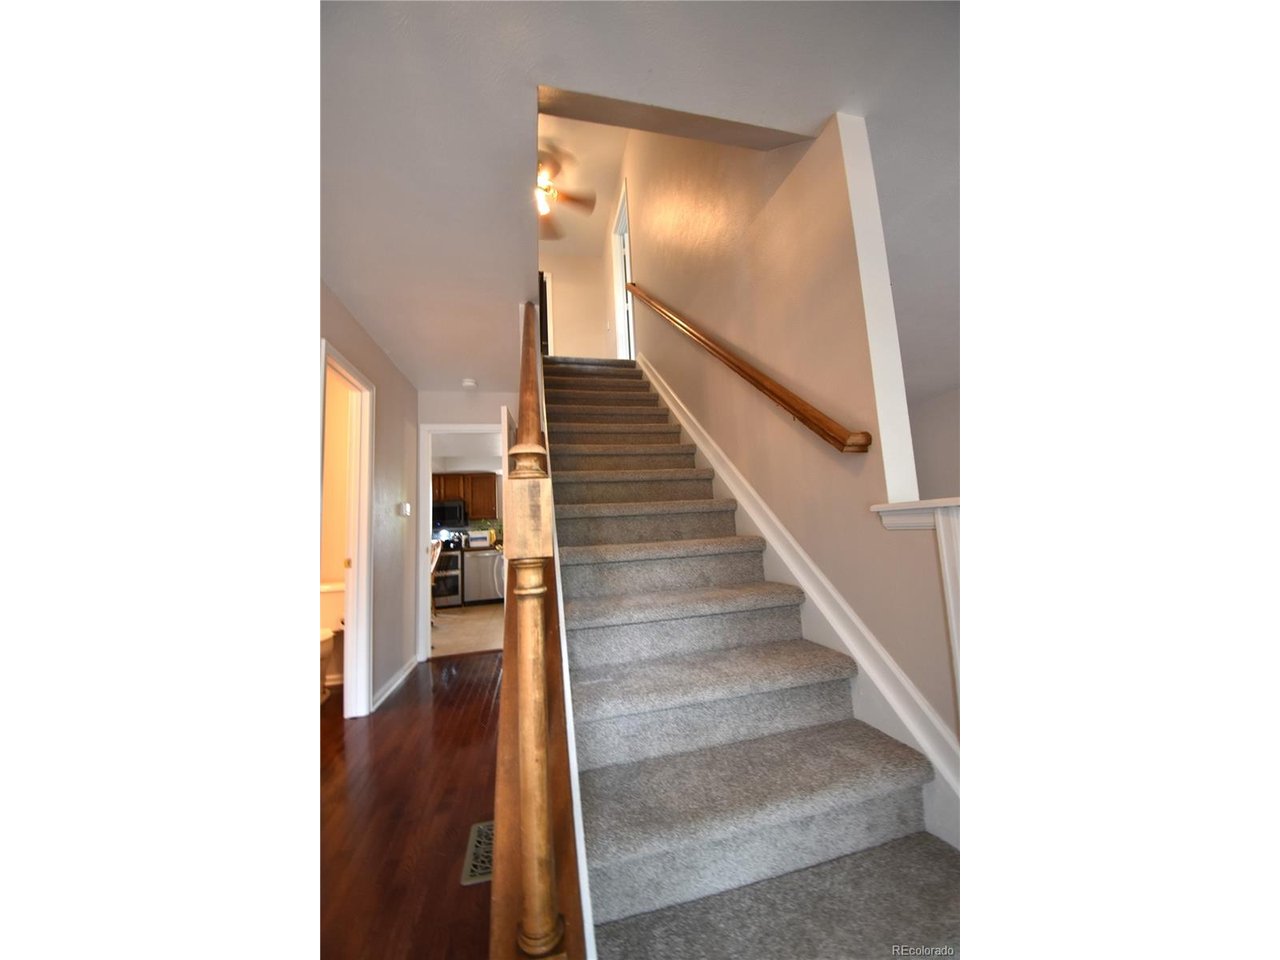
Property photo 1
Property photo 2
Property photo 3
Property photo 4
Property photo 5
4 Beds
3 Baths
1,984 sqft

$480,000

471 S Kingston Cir, Aurora CO, 80012

Price per sqft$241.94
Built in1978
Property size1,984 sqft
Property typeResidential
Courtesy of Steven Villarreal, Steven Villarreal Listing Contact: [email protected]

Overview

Active

Listed Sep 6, 2026

Updated 2 weeks ago

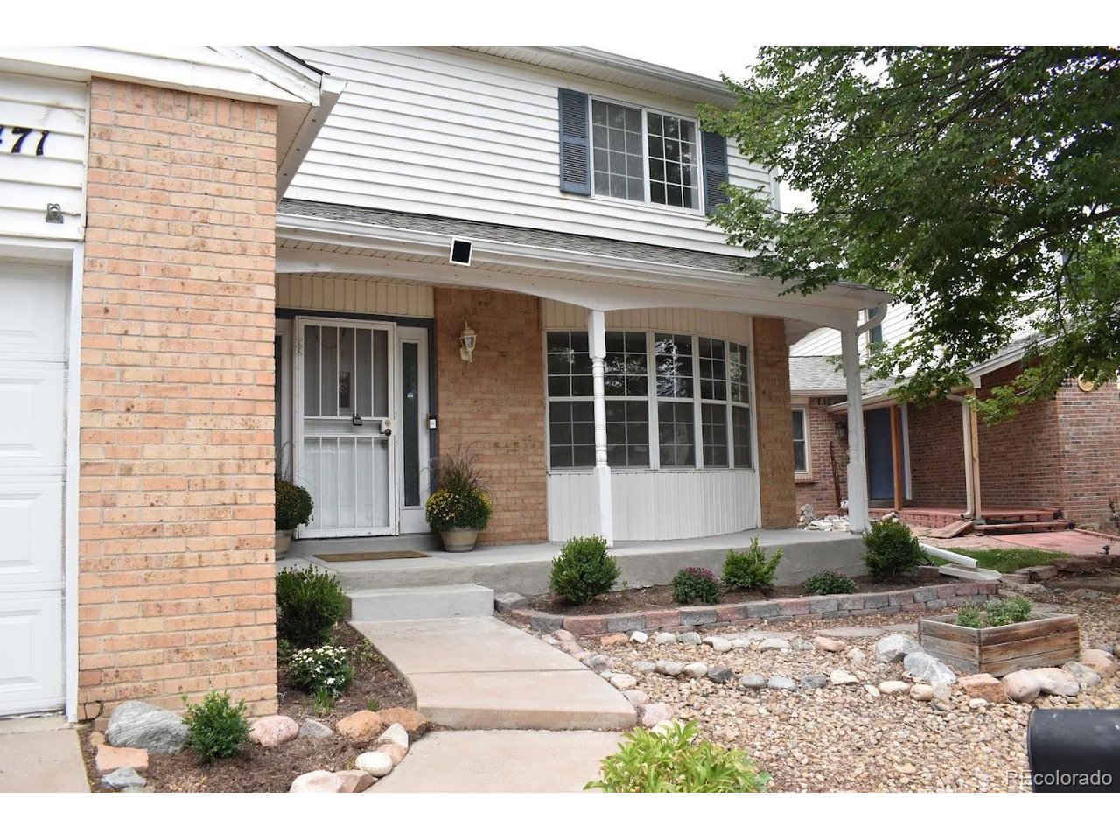
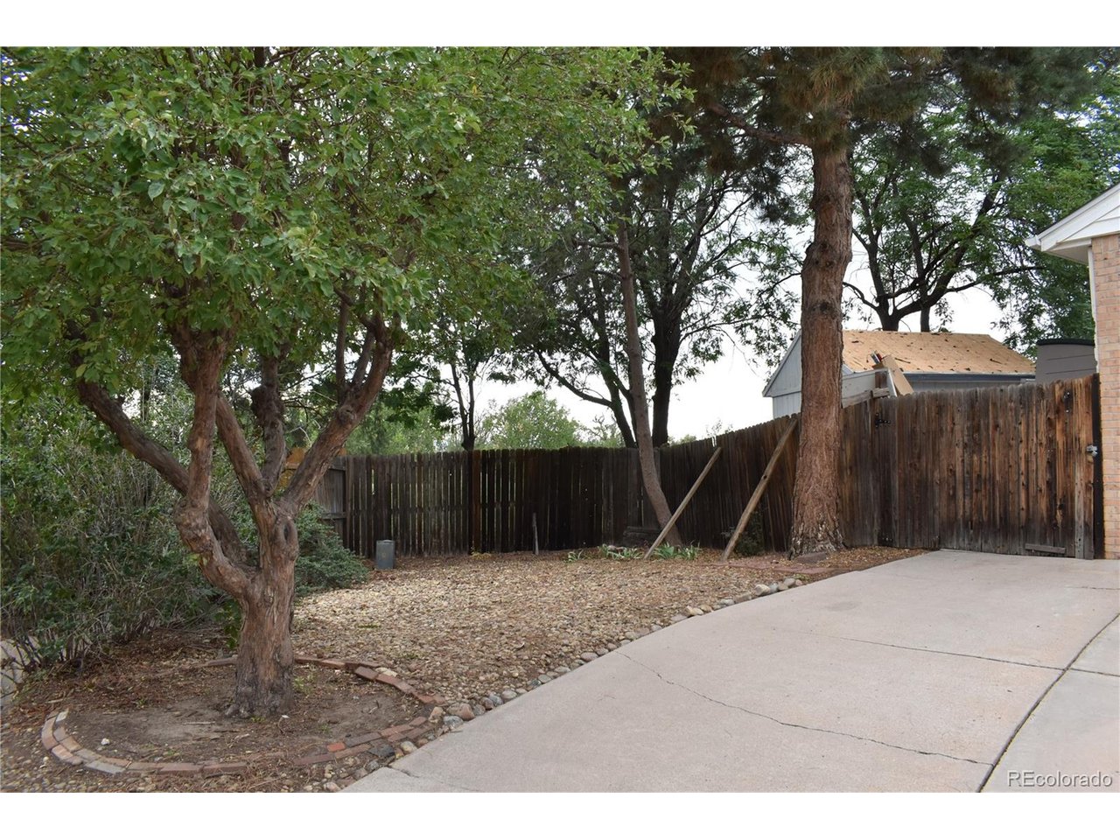
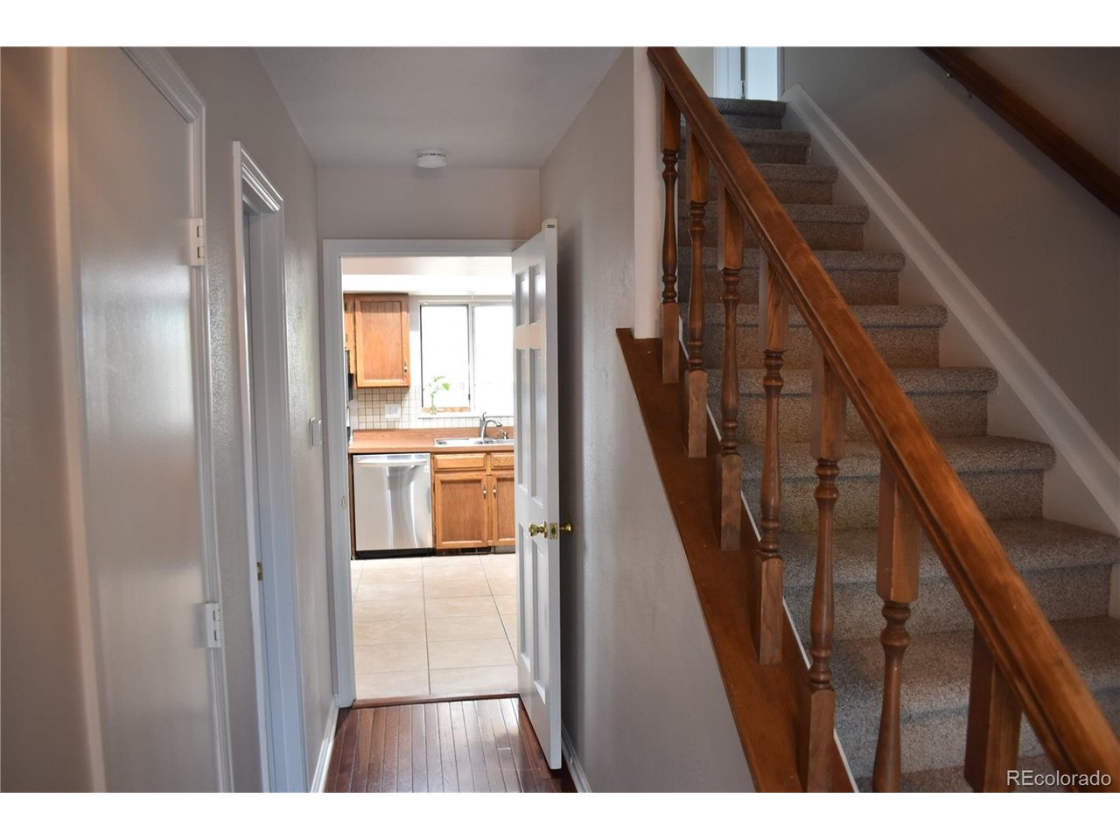
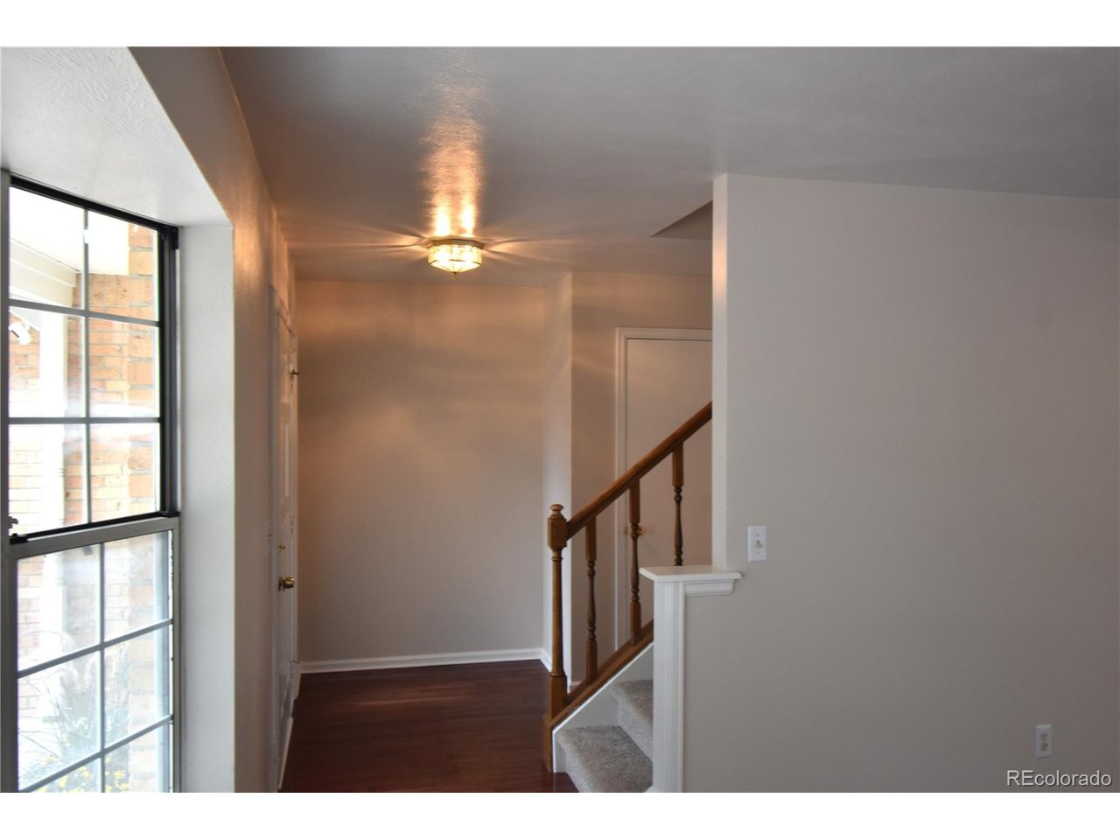
Welcome home to this charming, move-in-ready Aurora home nestled on a quiet cul-de-sac and backing directly to Exposition Park! With 4 bedrooms, 3 bathrooms, and 1,984 square feet of living space, this home offers a comfortable layout with plenty of room to live, work, and grow. Fresh new carpet and new interior paint create a clean, welcoming feel throughout the home. Recent improvements provide added peace of mind, including a new water heater, new electrical panel, smoke detectors, and carbon monoxide detectors, all installed in December 2025. The roof was replaced in 2021. The property features a 2-car garage plus off-street parking for up to three additional vehicles, making parking convenient for family and guests. An unfinished basement provides excellent potential for storage, a workshop, recreation space, or future finishing to suit your needs. Enjoy the privacy and peaceful setting of a cul-de-sac while having Exposition Park right in your backyard-a wonderful setting for enjoying the outdoors and everyday family life. The home is located within the Cherry Creek School District and offers a convenient location near I-225, The Medical Center of Aurora, University Hospital, the VA, and Children's Hospital. Shopping, dining, and everyday amenities are also close by. With thoughtful recent updates, a fantastic location, generous parking, and a peaceful park-side setting, this home is ready for its next chapter. Come see why this Aurora home is such a wonderful place to call home! Seller is a Licensed Real Estate Broker. Video surveillance cameras in use.

$3,193/mo

Est. mortgage payment based on a $480,000 home price.

All estimates are provided by Luxury Presence for informational purposes only. Actual amounts may vary.

Additional information

MLS® ID
7284397

Interior Features

Bedrooms
4
Bathrooms
3
Fireplace
Yes
Cooling
Yes
Heating
Yes
Basement
Yes

Exterior Features

Lot Size
0.13 Acres

Other Property Details

Taxes
$3,604
Tax Frequency
Annually
Association Fee Frequency
Yearly
Garage
Yes
View
Yes
MLS provider logo

Listings courtesy of Information and Real Estate Services, LLC (IRES) as distributed by MLS GRID

All information deemed reliable but not guaranteed and should be independently verified. All properties are subject to prior sale, change or withdrawal. Neither listing broker(s) nor Windmill Homes shall be responsible for any typographical errors, misinformation, misprints and shall be held totally harmless. Properties displayed may be listed or sold by various participants in the MLS. 

Based on information submitted to the MLS GRID as of 2:58 AM UTC on 9/27/2026. All data is obtained from various sources and may not have been verified by broker or MLS GRID. Supplied Open House Information is subject to change without notice. All information should be independently reviewed and verified for accuracy. Properties may or may not be listed by the office/agent presenting the information.

©2026 Information and Real Estate Services, LLC (IRES). All rights reserved.

DMCA Notice 

Powered by Luxury Presence